Skip main navigation
Sold for $525,000
  • $525,000

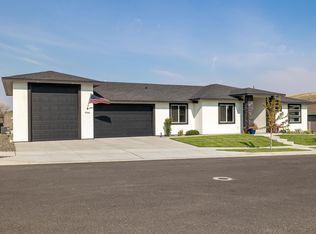
    3361 S McKinley St, Kennewick, WA 99338

    4beds
    1,932sqft
    Single Family Residence
    Built in 2020
    9,147 Square Feet Lot
    $522,500 Zestimate®
    $272/sqft
    $2,827 Estimated rent

    Home value

    $522,500

    $491,000 - $559,000

    $2,827/mo

    Zestimate® history
    Loading
    Loading...

    Owner options

    List your home for rent

    $2,827/mo

    Rent Zestimate®

    Find your next renter with Zillow Rental Manager. Plus, with online applications, you can quickly screen prospective tenants – for free.

    Learn more

    $2,827/mo

    Rent Zestimate®

    Refinance and save

    $3,211/mo

    Est. payment

    Refinancing to a lower rate could help reduce your monthly payments and save thousands over the life of the loan.

    See today's rates

    $3,211/mo

    Est. payment

    Explore your selling options

    Work with a Zillow partner agent

    Leverage their expertise and Zillow's premium Showcase listings to get your home seen by more buyers.

    Get started

    List with your own agent

    Get your home in front of millions of buyers by listing it on Zillow.

    Learn how to do it

    Sell it yourself

    Take full control of how buyers see your home on Zillow by listing For Sale by Owner (FSBO).

    List your home

    What's special

    Covered back patioStylish white brick accentsVersatile bonus roomEye-catching art nichesElegant touchesThoughtfully designed living spaceCharming barn doors
    MLS# 285722 Immaculate 4-Bedroom Home with Bonus Room in Prime Kennewick Location! Welcome to this beautifully maintained home built in 2020, idealy situated in the heart of Kennewick, WA! With 1,932 s.f. of thoughtfully designed living space, this residence offers four spacious bedrooms plus a versatile bonus room--perfect for a home office, playroom, guest space or formal dining! From the moment you step inside, you'll apprecaite the elegant touches throughout, including stylish white brick accents, eye-catching art niches, and charming barn doors that add character and warmth. This meticulously cared-for home has been gently lived in and is pet-free, ensuring a fresh and pristine environment. Enjoy the convenience of being just minutes from top-rated schools, shopping, dining, and quick access to the highway--making your daily commute and weekend outings a breeze. Don't miss your chance to own this exceptional home in a highly desirable location! Fully fenced with block fencing, awesome easy-to-maintain landscaping, nice covered back patio, storage shed, no neighbors directly behind you! Come see today!

    Zillow last checked:

    Listing updated:

    Listed by:

    Piper Barton 509-302-0234,

    Piper Barton Group LLC

    Bought with:

    Piper Barton, 2518

    Piper Barton Group LLC

    Source: PACMLS as distributed by MLS GRID,MLS#: 285722MLS Logo

    Facts & features

    Interior

    Bedrooms & bathrooms
    • Bedrooms: 4
    • Bathrooms: 2
    • Full bathrooms: 2
    Rooms
    • Room types: Bath - Master, Breakfast Bar, Den, Kitchen Island, Counters - Granite/Quartz, See Remarks
    Heating
    • Natural Gas
    Cooling
    • Heat Pump
    Appliances
    • Included: Dishwasher, Disposal, Microwave, Range/Oven, Refrigerator, Water Softener
    Features
    • Vaulted Ceiling(s), Drapes/Blinds
    • Flooring: Carpet, Laminate, Tile
    • Windows: Vinyl Windows
    • Fireplace features: One, Gas, Living Room
    Interior area
    • Total structure area: 1,932
    • Total interior livable area: 1,932 sqft

    Property

    Parking
    • Parking features: Attached, Garage Door Opener, Off Street, 3 car
    • Has garage: Yes
    Features
    • Levels: One
    • Stories: 1
    • Patio & porch: Covered
    • Exterior features: Storage, Fenced, Barbecue, Irrigation System
    Lot
    • Size: 9,147 Square Feet
    • Features: Located in City Limits, Corner Lot
    Details
    • Parcel number: 117891050000056
    • Zoning: SINGLE FAMILY R

    Construction

    Type & style
    • Home type: SingleFamily
    • Property subtype: Single Family Residence
    Materials
    • Masonry, Lap Siding
    • Foundation: Crawl Space
    • Roof: Composition
    Condition
    • New construction: No
    • Year built: 2020

    Utilities & green energy

    • Sewer: Sewer Connected
    • Water: Public
    • Utilities for property: Appliances-Gas, Cable Connected, Electricity Connected, Natural Gas Connected

    Community & HOA

    Community
    • Subdivision: Kennewick West
    HOA
    • Has HOA: Yes
    • HOA fee: $565 monthly
    Location
    • Region: Kennewick

    Financial & listing details

    • Price per square foot: $272/sqft
    • Tax assessed value: $486,760
    • Annual tax amount: $3,861
    • Date on market: 7/11/2025
    • Cumulative days on market: 4 days
    • Listing terms: Cash,Conventional
    • Inclusions: Refrigerator, Microwave

    Price history

    DateEventPrice
    9/5/2025Sold$525,000$272/sqft
    Source: PACMLS as distributed by MLS GRID #285722 Report a problem
    7/16/2025Pending sale$525,000$272/sqft
    Source: PACMLS as distributed by MLS GRID #285722 Report a problem
    7/11/2025Listed for sale$525,000+32.9%$272/sqft
    Source: PACMLS as distributed by MLS GRID #285722 Report a problem
    7/1/2020Sold$395,000$204/sqft
    Source: PACMLS as distributed by MLS GRID #244064 Report a problem

    Public tax history

    YearProperty taxesTax assessment
    2024$3,862 +7.1%$486,760 +6.6%
    2023$3,605 +43.8%$456,620 +27.7%
    2022$2,507 -24.4%$357,500 +4.4%
    2021$3,314 +10.8%$342,510 +15.3%
    2020$2,992 $297,000
    Find assessor info on the county website

    Neighborhood: 99338

    Nearby schools

    GreatSchools rating
    Sell for more on Zillow
    Get a Zillow Showcase℠ listing at no additional cost and you could sell for .
    $522,500
    2% more
    +$10,450
    With Zillow Showcase(estimated)
    $532,950
    Sell for more on Zillow
    Get a Zillow Showcase℠ listing at no additional cost and you could sell for .
    $522,500
    2% more
    +$10,450
    With Zillow Showcase(estimated)
    $532,950