Skip main navigation
Closed
  • $619,000

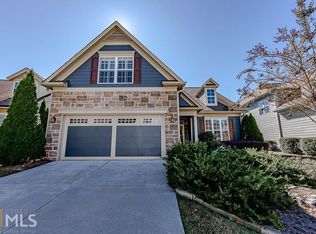
    3361 Sweet Plum Trce SW, Gainesville, GA 30504

    3beds
    2,138sqft
    Single Family Residence
    Built in 2013
    7,840.8 Square Feet Lot
    $626,100 Zestimate®
    $290/sqft
    $2,464 Estimated rent

    Home value

    $626,100

    $576,000 - $682,000

    $2,464/mo

    Zestimate® history
    Loading
    Loading...

    Owner options

    List your home for rent

    $2,464/mo

    Rent Zestimate®

    Find your next renter with Zillow Rental Manager. Plus, with online applications, you can quickly screen prospective tenants – for free.

    Learn more

    $2,464/mo

    Rent Zestimate®

    Refinance and save

    $8,414/mo

    Est. payment

    Refinancing to a lower rate could help reduce your monthly payments and save thousands over the life of the loan.

    See today's rates

    $8,414/mo

    Est. payment

    Explore your selling options

    Work with a Zillow partner agent

    Leverage their expertise and Zillow's premium Showcase listings to get your home seen by more buyers.

    Get started

    List with your own agent

    Get your home in front of millions of buyers by listing it on Zillow.

    Learn how to do it

    Sell it yourself

    Take full control of how buyers see your home on Zillow by listing For Sale by Owner (FSBO).

    List your home

    What's special

    Located in the 55+ Cresswind at Lake Lanier community, this meticulously maintained residence offers three bedrooms, three bathrooms, and 2,138 square feet of living space, including a second-floor guest suite. The property is within walking distance of amenities such as the community garden, dog park, clubhouse, and more. Interior features include premium LVP flooring, carpeted bedrooms, tiled bathrooms, crown molding, recessed lighting and a 576 square foot covered patio designed for entertaining. The great room provides open-concept living and includes a stylish bar with glass-front cabinetry, back lighting, wine rack, leathered countertop, and glass-tiled backsplash. An expansive sunroom serves as a dining area capable of seating twelve or more guests. The kitchen is equipped with white gourmet cabinets, granite countertops, decorative backsplash, dual built-in ovens, gas cooktop, stainless steel appliances, a large island, an extra cabinet and a spacious pantry. The primary bedroom suite features a tray ceiling, plantation shutters, a spacious walk-in closet, garden tub, walk-in shower, dual vanities, and an integrated speaker system to enjoy your favorite audio programs and music. The second bedroom accommodates a king-size bed and dresser, while the adjacent bathroom provides a tub/shower combination. The main floor laundry room washer and dryer are included. The third bedroom suite, accessed via a frosted glass slider, offers flexibility for use as a bedroom, office, hobby room, or playroom, complemented by a full bath. Two walk-in attic storage spaces are easily accessible. The garage features double side doors for convenient golf cart access. A highlight of the home is the backyard, which boasts an elegant, covered patio with a pitched wood ceiling and Spanish tile flooring. A custom wrap-around bar comfortably seats eight to ten. A kitchen island equipped with a natural gas grill, a two-burner stove, storage cabinets, drawers, and accessible receptacles. An integrated Bluetooth speaker system is installed for entertainment, complemented by a serene fountain that enhances the ambiance of the large, landscaped yard. Major maintenance has been addressed, including exterior painting in 2022, a six-month-old water heater, a one-month-old HVAC system, and a new roof installed in July 2024. Monthly pest control service and a termite bond are in place, ensuring the property is move-in ready. Cresswind at Lake Lanier features a 43,000 square foot, three-story clubhouse with indoor and outdoor pools, kayaking, fishing, courtesy boat docks, over 120 clubs, arts and crafts room, pickleball, tennis, fitness center, dance and fitness classes, poker, games, billiards, performances, chorus, concerts, and dances. An on-site activities director, property manager, and maintenance staff ensure smooth operation of all facilities. Residents are welcoming and actively encourage new neighbors to participate in community activities. As a resident for 12+ years, I know you will love living here!

    Zillow last checked:

    Listing updated:

    Listed by:

    Rosemary Micuch 925-366-7467,

    HomeSmart

    Bought with:

    Aleithia D Greer, 279689

    Southern Sunset Realty Group

    Source: GAMLS,MLS#: 10593694MLS Logo

    Facts & features

    Interior

    Bedrooms & bathrooms
    • Bedrooms: 3
    • Bathrooms: 3
    • Full bathrooms: 3
    • Main level bathrooms: 2
    • Main level bedrooms: 2
    Dining room
    • Features: Dining Rm/Living Rm Combo, Seats 12+
    Kitchen
    • Features: Kitchen Island, Pantry, Solid Surface Counters
    Heating
    • Electric, Heat Pump, Other, Zoned
    Cooling
    • Ceiling Fan(s), Electric, Heat Pump, Other, Zoned
    Appliances
    • Included: Cooktop, Dishwasher, Disposal, Double Oven, Dryer, Electric Water Heater, Microwave, Oven, Refrigerator, Stainless Steel Appliance(s), Washer
    • Laundry: Other
    Features
    • Double Vanity, High Ceilings, Master On Main Level, Separate Shower, Soaking Tub, Split Bedroom Plan, Tile Bath, Tray Ceiling(s), Walk-In Closet(s)
    • Flooring: Carpet, Laminate, Tile
    • Windows: Double Pane Windows, Window Treatments
    • Basement: None
    • Has fireplace: No
    • Common walls with other units/homes: No Common Walls
    Interior area
    • Total structure area: 2,138
    • Total interior livable area: 2,138 sqft
    • Finished area above ground: 2,138
    • Finished area below ground: 0

    Property

    Parking
    • Total spaces: 2
    • Parking features: Attached, Garage, Garage Door Opener, Kitchen Level
    • Has attached garage: Yes
    Features
    • Levels: One and One Half
    • Stories: 1
    • Patio & porch: Patio
    • Exterior features: Gas Grill, Sprinkler System, Water Feature
    • Body of water: Lanier
    Lot
    • Size: 7,840 sqft
    • Features: Level, Private
    • Residential vegetation: Grassed
    Details
    • Parcel number: 08021 001220

    Construction

    Type & style
    • Home type: SingleFamily
    • Architectural style: Craftsman
    • Property subtype: Single Family Residence
    Materials
    • Other
    • Foundation: Slab
    • Roof: Composition
    Condition
    • Resale
    • New construction: No
    • Year built: 2013

    Utilities & green energy

    • Electric: 220 Volts
    • Sewer: Public Sewer
    • Water: Public
    • Utilities for property: Cable Available, Electricity Available, High Speed Internet, Natural Gas Available, Phone Available, Sewer Connected, Underground Utilities, Water Available
    Green energy
    • Energy efficient items: Thermostat, Windows

    Community & neighborhood

    Security
    • Security features: Carbon Monoxide Detector(s), Gated Community, Key Card Entry, Security System, Smoke Detector(s)
    Community
    • Community features: Clubhouse, Fitness Center, Gated, Lake, Pool, Retirement Community, Sidewalks, Street Lights, Tennis Court(s)
    Senior living
    • Senior community: Yes
    Location
    • Region: Gainesville
    • Subdivision: CRESSWIND AT LAKE LANIER

    HOA & financial

    HOA
    • Has HOA: Yes
    • HOA fee: $4,644 annually
    • Services included: Maintenance Grounds, Management Fee, Private Roads, Reserve Fund, Swimming, Tennis, Trash

    Other

    Other facts
    • Listing agreement: Exclusive Right To Sell

    Price history

    DateEventPrice
    11/3/2025Sold$619,000$290/sqft
    Source: GAMLS #10593694 Report a problem
    10/21/2025Pending sale$619,000$290/sqft
    Source: GAMLS #10593694 Report a problem
    9/2/2025Listed for sale$619,000$290/sqft
    Source: GAMLS #10593694 Report a problem
    9/1/2025Pending sale$619,000$290/sqft
    Source: GAMLS #10593694 Report a problem
    8/28/2025Listed for sale$619,000+67.5%$290/sqft
    Source: FMLS GA #7639083 Report a problem
    10/11/2019Sold$369,500-4%$173/sqft
    Source: FMLS GA #6598010 Report a problem
    8/29/2019Pending sale$385,000$180/sqft
    Source: Duffy Realty of Atlanta #6598010 Report a problem
    8/6/2019Listed for sale$385,000+46.2%$180/sqft
    Source: Duffy Realty of Atlanta #6598010 Report a problem
    5/13/2013Sold$263,249$123/sqft
    Source: Public Record Report a problem

    Public tax history

    YearProperty taxesTax assessment
    2025$2,587 -5.4%$224,520 +5.9%
    2024$2,736 -52.4%$211,920 +5.7%
    2023$5,743 +21%$200,520 +24%
    2022$4,745 +2.4%$161,720 +4.1%
    2021$4,635 +2.8%$155,320 +4.8%
    2020$4,509 +2.8%$148,160 +5.9%
    2019$4,388 +1.3%$139,840 +0.6%
    2018$4,333 -0.6%$138,960 -0.8%
    2017$4,361 $140,040 +2.1%
    2016-- $137,200 +13.7%
    2015$641 $120,680 +14.6%
    2014$641 $105,320
    2013-- --
    2012-- --

    Find assessor info on the county website

    Neighborhood: 30504

    Nearby schools

    GreatSchools rating
    Schools provided by the listing agent
    • Elementary: Gainesville
    • Middle: Gainesville
    • High: Gainesville

    Source: GAMLS. This data may not be complete. We recommend contacting the local school district to confirm school assignments for this home.

    Get a cash offer in 3 minutes
    Find out how much your home could sell for in as little as 3 minutes with a no-obligation cash offer.
    Estimated market value
    $626,100
    Get a cash offer in 3 minutes
    Find out how much your home could sell for in as little as 3 minutes with a no-obligation cash offer.
    Estimated market value
    $626,100