Welcome to this stunning 4 bedroom, 2.5 bathroom split-level home in the sought-after Weston Ranch neighborhood of Stockton! In addition to the four spacious bedrooms, this home features a versatile den/flex space, perfect for a home office, playroom, gym, or extra lounge area.Recently remodeled with modern upgrades, this home is a perfect blend of style, comfort, and functionality. Step inside to find brand-new flooring and fresh paint that brighten every space. The open and airy layout flows effortlessly, leading you to the heart of the home, a cozy family room with a charming fireplace, perfect for relaxing evenings. Thoughtfully updated lighting fixtures add warmth and elegance throughout. Upstairs, you'll find a primary suite with an updated en suite bathroom, offering a private retreat. The additional bathrooms have also been tastefully updated, ensuring a fresh, modern feel. Outside, the large backyard is ready for your personal touchimagine summer BBQs, a lush garden, or even a future pool! The exterior has been freshly painted, enhancing the already great curb appeal. This move-in ready home is in a great community near parks, schools, and shopping, with a walking path right across the street for easy outdoor enjoyment.
Closed
$530,000
3361 Warmke Ln, Stockton, CA 95206
4beds
2,013sqft
Single Family Residence
Built in 1994
6,921 Square Feet Lot
$522,300 Zestimate®
$263/sqft
$2,695 Estimated rent
Home value
$522,300
$470,000 - $580,000
$2,695/mo
Zestimate® history
Owner options
List your home for rent
$2,695/mo
Rent Zestimate®
Find your next renter with Zillow Rental Manager. Plus, with online applications, you can quickly screen prospective tenants – for free.
$2,695/mo
Rent Zestimate®
Refinance and save
$3,374/mo
Est. payment
Refinancing to a lower rate could help reduce your monthly payments and save thousands over the life of the loan.
$3,374/mo
Est. payment
Explore your selling options
Work with a Zillow partner agent
Leverage their expertise and Zillow's premium Showcase listings to get your home seen by more buyers.
Get startedList with your own agent
Get your home in front of millions of buyers by listing it on Zillow.
Learn how to do itSell it yourself
Take full control of how buyers see your home on Zillow by listing For Sale by Owner (FSBO).
List your homeWhat's special
Charming fireplaceLarge backyardUpdated en suite bathroomFresh paintBrand-new flooringPrimary suiteCozy family room
Zillow last checked:
Listing updated:
Listed by:
Jennifer Sanchez DRE #02060405 510-258-9132,
Keller Williams Tri Valley Realty
Bought with:
Frances Fernandez, DRE #01969504
LPT Realty, Inc
Source: MetroList Services of CA,MLS#: 225026947Originating MLS: MetroList Services, Inc.
Facts & features
Interior
Bedrooms & bathrooms
- Bedrooms: 4
- Bathrooms: 3
- Full bathrooms: 2
- Partial bathrooms: 1
Primary bathroom
- Features: Shower Stall(s), Double Vanity, Tile
Dining room
- Features: Dining/Family Combo
Kitchen
- Features: Granite Counters, Slab Counter, Stone Counters, Kitchen/Family Combo
Heating
- Central
Cooling
- Ceiling Fan(s), Central Air
Appliances
- Included: Free-Standing Gas Oven, Free-Standing Gas Range, Dishwasher, Microwave
- Laundry: No Hookups, Hookups Only
Features
- Flooring: Laminate
- Number of fireplaces: 1
- Fireplace features: Wood Burning
Interior area
- Total interior livable area: 2,013 sqft
Property
Parking
- Total spaces: 2
- Parking features: Attached, Garage Faces Front
- Attached garage spaces: 2
Features
- Stories: 2
Lot
- Size: 6,921 Square Feet
- Features: Other
Details
- Parcel number: 164130040000
- Zoning description: R
- Special conditions: Standard
Construction
Type & style
- Home type: SingleFamily
- Property subtype: Single Family Residence
Materials
- Wood Siding
- Foundation: Slab
- Roof: Composition
Condition
- Year built: 1994
Utilities & green energy
- Sewer: Public Sewer
- Water: Public
- Utilities for property: Other
Community & HOA
Location
- Region: Stockton
Financial & listing details
- Price per square foot: $263/sqft
- Tax assessed value: $396,006
- Annual tax amount: $5,369
- Date on market: 7/5/2025
Price history
| Date | Event | Price |
|---|---|---|
| 3/28/2025 | Sold | $530,000+2.1%$263/sqft |
Source: MetroList Services of CA #225026947 Report a problem | ||
| 3/9/2025 | Pending sale | $519,000$258/sqft |
Source: MetroList Services of CA #225026947 Report a problem | ||
| 3/6/2025 | Listed for sale | $519,000+42.2%$258/sqft |
Source: MetroList Services of CA #225026947 Report a problem | ||
| 11/19/2024 | Sold | $365,000+2.8%$181/sqft |
Source: Public Record Report a problem | ||
| 10/1/2018 | Sold | $355,000+2%$176/sqft |
Source:  MLSListings Inc #ML81723664 Report a problem MLSListings Inc #ML81723664 Report a problem | ||
| 9/18/2018 | Pending sale | $348,000$173/sqft |
Source: Acel Realty #ML81723664 Report a problem | ||
| 9/15/2018 | Listed for sale | $348,000+101.2%$173/sqft |
Source: Acel Realty #ML81723664 Report a problem | ||
| 1/18/2013 | Listing removed | $1,250$1/sqft |
Source: Starr Property Management Inc. Report a problem | ||
| 12/10/2012 | Listed for rent | $1,250$1/sqft |
Source: Rentbits Report a problem | ||
| 11/9/2012 | Sold | $173,000+38.4%$86/sqft |
Source: MetroList Services of CA #12064099 Report a problem | ||
| 9/6/2012 | Sold | $125,000-72.5%$62/sqft |
Source: Public Record Report a problem | ||
| 9/7/2005 | Sold | $455,000+180.9%$226/sqft |
Source:  Bay East AOR #40093501 Report a problem Bay East AOR #40093501 Report a problem | ||
| 8/6/1999 | Sold | $162,000+11.7%$80/sqft |
Source: Public Record Report a problem | ||
| 1/9/1995 | Sold | $145,000$72/sqft |
Source: Public Record Report a problem | ||
Public tax history
| Year | Property taxes | Tax assessment |
|---|---|---|
| 2025 | $5,369 -33.5% | $396,006 +2% |
| 2024 | $8,076 +63.6% | $388,242 +2% |
| 2023 | $4,937 +1.6% | $380,631 +2% |
| 2022 | $4,858 +4% | $373,168 +2% |
| 2021 | $4,672 | $365,851 +1% |
| 2020 | $4,672 +1.5% | $362,100 +2% |
| 2019 | $4,602 +65.4% | $355,000 +89.6% |
| 2018 | $2,783 +1.7% | $187,228 +2% |
| 2017 | $2,735 +3.9% | $183,558 +2% |
| 2016 | $2,632 -0.8% | $179,960 +1.5% |
| 2015 | $2,652 | $177,257 +2% |
| 2014 | $2,652 | $173,785 +0.5% |
| 2013 | -- | $173,000 +15.3% |
| 2012 | -- | $150,000 -0.7% |
| 2011 | -- | $151,000 -5.6% |
| 2010 | -- | $160,000 -7% |
| 2009 | -- | $172,000 -41.8% |
| 2008 | -- | $295,750 -29.3% |
| 2007 | -- | $418,600 -8% |
| 2006 | -- | $455,000 +108.8% |
| 2005 | -- | $217,953 +2% |
| 2004 | -- | $213,681 +1.9% |
| 2003 | -- | $209,765 +4% |
| 2002 | -- | $201,620 +22% |
| 2001 | -- | $165,240 |
Find assessor info on the county website
Neighborhood: Weston Ranch
Nearby homes
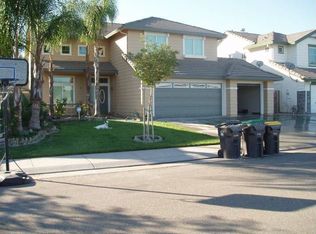
- $483,1004 bd3 ba2.1k sqft3349 Warmke Ln, Stockton, CA 95206Off Market

- $515,2003 bd3 ba2.2k sqft3373 Warmke Ln, Stockton, CA 95206Off Market
- $433,0003 bd2 ba1.4k sqft3344 Isabella Ln, Stockton, CA 95206Off Market
- $515,5004 bd3 ba2k sqft3336 Isabella Ln, Stockton, CA 95206Off Market
- $498,1004 bd3 ba1.9k sqft3337 Warmke Ln, Stockton, CA 95206Off Market
- $416,0003 bd2 ba1.2k sqft3352 Isabella Ln, Stockton, CA 95206Off Market
- $494,4004 bd3 ba2k sqft3328 Isabella Ln, Stockton, CA 95206Off Market
- $423,2003 bd2 ba1.2k sqft1615 Maude St, Stockton, CA 95206Off Market
Nearby schools
GreatSchools rating
- 2/10August Knodt Elementary SchoolGrades: K-8Distance: 0.6 mi
- 4/10Weston Ranch High SchoolGrades: 9-12Distance: 1 mi
Get a cash offer in 3 minutes
Find out how much your home could sell for in as little as 3 minutes with a no-obligation cash offer.
Estimated market value
$522,300
Get a cash offer in 3 minutes
Find out how much your home could sell for in as little as 3 minutes with a no-obligation cash offer.
Estimated market value
$522,300
- California
- San Joaquin County
- Stockton
- 95206
- Weston Ranch
- 3361 Warmke Ln
Nearby cities
Nearby neighborhoods
Nearby zip codes
Other Stockton Topics
