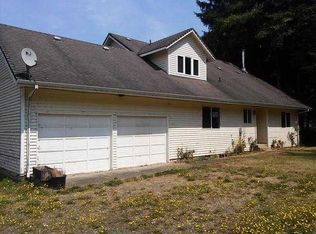
Dreaming of living in the country but still want to be close to town, this is the one! Nearly 3 acres of privacy with darling 3 bedroom 2 bath house, 2 horse stalls, hay stall, garage, and carport complete this perfect package. Light, open and welcoming floor plan with beautiful wood detailing and cozy wood stove. The family room is a perfect space to relax or could be used as a guest suite with separate entrance. Relax in the hot tub after enjoying country living. Don't wait!
Sold for $850,000
$850,000
33610 Beerman Creek Ln, Seaside, OR 97138
3beds
1,886sqft
SingleFamily
Built in 2001
2.89 Acres Lot
$843,100 Zestimate®
$451/sqft
$2,906 Estimated rent
Home value
$843,100
$708,000 - $1.00M
$2,906/mo
Zestimate® history
Owner options
List your home for rent
$2,906/mo
Rent Zestimate®
Find your next renter with Zillow Rental Manager. Plus, with online applications, you can quickly screen prospective tenants – for free.
$2,906/mo
Rent Zestimate®
Refinance and save
$5,047/mo
Est. payment
Refinancing to a lower rate could help reduce your monthly payments and save thousands over the life of the loan.
$5,047/mo
Est. payment
Explore your selling options
Work with a Zillow partner agent
Leverage their expertise and Zillow's premium Showcase listings to get your home seen by more buyers.
Get startedList with your own agent
Get your home in front of millions of buyers by listing it on Zillow.
Learn how to do itSell it yourself
Take full control of how buyers see your home on Zillow by listing For Sale by Owner (FSBO).
List your homeWhat's special
Hot tubBeautiful wood detailingCozy wood stoveHay stall
Facts & features
Interior
Bedrooms & bathrooms
- Bedrooms: 3
- Bathrooms: 2
- Full bathrooms: 2
- Main level bathrooms: 1
Heating
- Forced air, Stove, Electric, Wood / Pellet
Cooling
- None
Appliances
- Included: Dishwasher, Dryer, Range / Oven, Refrigerator, Washer
Features
- Vaulted Ceiling(s), Washer/Dryer, Wood Floors, Bamboo Floor
- Flooring: Carpet, Hardwood, Laminate, Linoleum / Vinyl
- Windows: Vinyl Window-Double Paned
- Basement: None
- Has fireplace: Yes
- Fireplace features: Wood Burning, Stove
Interior area
- Total interior livable area: 1,886 sqft
Property
Parking
- Total spaces: 4
- Parking features: Carport, Garage - Detached, Off-street
- Details: Carport, Driveway
Features
- Patio & porch: Deck
- Exterior features: Wood
- Has spa: Yes
- Spa features: Above Ground
- Has view: Yes
- View description: Mountain
Lot
- Size: 2.89 Acres
- Features: Wooded, Private, Gentle Sloping
Details
- Parcel number: 61034AC01900
- Zoning: RA2
Construction
Type & style
- Home type: SingleFamily
- Architectural style: Craftsman
Materials
- Foundation: Concrete
- Roof: Metal
Condition
- Year built: 2001
- Major remodel year: 2001
Utilities & green energy
- Sewer: Septic Tank
- Water: Private, Well
Community & neighborhood
Location
- Region: Seaside
Other
Other facts
- Roof: Metal
- Sewer: Septic Tank
- WaterSource: Private, Well
- Heating: Forced Air, Wood, Woodburning
- Appliances: Dishwasher, Refrigerator, Washer/Dryer, Free-Standing Range
- FireplaceYN: true
- GarageYN: true
- SpaYN: true
- CarportYN: true
- ExteriorFeatures: Deck, Yard, Outbuilding, Covered Deck, Gravel Road, Free Standing Hot Tub
- HeatingYN: true
- PatioAndPorchFeatures: Deck
- Flooring: Hardwood, Bamboo
- FireplaceFeatures: Wood Burning, Stove
- FireplacesTotal: 1
- CurrentFinancing: Conventional, Cash
- StoriesTotal: 2
- ArchitecturalStyle: Craftsman
- LotFeatures: Wooded, Private, Gentle Sloping
- Zoning: RA2
- ParkingFeatures: Driveway, Carport, Detached
- YearBuiltEffective: 2001
- ConstructionMaterials: Cedar
- OtherParking: Carport, Driveway
- LivingAreaSource: County
- LotSizeSource: County
- MainLevelBathrooms: 1.0
- InteriorFeatures: Vaulted Ceiling(s), Washer/Dryer, Wood Floors, Bamboo Floor
- RoomBedroom2Level: Main
- RoomDiningRoomLevel: Main
- RoomFamilyRoomLevel: Main
- RoomKitchenLevel: Main
- RoomLivingRoomLevel: Main
- RoomBedroom3Level: Upper
- View: Trees/Woods
- ViewYN: Yes
- Basement: Stem Wall
- RoomMasterBedroomLevel: Main
- YearBuiltDetails: Resale
- WindowFeatures: Vinyl Window-Double Paned
- SpaFeatures: Above Ground
Price history
| Date | Event | Price |
|---|---|---|
| 3/17/2026 | Sold | $850,000-2.9%$451/sqft |
Source: Public Record Report a problem | ||
| 1/6/2026 | Listed for sale | $875,000+81.2%$464/sqft |
Source: Owner Report a problem | ||
| 6/17/2019 | Sold | $483,000-2.4%$256/sqft |
Source:  RMLS (OR) #19248470 Report a problem RMLS (OR) #19248470 Report a problem | ||
| 5/1/2019 | Pending sale | $495,000$262/sqft |
Source: RE/MAX Coastal Advantage #19248470 Report a problem | ||
| 4/11/2019 | Listed for sale | $495,000+50%$262/sqft |
Source: RE/MAX Coastal Advantage #19-404 Report a problem | ||
| 7/28/2014 | Sold | $330,000$175/sqft |
Source: Public Record Report a problem | ||
Public tax history
| Year | Property taxes | Tax assessment |
|---|---|---|
| 2025 | $3,695 +3.4% | $285,543 +3% |
| 2024 | $3,572 +3.1% | $277,227 +3% |
| 2023 | $3,464 +2.6% | $269,153 +3% |
| 2022 | $3,376 +2.2% | $261,315 +3% |
| 2021 | $3,304 +2.4% | $253,705 +3% |
| 2020 | $3,225 | $246,316 +3% |
| 2019 | $3,225 +2.9% | $239,142 +3% |
| 2018 | $3,135 +4.4% | $232,178 +3% |
| 2017 | $3,004 +3.8% | $225,416 +3% |
| 2016 | $2,893 +15% | $218,851 +3% |
| 2015 | $2,515 +2.5% | $212,478 +3% |
| 2014 | $2,452 +7.3% | $206,290 +3% |
| 2013 | $2,286 | $200,283 +3% |
| 2012 | -- | $194,450 +3% |
| 2011 | -- | $188,788 +3% |
| 2010 | -- | $183,291 +11.9% |
| 2009 | -- | $163,749 +24.8% |
| 2008 | -- | $131,260 +3% |
| 2007 | -- | $127,438 +3% |
| 2006 | -- | $123,728 |
Find assessor info on the county website
Neighborhood: 97138

Nearby schools
GreatSchools rating
- 7/10Seaside Heights Elementary SchoolGrades: K-5Distance: 1.8 mi
- 6/10Seaside Middle SchoolGrades: 6-8Distance: 1.8 mi
- 2/10Seaside High SchoolGrades: 9-12Distance: 1.8 mi
Schools provided by the listing agent
- Elementary: Seaside Hts
- Middle: Broadway
- High: Seaside
Source: The MLS. This data may not be complete. We recommend contacting the local school district to confirm school assignments for this home.


Get pre-qualified for a loan
At Zillow Home Loans, we can pre-qualify you in as little as 5 minutes with no impact to your credit score.An equal housing lender. NMLS #10287.
- Oregon
- Clatsop County
- Seaside
- 97138
- 33610 Beerman Creek Ln
Nearby cities
Nearby zip codes
Other Seaside Topics
