ABSOLUTELY GORGEOUS!! This is a HIGHLY UPGRADED & FULLY REMODELED - OPEN CONCEPT Single Story Home Located in "The Farm" at the END of the CULDESAC and Situated on a 1/2 ACRE Lot!! Family Friendly Community with VIEWS of the Surrounding Hills and LOW LOW TAXES * * SPACIOUS OPEN Floor-Plan Concept Offering 1780sqft with 3 Large Bedrooms, Office/Nursery Room and 2 FULL Bathrooms * * This has a SEPARATE Barn with a 1 Car Detached Garage and a HUGE LOFT (possible MAN CAVE, Work-Shop, Guest Quarters, Bonus Room, Gym) * * Beautiful ISLAND Kitchen with QUARTZ Counters & Back-Splash, STAINLESS STEEL Appliance Package, LED Recessed Lighting, BREAFAST Counter for the Kids and Formal Dining Area * * EXTRA LARGE Living Room with DUAL Ceiling Fans and Fireplace * * GIANT LOT with Covered Patio, 2 Story Barn with Loft, Gated RV/Boat Parking with LOTS of Room for all of your Toys, Cars, Trailers and Space for the Kids to Play * * HIGHLY UPGRADED THROUGHOUT with REMODELED Kitchen & Bathrooms, DESIGNER FIXTURES, LED Recessed Lighting, Stainless Steel Appliances, NEW Vinyl Windows, NEW ROOF, NEW AC, Ceiling Fans, FRENCH DOORS, Base Molding, Tiled Flooring, Water Filtration System, NEW Water Heater and MUCH MORE * * * Terrific Master Bedroom with Retreat Area (Nursery/Office), Walk-In Closet - AND - GORGEOUS Private Master Bathroom with His & Hers Sinks, QUARTZ Counters, Walk-In Shower and RELAXING Garden Tub * * (2) Additional Nicely Appointed Bedrooms * * Located in THE FARM with 3 Swimming Pools, Hot Tub, tennis Court, Basketball Court, RV Storage & Much More * * WONDERFUL HOME, Low Taxes, Affordable HOA Fees, Secluded & Private Location!!
Sold for $575,000
Listed by: Elevate Real Estate Agency • Tom Tennant • Contact: 714-904-9830
Bought with: HomeSmart, Evergreen Realty
Tax assessed value
$575,000
33610 Hayfield Cir, Wildomar, CA 92595
3beds
1,780sqft
Manufactured Home
Built in 1979
0.51 Acres Lot
$594,800 Zestimate®
$323/sqft
$2,532 Estimated rent
Home value
$594,800
$565,000 - $625,000
$2,532/mo
Zestimate® history
Owner options
List your home for rent
$2,532/mo
Rent Zestimate®
Find your next renter with Zillow Rental Manager. Plus, with online applications, you can quickly screen prospective tenants – for free.
$2,532/mo
Rent Zestimate®
Refinance and save
$3,805/mo
Est. payment
Refinancing to a lower rate could help reduce your monthly payments and save thousands over the life of the loan.
$3,805/mo
Est. payment
Explore your selling options
Work with a Zillow partner agent
Leverage their expertise and Zillow's premium Showcase listings to get your home seen by more buyers.
Get startedList with your own agent
Get your home in front of millions of buyers by listing it on Zillow.
Learn how to do itSell it yourself
Take full control of how buyers see your home on Zillow by listing For Sale by Owner (FSBO).
List your homeWhat's special
Zillow last checked:
Listing updated:
Listed by:
Tom Tennant DRE #01273093 714-904-9830,
Elevate Real Estate Agency
Bought with:
Curtis Rodriguez, DRE #01716051
HomeSmart, Evergreen Realty
Source: CRMLS,MLS#: IG24136237 Originating MLS: California Regional MLS
Originating MLS: California Regional MLSFacts & features
Interior
Bedrooms & bathrooms
- Bedrooms: 3
- Bathrooms: 2
- Full bathrooms: 2
- Main level bathrooms: 2
- Main level bedrooms: 3
Rooms
- Room types: Bedroom, Center Hall, Entry/Foyer, Kitchen, Laundry, Living Room, Primary Bathroom, Primary Bedroom, Office, Other, Dining Room
Primary bedroom
- Features: Main Level Primary
Bedroom
- Features: All Bedrooms Down
Bedroom
- Features: Bedroom on Main Level
Bathroom
- Features: Bathtub, Dual Sinks, Quartz Counters, Remodeled, Soaking Tub, Separate Shower, Tub Shower, Upgraded, Vanity, Walk-In Shower
Kitchen
- Features: Kitchen Island, Kitchen/Family Room Combo, Quartz Counters, Updated Kitchen
Heating
- Central, Forced Air, Fireplace(s)
Cooling
- Central Air
Appliances
- Included: Dishwasher, Disposal, Gas Oven, Gas Range, Gas Water Heater, Range Hood
- Laundry: Inside
Features
- Breakfast Bar, Breakfast Area, Ceiling Fan(s), Separate/Formal Dining Room, Eat-in Kitchen, High Ceilings, Open Floorplan, Pantry, Quartz Counters, Stone Counters, Recessed Lighting, Storage, All Bedrooms Down, Bedroom on Main Level, Dressing Area, Main Level Primary, Primary Suite, Walk-In Closet(s)
- Flooring: Carpet, Tile, Vinyl
- Doors: French Doors, Panel Doors
- Windows: Blinds, Double Pane Windows
- Has fireplace: Yes
- Fireplace features: Living Room
- Common walls with other units/homes: No Common Walls
Interior area
- Total interior livable area: 1,780 sqft
Property
Parking
- Total spaces: 3
- Parking features: Concrete, Door-Single, Driveway, Garage, RV Gated, RV Access/Parking
- Garage spaces: 1
- Uncovered spaces: 2
Accessibility
- Accessibility features: No Stairs, Accessible Doors
Features
- Levels: One
- Stories: 1
- Entry location: Entry & Living Room
- Patio & porch: Concrete, Covered, Deck, Front Porch
- Exterior features: Lighting
- Pool features: Community, Association
- Has spa: Yes
- Spa features: Association, Community
- Fencing: Average Condition
- Has view: Yes
- View description: Hills, Neighborhood
Lot
- Size: 0.51 Acres
- Features: Back Yard, Cul-De-Sac, Front Yard, Garden, Ranch, Yard
Details
- Additional structures: Barn(s), Outbuilding, Storage, Workshop
- Parcel number: 362190007
- Special conditions: Standard
Construction
Type & style
- Home type: MobileManufactured
- Architectural style: Modern,Ranch
- Property subtype: Manufactured Home
Materials
- Stucco
- Foundation: Slab
- Roof: Composition
Condition
- Updated/Remodeled,Turnkey
- New construction: No
- Year built: 1979
Utilities & green energy
- Sewer: Public Sewer
- Water: Public
- Utilities for property: Electricity Connected, Natural Gas Connected, Water Connected
Community & HOA
Community
- Features: Curbs, Foothills, Hiking, Rural, Pool
- Security: Security System, Carbon Monoxide Detector(s), Smoke Detector(s), Security Lights
HOA
- Has HOA: Yes
- Amenities included: Sport Court, Picnic Area, Pool, RV Parking, Spa/Hot Tub, Tennis Court(s), Trail(s)
- HOA fee: $89 monthly
- HOA name: The Farm
- HOA phone: 951-244-3719
Location
- Region: Wildomar
Financial & listing details
- Price per square foot: $323/sqft
- Tax assessed value: $575,000
- Annual tax amount: $6,116
- Date on market: 7/26/2024
- Cumulative days on market: 19 days
- Listing terms: Cash,Cash to New Loan,Conventional,FHA,VA Loan
- Road surface type: Paved
Price history
| Date | Event | Price |
|---|---|---|
| 9/18/2024 | Sold | $575,000-1.7%$323/sqft |
Source:  CRMLS #IG24136237 Report a problem CRMLS #IG24136237 Report a problem | ||
| 8/15/2024 | Pending sale | $585,000$329/sqft |
Source: CRMLS #IG24136237 Report a problem | ||
| 7/26/2024 | Listed for sale | $585,000+23.2%$329/sqft |
Source: CRMLS #IG24136237 Report a problem | ||
| 3/24/2023 | Sold | $475,000+9.2%$267/sqft |
Source: Public Record Report a problem | ||
| 2/21/2023 | Pending sale | $435,000$244/sqft |
Source: CRMLS #CV23025799 Report a problem | ||
| 2/21/2023 | Listed for sale | $435,000+74%$244/sqft |
Source: CRMLS #CV23025799 Report a problem | ||
| 7/8/2022 | Sold | $250,000+20.2%$140/sqft |
Source: Public Record Report a problem | ||
| 4/30/2007 | Sold | $208,000+108%$117/sqft |
Source: Public Record Report a problem | ||
| 7/11/1996 | Sold | $100,000$56/sqft |
Source: Public Record Report a problem | ||
Public tax history
| Year | Property taxes | Tax assessment |
|---|---|---|
| 2025 | $6,116 +21.7% | $575,000 +18.7% |
| 2024 | $5,025 +45.3% | $484,500 +46.8% |
| 2023 | $3,459 +73.8% | $330,000 +126.4% |
| 2022 | $1,990 +4.7% | $145,766 +2% |
| 2021 | $1,901 +18.3% | $142,909 +1% |
| 2020 | $1,607 -9.3% | $141,444 +2% |
| 2019 | $1,771 +2.2% | $138,672 +2% |
| 2018 | $1,733 +1.5% | $135,954 +2% |
| 2017 | $1,707 | $133,289 +2% |
| 2016 | $1,707 +13% | $130,677 +1.5% |
| 2015 | $1,510 +22% | $128,716 +2% |
| 2014 | $1,238 | $126,197 +27.5% |
| 2013 | -- | $99,000 -2% |
| 2012 | -- | $101,000 -16.4% |
| 2011 | -- | $120,752 +0.8% |
| 2010 | -- | $119,851 -0.2% |
| 2009 | -- | $120,138 +2% |
| 2008 | -- | $117,784 +2% |
| 2007 | -- | $115,476 +2% |
| 2006 | -- | $113,213 +2% |
| 2005 | -- | $110,994 +3.9% |
| 2003 | -- | $106,826 +2% |
| 2002 | -- | $104,732 +2% |
| 2001 | $978 +2% | $102,680 +2% |
| 2000 | $958 | $100,668 |
Find assessor info on the county website
Neighborhood: 92595
Nearby homes

- $165,0001.99 Acres33590 Hayfield Cir #88, Wildomar, CA 92595Sold
- $301,7002 bd2 ba1.4k sqft33595 Hayfield Cir, Wildomar, CA 92595Off Market
- $575,1003 bd2 ba1.6k sqft33615 Hayfield Cir, Wildomar, CA 92595Off Market
- $688,8003 bd2 ba3.1k sqft33540 Hayfield Cir, Wildomar, CA 92595Off Market
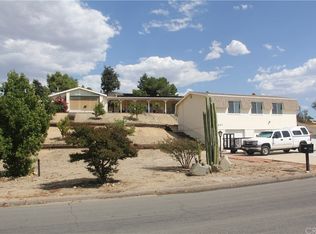
- $524,8002 bd2 ba1.8k sqft33575 Hayfield Cir, Wildomar, CA 92595Off Market
- $516,9003 bd2 ba1.7k sqft33549 Hayfield Cir, Wildomar, CA 92595Off Market
- $641,0002 bd2 ba1.4k sqft33570 Hayfield Cir, Wildomar, CA 92595Off Market
- $584,4004 bd2 ba1.8k sqft33531 Hayfield Cir, Wildomar, CA 92595Off Market
Nearby schools
GreatSchools rating
- 4/10Ronald Reagan Elementary SchoolGrades: K-5Distance: 1.9 mi
- 4/10David A. Brown Middle SchoolGrades: 6-8Distance: 3.5 mi
- 5/10Elsinore High SchoolGrades: 9-12Distance: 2.6 mi
Get a cash offer in 3 minutes
Find out how much your home could sell for in as little as 3 minutes with a no-obligation cash offer.
Estimated market value
$594,800
Get a cash offer in 3 minutes
Find out how much your home could sell for in as little as 3 minutes with a no-obligation cash offer.
Estimated market value
$594,800
- California
- Riverside County
- Wildomar
- 92595
- 33610 Hayfield Cir
Nearby cities
Nearby zip codes
Other Wildomar Topics
