Skip main navigation
Sold for $3,900,000
  • Listed by: First Team Real Estate • Steven Abraham • Contact: 949-378-4005
    Bought with: StarFire Real Estate Corp.
    $3,900,000

    33612 Holtz Hill Rd, Dana Point, CA 92629

    5beds
    4,197sqft
    Single Family Residence
    Built in 2001
    0.29 Acres Lot
    $4,353,500 Zestimate®
    $929/sqft
    $7,721 Estimated rent

    Home value

    $4,353,500

    $4.05M - $4.75M

    $7,721/mo

    Zestimate® history
    Loading
    Loading...

    Owner options

    List your home for rent

    $7,721/mo

    Rent Zestimate®

    Find your next renter with Zillow Rental Manager. Plus, with online applications, you can quickly screen prospective tenants – for free.

    Learn more

    $7,721/mo

    Rent Zestimate®

    Refinance and save

    $24,651/mo

    Est. payment

    Refinancing to a lower rate could help reduce your monthly payments and save thousands over the life of the loan.

    See today's rates

    $24,651/mo

    Est. payment

    Explore your selling options

    Work with a Zillow partner agent

    Leverage their expertise and Zillow's premium Showcase listings to get your home seen by more buyers.

    Get started

    List with your own agent

    Get your home in front of millions of buyers by listing it on Zillow.

    Learn how to do it

    Sell it yourself

    Take full control of how buyers see your home on Zillow by listing For Sale by Owner (FSBO).

    List your home

    What's special

    Grand fireplace surroundPanoramic viewsInformal denGlass panelsWhite waterPriceless italian chandelierMarble countertop double vanity
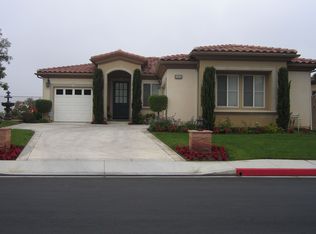
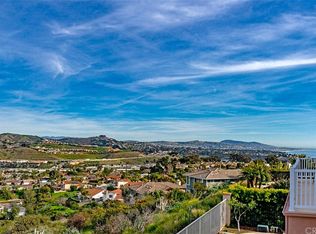
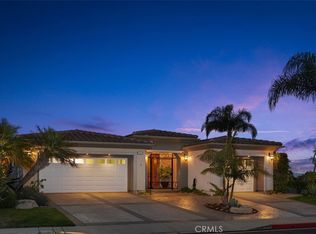
    WELCOME TO “VILLA D’ESTE”, AN EXPERTLY CRAFTED AND RECENTLY REMODELED PROFESSIONALLY DESIGNED MASTERPIECE EXUDING LUXURY & ELEGANCE. NESTLED IN THE GATED COASTAL COMMUNITY OF DIAMOND RIDGE ESTATES WITH LOCATION, LOCATION, LOCATION, THIS IMMACULATE FIVE BEDROOM ESTATE IS POSITIONED PERFECTLY ON A 12,456 LOT TO CAPTURE PICTURESQUE VIEWS OF THE SADDLEBACK MOUNTAINS, CITY LIGHTS, WHITE WATER, & COASTLINE OF THE PACIFIC OCEAN. UNPARALLELED APPOINTMENTS ON THE MAIN LEVEL INCLUDE THE ULTIMATE OPEN FLOORPLAN CONCEPT, THE PROPER PLACEMENT OF LARGE VIEWING WINDOWS TO CAPTURE PANORAMIC VIEWS, A NEWLY BUILT PROFESSIONAL CHEF’S KITCHEN OPEN TO THE FAMILY ROOM WITH BEAUTIFUL WHITE MARBLE CRYSTALIZED SLAB COUNTERTOPS, ANTIQUE WHITE CUSTOM CABINETRY, A CUSTOM PANEL SUB ZERO REFRIGERATOR, A BUTLER’S PANTRY WITH WINE REFRIGERATOR, A WALK-IN PANTRY, A LARGE KITCHEN ISLAND, A THERMADOR STAINLESS PROFESSIONAL SERIES 6 BURNER/GRIDDLE/DOUBLE OVEN FREESTANDING RANGE, A STAINLESS PROFESSIONAL RANGE HOOD, AN INTRICATE AND EYE-CATCHING 3-DIMENSIONAL BACKSPLASH, & WATERSTONE PLUMBING FIXTURES, AN EXPANSIVE FAMILY ROOM HIGHLIGHTING DESIGNER SILK WALLPAPER, A GRAND FIREPLACE SURROUND, MOTORIZED BINDS/SHADES & PANORAMIC VIEWS, A CIRCULAR DINING AREA FEATURING A PRICELESS ITALIAN CHANDELIER & MOTORIZED BLINDS/SHADES SURROUNDED BY PANORAMIC VIEWS, AN INFORMAL DEN WITH VIEWS CONNECTING TO THE WRAP AROUND VIEWING BALCONY WITH TUMBLED TRAVERTINE FLOORING AND GLASS PANELS, A DRAMATIC ENTRANCE/FOYER SPANNING TWENTY FEET IN LENGTH FOR A BREATHTAKING FIRST IMPRESSION, TWO BEDROOMS WITH CUSTOM FEATURES, & A CONVENIENTLY LOCATED THREE QUARTER UPGRADED BATHROOM. THE IMPRESSIVE STAIRWAY WITH CUSTOM FABRICATED IRON WORK, WOOD WORK, & ABSTRACT DESIGNED CARPET LEADS TO THE LOWER LIVING LEVEL TO DISCOVER AN OPEN LANDING AREA, A SPACIOUS PRIVATE LUXURIOUS MASTER EN SUITE BEHIND CUSTOM GLASS DOUBLE DOORS DISPLAYING ABSTRACT WALLPAPER, AN ELECTRONIC CONTEMPORARY COLOR CHANGING FIREPLACE, & MOTORIZED BLINDS/SHADES, A SEPARATE PRIMARY SITTING AREA WITH MOTORIZED BLINDS/SHADES, AN EXTRAVAGANT SPA-LIKE MASTER BATHROOM ADORNED WITH HEATED MARBLE FLOORING, A THREE-SLAB WHITE MARBLE WALK-IN SHOWER, A FREESTANDING SPOON TUB, TOP OF THE LINE PLUMBING FIXTURES, CUSTOM ANTIQUE WHITE CABINETRY, & A CUSTOM DESIGNED WRAP AROUND WALK-IN CLOSET, TWO GUEST BEDROOMS, AN ADDITIONAL BATHROOM WITH A MARBLE COUNTERTOP DOUBLE VANITY, AND A LAUNDRY ROOM WITH UTILITY SINK, MARBLE COUNTERTOPS AND ANTIQUE WHITE CABINETRY.

    Zillow last checked:

    Listing updated:

    Listed by:

    Steven Abraham DRE #01246369 949-378-4005,

    First Team Real Estate

    Bought with:

    Yanni Parissis, DRE #02138693

    StarFire Real Estate Corp.

    Source: CRMLS,MLS#: LG23211848MLS LogoOriginating MLS: California Regional MLS

    Facts & features

    Interior

    Bedrooms & bathrooms
    • Bedrooms: 5
    • Bathrooms: 3
    • Full bathrooms: 3
    • Main level bathrooms: 1
    • Main level bedrooms: 2
    Rooms
    • Room types: Bathroom, Bedroom, Den, Entry/Foyer, Family Room, Foyer, Great Room, Kitchen, Primary Bathroom, Primary Bedroom, Other, Pantry
    Bedroom
    • Features: Bedroom on Main Level
    Bathroom
    • Features: Bidet, Bathroom Exhaust Fan, Bathtub, Closet, Dual Sinks, Enclosed Toilet, Heated Floor, Low Flow Plumbing Fixtures, Linen Closet, Quartz Counters
    Kitchen
    • Features: Butler's Pantry, Kitchen Island, Kitchen/Family Room Combo, Pots & Pan Drawers, Quartz Counters, Remodeled, Self-closing Cabinet Doors, Self-closing Drawers, Updated Kitchen, Utility Sink
    Heating
    • Forced Air
    Cooling
    • Central Air
    Appliances
    • Included: 6 Burner Stove, Double Oven, Dishwasher, Free-Standing Range, Disposal, Gas Water Heater, Refrigerator, Water Heater, Water Purifier, Dryer, Washer
    • Laundry: Washer Hookup, Electric Dryer Hookup, Gas Dryer Hookup, Inside, Laundry Room
    Features
    • Breakfast Bar, Balcony, Crown Molding, Central Vacuum, High Ceilings, In-Law Floorplan, Living Room Deck Attached, Open Floorplan, Pantry, Recessed Lighting, Bedroom on Main Level, Entrance Foyer, Jack and Jill Bath, Primary Suite, Walk-In Pantry, Walk-In Closet(s)
    • Flooring: Carpet, Stone, Wood
    • Doors: Mirrored Closet Door(s), Panel Doors, Sliding Doors
    • Windows: Casement Window(s), Double Pane Windows, Tinted Windows
    • Has fireplace: Yes
    • Fireplace features: Family Room, Primary Bedroom
    • Common walls with other units/homes: No Common Walls
    Interior area
    • Total interior livable area: 4,197 sqft

    Property

    Parking
    • Total spaces: 2
    • Parking features: Concrete, Direct Access, Door-Single, Driveway, Garage, Storage
    • Attached garage spaces: 2
    Accessibility
    • Accessibility features: Safe Emergency Egress from Home, Parking, Accessible Hallway(s)
    Features
    • Levels: Two
    • Stories: 2
    • Entry location: Main
    • Patio & porch: Rear Porch, Front Porch, Open, Patio, Porch, Stone, Wrap Around
    • Exterior features: Rain Gutters
    • Pool features: None
    • Spa features: None
    • Has view: Yes
    • View description: City Lights, Coastline, Canyon, Mountain(s), Ocean, Panoramic, Water
    • Has water view: Yes
    • Water view: Coastline,Ocean,Water
    Lot
    • Size: 0.29 Acres
    • Features: Back Yard, Cul-De-Sac, Front Yard, Landscaped, Sprinkler System, Yard
    Details
    • Parcel number: 68222169
    • Special conditions: Standard

    Construction

    Type & style
    • Home type: SingleFamily
    • Architectural style: Contemporary,Mediterranean,Traditional
    • Property subtype: Single Family Residence
    Materials
    • Stucco
    • Roof: Tile
    Condition
    • Updated/Remodeled,Turnkey
    • New construction: No
    • Year built: 2001

    Utilities & green energy

    • Sewer: Public Sewer
    • Water: Public
    • Utilities for property: Cable Connected, Electricity Connected, Natural Gas Connected, Sewer Connected, Water Connected
    Green energy
    • Energy efficient items: Appliances, Construction, Doors, Exposure/Shade, HVAC, Lighting, Thermostat, Windows
    • Energy generation: Solar
    • Water conservation: Water-Smart Landscaping

    Community & HOA

    Community
    • Features: Curbs, Gated
    • Security: Closed Circuit Camera(s), Gated Community, Smoke Detector(s)
    • Subdivision: Diamond Ridge Estates 2 (Dr2)
    HOA
    • Has HOA: Yes
    • Amenities included: Other
    • HOA fee: $225 monthly
    • HOA name: Selva Hills
    • HOA phone: 949-346-9999
    Location
    • Region: Dana Point

    Financial & listing details

    • Price per square foot: $929/sqft
    • Tax assessed value: $4,057,560
    • Date on market: 11/15/2023
    • Cumulative days on market: 96 days
    • Listing terms: Cash,Cash to New Loan
    • Road surface type: Paved

    Price history

    DateEventPrice
    3/6/2024Sold$3,900,000-2.4%$929/sqft
    Source: CRMLS #LG23211848 Report a problem
    2/19/2024Pending sale$3,997,000$952/sqft
    Source: CRMLS #LG23211848 Report a problem
    11/15/2023Listed for sale$3,997,000+137.9%$952/sqft
    Source: CRMLS #LG23211848 Report a problem
    2/25/2016Sold$1,680,000-0.9%$400/sqft
    Source: Public Record Report a problem
    1/19/2016Price change$1,695,000-8.4%$404/sqft
    Source: First Team Real Estate #LG15219030 Report a problem
    11/10/2015Price change$1,850,000-6.8%$441/sqft
    Source: First Team Real Estate #LG15219030 Report a problem
    10/7/2015Listed for sale$1,985,000+87.2%$473/sqft
    Source: First Team Real Estate #LG15219030 Report a problem
    4/10/2002Sold$1,060,500$253/sqft
    Source: Public Record Report a problem

    Public tax history

    YearProperty taxesTax assessment
    2026-- $4,057,560 +2%
    2025$42,854 +96%$3,978,000 +104%
    2024$21,863 +2%$1,949,782 +2%
    2023$21,425 +1.1%$1,911,551 +2%
    2022$21,192 +1.4%$1,874,070 +2%
    2021$20,906 $1,837,324 +1%
    2020-- $1,818,485 +2%
    2019$20,485 +2.6%$1,782,829 +2%
    2018$19,974 +8.1%$1,747,872 +2%
    2017$18,473 $1,713,600 +29.1%
    2016$18,473 +26%$1,326,867 +1.5%
    2015$14,663 +5.5%$1,306,937 +2%
    2014$13,897 $1,281,336 +0.5%
    2013-- $1,275,546 +2%
    2012-- $1,250,536 +2%
    2011-- $1,226,016 +1.7%
    2010-- $1,205,000 +13%
    2009-- $1,066,000 -10.9%
    2008-- $1,195,830 +2%
    2007-- $1,172,383 +2%
    2006-- $1,149,396 +2.3%
    2005-- $1,123,428 +2%
    2004-- $1,101,400 +1.9%
    2003-- $1,081,214 +127.6%
    2002-- $474,990 +243.1%
    2001$1,418 $138,452
    Find assessor info on the county website

    Neighborhood: 92629

    Nearby schools

    GreatSchools rating
    Get a cash offer in 3 minutes
    Find out how much your home could sell for in as little as 3 minutes with a no-obligation cash offer.
    Estimated market value
    $4,353,500
    Get a cash offer in 3 minutes
    Find out how much your home could sell for in as little as 3 minutes with a no-obligation cash offer.
    Estimated market value
    $4,353,500