Skip main navigation
Sold for $179,000
  • $179,000

    33612 Lakeshore Cir #47936, Millsboro, DE 19966

    2beds
    1,470sqft
    Manufactured Home
    Built in 1999
    126.06 Acres Lot
    $167,500 Zestimate®
    $122/sqft
    $1,481 Estimated rent

    Home value

    $167,500

    $141,000 - $194,000

    $1,481/mo

    Zestimate® history
    Loading
    Loading...

    Owner options

    List your home for rent

    $1,481/mo

    Rent Zestimate®

    Find your next renter with Zillow Rental Manager. Plus, with online applications, you can quickly screen prospective tenants – for free.

    Learn more

    $1,481/mo

    Rent Zestimate®

    Refinance and save

    $1,049/mo

    Est. payment

    Refinancing to a lower rate could help reduce your monthly payments and save thousands over the life of the loan.

    See today's rates

    $1,049/mo

    Est. payment

    Explore your selling options

    Work with a Zillow partner agent

    Leverage their expertise and Zillow's premium Showcase listings to get your home seen by more buyers.

    Get started

    List with your own agent

    Get your home in front of millions of buyers by listing it on Zillow.

    Learn how to do it

    Sell it yourself

    Take full control of how buyers see your home on Zillow by listing For Sale by Owner (FSBO).

    List your home

    What's special

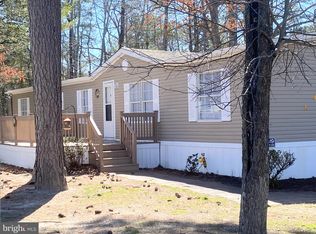
    **$2000 carpet allowance Looking for coastal living with all of the amenities without the price tag? Well, look no further. This 2-bedroom (office could be 3rd BR), 2 bath cottage has charm and Location, Location, Location, and more! This 1999 Schult doublewide home has a living room with a gas fireplace. Hardwood floors run throughout the living room, office, and hallway. An eat-in kitchen has a roomy pantry, granite countertops, range with built in microwave, dishwasher, refrigerator w/icemaker, and disposal. There is a mudroom/laundry room at the rear of the home. The large master bedroom has its own full bath with double sink. The office could be converted to a 3rd bedroom and has French doors. There is a second roomy bedroom and an additional full bath. The front porch offers a view of the lake and the community center. There is a sunroom with frame design windows that allows the sections to stack behind each other, permitting the maximum amount of ventilation. You can stack the window sections to the top, bottom and, if it cools down or looks like rain, you simply expand the sections… now you’ve got a three-season porch! But wait…there is also a 19’x22’ two car garage with overhead storage. The community boasts great amenities such as community centers for resident use and is located near to nature trails, swimming pool, observation areas, freshwater lakes and ponds. The amenities make this truly a place to live year-round or as your vacation playground. It is only a very short walk to the community pool, clubhouse and lake. Enjoy crabbing, fishing piers, boat slips and almost five miles of community beaches. Residents in this community enjoy a lifestyle that includes tennis, baseball, walking trails, parks, playgrounds, swimming pools and the Paradise Grill and Pub restaurants with a golfcart path connects Lakeside to the amenity filled Bayside community featuring 2 additional pools, Bayside beach, 9 marinas with water access to Indian River Bay! It is less than 14 miles to Rehoboth Beach, Dewey or Lewes and the Delaware Seashore State Park… you have everything you need from Boating to Beach! Professional Pictures coming soon

    Zillow last checked:

    Listing updated:

    Listed by:

    Ruby Schaeffer 302-423-4802,

    Long & Foster Real Estate, Inc.,

    Listing Team: The Schaeffer Group

    Bought with:

    JAY SCHULMAN, 0037358

    Coldwell Banker Realty

    Source: Bright MLS,MLS#: DESU2057266MLS Logo

    Facts & features

    Interior

    Bedrooms & bathrooms
    • Bedrooms: 2
    • Bathrooms: 2
    • Full bathrooms: 2
    • Main level bathrooms: 2
    • Main level bedrooms: 2
    Rooms
    • Room types: Living Room, Kitchen, Bedroom 1, Sun/Florida Room, Laundry, Office, Bathroom 2
    Basement
    • Area: 0
    Heating
    • Forced Air, Propane
    Cooling
    • Central Air, Electric
    Appliances
    • Included: Microwave, Dishwasher, Disposal, Ice Maker, Self Cleaning Oven, Refrigerator, Water Heater, Electric Water Heater
    • Laundry: Main Level, Laundry Room
    Features
    • Ceiling Fan(s), Combination Dining/Living, Entry Level Bedroom, Eat-in Kitchen, Primary Bath(s), Recessed Lighting, Bathroom - Tub Shower, Upgraded Countertops, Walk-In Closet(s), Pantry
    • Flooring: Carpet, Wood
    • Windows: Skylight(s), Window Treatments
    • Has basement: No
    • Number of fireplaces: 1
    • Fireplace features: Gas/Propane
    Interior area
    • Total structure area: 1,470
    • Total interior livable area: 1,470 sqft
    • Finished area above ground: 1,470
    • Finished area below ground: 0

    Property

    Parking
    • Total spaces: 2
    • Parking features: Garage Door Opener, Inside Entrance, Asphalt, Driveway, Attached
    • Attached garage spaces: 2
    • Has uncovered spaces: Yes
    Accessibility
    • Accessibility features: None
    Features
    • Levels: One
    • Stories: 1
    • Patio & porch: Porch, Enclosed
    • Exterior features: Rain Gutters, Street Lights
    • Pool features: Community
    • Has view: Yes
    • View description: Lake
    • Has water view: Yes
    • Water view: Lake
    • Waterfront features: Lake
    • Park: Potters Lakeside
    Lot
    • Size: 126.06 Acres
    • Features: Rented Lot
    Details
    • Additional structures: Above Grade, Below Grade
    • Parcel number: 23429.00254.0047936
    • Lease amount: $924
    • Zoning: MHP
    • Special conditions: Standard

    Construction

    Type & style
    • Home type: MobileManufactured
    • Property subtype: Manufactured Home
    Materials
    • Asphalt, Vinyl Siding
    • Foundation: Other, Block
    Condition
    • Very Good
    • New construction: No
    • Year built: 1999

    Utilities & green energy

    • Sewer: Public Sewer
    • Water: Public

    Community & HOA

    Community
    • Subdivision: Potnets Lakeside
    HOA
    • Has HOA: Yes
    • Amenities included: Beach Access, Bike Trail, Boat Dock/Slip, Community Center, Common Grounds, Jogging Path, Non-Lake Recreational Area, Pool, Tennis Court(s)
    • HOA fee: $20 annually
    Location
    • Region: Millsboro

    Financial & listing details

    • Price per square foot: $122/sqft
    • Annual tax amount: $479
    • Date on market: 3/29/2024
    • Listing agreement: Exclusive Right To Sell
    • Listing terms: Cash,Other
    • Ownership: Land Lease
    • Body type: Double Wide

    Price history

    DateEventPrice
    8/26/2024Sold$179,000-3.2%$122/sqft
    Source: Bright MLS #DESU2057266 Report a problem
    7/30/2024Pending sale$184,900$126/sqft
    Source: Long & Foster Broker Feed #DESU2057266 Report a problem
    7/22/2024Contingent$184,900$126/sqft
    Source: Long & Foster Broker Feed #DESU2057266 Report a problem
    7/17/2024Price change$184,900-2.7%$126/sqft
    Source: Long & Foster Broker Feed #DESU2057266 Report a problem
    5/17/2024Listed for sale$190,000$129/sqft
    Source: Bright MLS #DESU2057266 Report a problem
    4/22/2024Listing removed--
    Source: Bright MLS #DESU2057266 Report a problem
    3/29/2024Listed for sale$190,000$129/sqft
    Source: Bright MLS #DESU2057266 Report a problem

    Public tax history

    Tax history is unavailable.

    Neighborhood: 19966

    Nearby schools

    GreatSchools rating
    Schools provided by the listing agent
    • District: Indian River

    Source: Bright MLS. This data may not be complete. We recommend contacting the local school district to confirm school assignments for this home.

    Sell for more on Zillow
    Get a Zillow Showcase℠ listing at no additional cost and you could sell for .
    $167,500
    2% more
    +$3,350
    With Zillow Showcase(estimated)
    $170,850