This home offers separate living quarters and includes a half kitchen with a beautiful quartz countertop, a bedroom with its own built-in feature and bathroom.This setup provides a private and convenient space for quests. Additionally, the home has three more bedrooms and one bathroom. The updated kitchen, featuring stainless steel appliances, built -in dishwasher and microwave with granite countertops to add a touch of elegance to the space. The living room lets in the natural light,creating a warm and inviting atmosphere to relax in.The bedrooms have wall to wall carpeting which gives you that warm and cozy feel,while the rest of the home has high end stylish vinyl flooring.Comes complete with a laundry area and unfinished basement giving you extra room for storage. Located within walking distance to Crown Zellerbach hiking trail,the library and local parks. Plus, a short commute to the Portland metro area. This home has it all!
Sold
$492,500
33613 SE Olive St, Scappoose, OR 97056
4beds
1,638sqft
Residential, Single Family Residence
Built in 1955
5,227 Square Feet Lot
$465,900 Zestimate®
$301/sqft
$2,401 Estimated rent
Home value
$465,900
$443,000 - $489,000
$2,401/mo
Zestimate® history
Owner options
List your home for rent
$2,401/mo
Rent Zestimate®
Find your next renter with Zillow Rental Manager. Plus, with online applications, you can quickly screen prospective tenants – for free.
$2,401/mo
Rent Zestimate®
Refinance and save
$3,168/mo
Est. payment
Refinancing to a lower rate could help reduce your monthly payments and save thousands over the life of the loan.
$3,168/mo
Est. payment
Explore your selling options
Work with a Zillow partner agent
Leverage their expertise and Zillow's premium Showcase listings to get your home seen by more buyers.
Get startedList with your own agent
Get your home in front of millions of buyers by listing it on Zillow.
Learn how to do itSell it yourself
Take full control of how buyers see your home on Zillow by listing For Sale by Owner (FSBO).
List your homeWhat's special
Half kitchenSeparate living quartersBeautiful quartz countertopLaundry areaGranite countertopsUpdated kitchenBuilt-in dishwasher
Zillow last checked:
Listing updated:
Listed by:
Jeff Yarbor 503-396-0121,
Keller Williams Sunset Corridor
Bought with:
Andrew Paulson, 201224182
Keller Williams Sunset Corridor
Source: RMLS (OR),MLS#: 24553686
Facts & features
Interior
Bedrooms & bathrooms
- Bedrooms: 4
- Bathrooms: 2
- Full bathrooms: 2
- Main level bathrooms: 2
Rooms
- Room types: Guest Quarters, Bedroom 2, Bedroom 3, Dining Room, Family Room, Kitchen, Living Room, Primary Bedroom
Primary bedroom
- Features: Daylight, Closet, Wallto Wall Carpet
- Level: Main
Bedroom 2
- Features: Daylight, Closet, Wallto Wall Carpet
- Level: Main
Bedroom 3
- Features: Daylight, Closet, Wallto Wall Carpet
- Level: Main
Kitchen
- Features: Dishwasher, Microwave, Updated Remodeled, Free Standing Range, Free Standing Refrigerator, Granite, Vinyl Floor
- Level: Main
Living room
- Features: Daylight
- Level: Main
Appliances
- Included: Dishwasher, Free-Standing Range, Free-Standing Refrigerator, Microwave, Stainless Steel Appliance(s), Electric Water Heater
- Laundry: Laundry Room
Features
- Bathroom, Built-in Features, Updated Remodeled, Closet, Shower, Sink, Granite, Quartz
- Flooring: Vinyl, Wall to Wall Carpet
- Windows: Vinyl Frames, Daylight
- Basement: Storage Space,Unfinished
Interior area
- Total structure area: 1,638
- Total interior livable area: 1,638 sqft
Property
Parking
- Total spaces: 1
- Parking features: Driveway, On Street, Attached
- Attached garage spaces: 1
- Has uncovered spaces: Yes
Accessibility
- Accessibility features: Garage On Main, Main Floor Bedroom Bath, One Level, Accessibility
Features
- Levels: One
- Stories: 1
- Exterior features: Yard, Exterior Entry
Lot
- Size: 5,227 Square Feet
- Features: Corner Lot, Level, SqFt 5000 to 6999
Details
- Additional structures: GuestQuarters
- Parcel number: 4061
- Zoning: C
Construction
Type & style
- Home type: SingleFamily
- Property subtype: Residential, Single Family Residence
Materials
- Wood Siding
- Foundation: Concrete Perimeter
- Roof: Composition
Condition
- Updated/Remodeled
- New construction: No
- Year built: 1955
Utilities & green energy
- Sewer: Public Sewer
- Water: Public
- Utilities for property: Cable Connected
Community & HOA
Community
- Security: Unknown
HOA
- Has HOA: No
Location
- Region: Scappoose
Financial & listing details
- Price per square foot: $301/sqft
- Tax assessed value: $354,550
- Annual tax amount: $2,737
- Date on market: 2/10/2024
- Cumulative days on market: 19 days
- Listing terms: Cash,Conventional,FHA,VA Loan
- Road surface type: Paved
Price history
| Date | Event | Price |
|---|---|---|
| 4/4/2024 | Sold | $492,500-1%$301/sqft |
Source:  RMLS (OR) #24553686 Report a problem RMLS (OR) #24553686 Report a problem | ||
| 2/29/2024 | Pending sale | $497,300$304/sqft |
Source: RMLS (OR) #24553686 Report a problem | ||
| 2/10/2024 | Listed for sale | $497,300$304/sqft |
Source: RMLS (OR) #24553686 Report a problem | ||
Public tax history
| Year | Property taxes | Tax assessment |
|---|---|---|
| 2025 | $3,304 +2.9% | $200,670 +3% |
| 2024 | $3,212 +12.4% | $194,830 +14.7% |
| 2023 | $2,858 +4.4% | $169,850 +3% |
| 2022 | $2,737 +2.9% | $164,910 +3% |
| 2021 | $2,659 +7.8% | $160,110 +3% |
| 2020 | $2,466 +2.7% | $155,450 +3% |
| 2019 | $2,402 +2.3% | $150,930 +3% |
| 2018 | $2,347 +1.8% | $146,540 +3% |
| 2017 | $2,305 +1.3% | $142,280 +3% |
| 2016 | $2,276 +5.4% | $138,140 +3% |
| 2015 | $2,159 +2.5% | $134,120 +3% |
| 2014 | $2,106 +6.7% | $130,220 +3% |
| 2013 | $1,973 +2.1% | $126,430 +3% |
| 2012 | $1,932 +4.3% | $122,750 +3% |
| 2011 | $1,853 -1.6% | $119,180 +3% |
| 2010 | $1,883 +1.7% | $115,710 +3% |
| 2009 | $1,852 +13.4% | $112,340 +3% |
| 2008 | $1,633 -0.1% | $109,070 +3% |
| 2007 | $1,635 +4.6% | $105,900 +3% |
| 2006 | $1,563 +19.1% | $102,820 +3% |
| 2005 | $1,312 +7.1% | $99,830 +3% |
| 2004 | $1,225 | $96,930 +3% |
| 2003 | -- | $94,110 +3% |
| 2002 | $1,222 | $91,370 +3% |
| 2001 | -- | $88,710 +3% |
| 2000 | -- | $86,130 |
Find assessor info on the county website
Neighborhood: 97056
Nearby homes
- $415,5003 bd1 ba1.1k sqft52483 SE 3rd St, Scappoose, OR 97056Sold
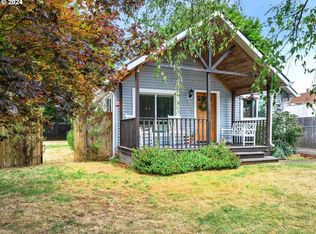
- $144,8402 bd1 ba1.3k sqft52495 SE 3rd St, Scappoose, OR 97056Off Market

- $184,8104 bd2 ba1.3k sqft52495 SE 3rd St #B, Scappoose, OR 97056Off Market
- $375,1004 bd2 ba1.3k sqft52495 SE 3rd St, Scappoose, OR 97056Off Market
- $--2 bd1 ba800 sqft52495 SE 3rd St #52495, Scappoose, OR 97056Off Market
- $111,8902 bd1 ba672 sqft52449 SE 3rd St, Scappoose, OR 97056Off Market
- $405,0003 bd2 ba1.2k sqft52447 SE 3rd St, Scappoose, OR 97056Sold
- $341,8002 bd1 ba1k sqft52480 SE 3rd St, Scappoose, OR 97056Off Market
Nearby schools
GreatSchools rating
- 8/10Otto Petersen Elementary SchoolGrades: 4-6Distance: 0.5 mi
- 6/10Scappoose Middle SchoolGrades: 7-8Distance: 0.4 mi
- 8/10Scappoose High SchoolGrades: 9-12Distance: 0.7 mi
Schools provided by the listing agent
- Elementary: Petersen
- Middle: Scappoose
- High: Scappoose
Source: RMLS (OR). This data may not be complete. We recommend contacting the local school district to confirm school assignments for this home.
Get a cash offer in 3 minutes
Find out how much your home could sell for in as little as 3 minutes with a no-obligation cash offer.
Estimated market value
$465,900
Get a cash offer in 3 minutes
Find out how much your home could sell for in as little as 3 minutes with a no-obligation cash offer.
Estimated market value
$465,900
- Oregon
- Columbia County
- Scappoose
- 97056
- 33613 SE Olive St
