Skip main navigation
Sold for $200,000
  • $200,000

    33616 Bayview Dr, Chesterfield, MI 48047

    3beds
    1,368sqft
    Condominium
    Built in 1974
    -- sqft lot
    $199,300 Zestimate®
    $146/sqft
    $1,794 Estimated rent

    Home value

    $199,300

    $189,000 - $209,000

    $1,794/mo

    Zestimate® history
    Loading
    Loading...

    Owner options

    List your home for rent

    $1,794/mo

    Rent Zestimate®

    Find your next renter with Zillow Rental Manager. Plus, with online applications, you can quickly screen prospective tenants – for free.

    Learn more

    $1,794/mo

    Rent Zestimate®

    Refinance and save

    $1,618/mo

    Est. payment

    Refinancing to a lower rate could help reduce your monthly payments and save thousands over the life of the loan.

    See today's rates

    $1,618/mo

    Est. payment

    Explore your selling options

    Work with a Zillow partner agent

    Leverage their expertise and Zillow's premium Showcase listings to get your home seen by more buyers.

    Get started

    List with your own agent

    Get your home in front of millions of buyers by listing it on Zillow.

    Learn how to do it

    Sell it yourself

    Take full control of how buyers see your home on Zillow by listing For Sale by Owner (FSBO).

    List your home

    What's special

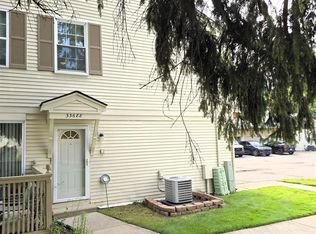
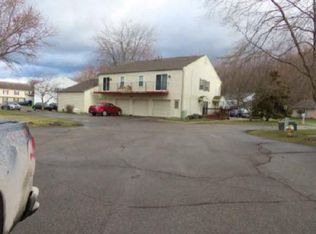
    Welcome Home to This Beautifully Updated Corner-Unit Condo in Chesterfield! This spacious 3-bedroom, 1.5-bath condo offers over 1,000 square feet of comfortable living space and is nestled among mature trees, providing a peaceful and private setting. As an end unit, it offers added privacy and features a large wood deck—perfect for relaxing, entertaining, or enjoying the outdoors. Step inside to a freshly painted interior with updated lighting throughout and a beautifully renovated kitchen featuring quartz countertops, newer appliances, and stylish modern finishes. Both bathrooms have been tastefully updated with new vanities, toilets, and flooring, creating a fresh and move-in-ready feel. The partially finished basement provides additional versatile living space, ideal for a family room, home office, workout area, or extra storage. Enjoy peace of mind with major updates, including a newer furnace, sump pump, and hot water tank—all installed in 2020. Additional updates include new windows with a lifetime warranty, brand-new bedroom carpeting, and a roof that is only 2 years old. The HOA includes water, adding even more value and convenience to this wonderful home. With its desirable corner location, thoughtful updates, and serene wooded surroundings, this condo offers the perfect combination of comfort, privacy, and convenience. Schedule your showing today and make this beautiful condo your new home!

    Zillow last checked:

    Listing updated:

    Listed by:

    Aliki Beauchamp 810-434-9015,

    Realty Executives Home Towne

    Bought with:

    Yvette Wright, 6501366018

    Anthony Djon Luxury Real Estate

    Source: Realcomp II,MLS#: 20261058432MLS Logo

    Facts & features

    Interior

    Bedrooms & bathrooms
    • Bedrooms: 3
    • Bathrooms: 2
    • Full bathrooms: 1
    • 1/2 bathrooms: 1
    Primary bedroom
    • Level: Second
    • Area: 156
    • Dimensions: 13 X 12
    Bedroom
    • Level: Second
    • Area: 96
    • Dimensions: 12 X 8
    Bedroom
    • Level: Second
    • Area: 70
    • Dimensions: 10 X 7
    Primary bathroom
    • Level: Second
    • Area: 56
    • Dimensions: 8 X 7
    Other
    • Level: Entry
    • Area: 20
    • Dimensions: 5 X 4
    Dining room
    • Level: Entry
    • Area: 72
    • Dimensions: 9 X 8
    Kitchen
    • Level: Entry
    • Area: 88
    • Dimensions: 11 X 8
    Living room
    • Level: Entry
    • Area: 209
    • Dimensions: 11 X 19
    Heating
    • Forced Air, Natural Gas
    Cooling
    • Ceiling Fans, Central Air
    Appliances
    • Included: Dishwasher, Disposal, Dryer, Free Standing Refrigerator, Microwave, Range Hood, Washer
    Features
    • Basement: Partially Finished
    • Has fireplace: No
    Interior area
    • Total interior livable area: 1,368 sqft
    • Finished area above ground: 1,068
    • Finished area below ground: 300

    Property

    Parking
    • Total spaces: 1
    • Parking features: One Car Garage, Attached
    • Attached garage spaces: 1
    Features
    • Levels: Two
    • Stories: 2
    • Entry location: GroundLevel
    • Patio & porch: Deck
    Details
    • Parcel number: 0923326059
    • Special conditions: Short Sale No,Standard

    Construction

    Type & style
    • Home type: Condo
    • Architectural style: Colonial
    • Property subtype: Condominium
    Materials
    • Vinyl Siding
    • Foundation: Basement, Block, Sump Pump
    • Roof: Asphalt
    Condition
    • New construction: No
    • Year built: 1974
    • Major remodel year: 2020

    Utilities & green energy

    • Sewer: Public Sewer
    • Water: Public
    • Utilities for property: Above Ground Utilities

    Community & HOA

    Community
    • Subdivision: HIDDEN HARBOR
    HOA
    • Has HOA: Yes
    • Services included: Maintenance Grounds, Water
    • HOA fee: $212 monthly
    Location
    • Region: Chesterfield

    Financial & listing details

    • Price per square foot: $146/sqft
    • Tax assessed value: $50,958
    • Annual tax amount: $1,901
    • Date on market: 7/28/2026
    • Cumulative days on market: 21 days
    • Listing agreement: Exclusive Agency
    • Listing terms: Cash,Conventional,FHA

    Price history

    DateEventPrice
    9/18/2026Sold$200,000-7%$146/sqft
    Source: Realcomp II #20261058432 Report a problem
    8/19/2026Pending sale$215,000$157/sqft
    Source: Realcomp II #20261058432 Report a problem
    8/18/2026Price change$215,000-2.2%$157/sqft
    Source: Realcomp II #20261058432 Report a problem
    7/28/2026Listed for sale$219,900+94.2%$161/sqft
    Source: Realcomp II #20261058432 Report a problem
    6/23/2021Sold$113,250$83/sqft
    Source: Public Record Report a problem
    7/17/2020Sold$113,250-0.6%$83/sqft
    Source: MiRealSource #50011988 Report a problem
    5/26/2020Pending sale$113,900$83/sqft
    Source: Real Estate One #50011988 Report a problem
    5/23/2020Listed for sale$113,900$83/sqft
    Source: Real Estate One #50011988 Report a problem

    Public tax history

    YearProperty taxesTax assessment
    2026$1,902 +3.2%$68,300 +1%
    2025$1,842 +5%$67,600 +3%
    2024$1,754 -5.1%$65,600 +8.8%
    2023$1,847 +14%$60,300 +21.6%
    2022$1,620 $49,600 +14.3%
    2021-- $43,400 +10.4%
    2020-- $39,300 +12.6%
    2019-- $34,900 +4.2%
    2018$722 +115.6%$33,500 +7.4%
    2017$335 $31,200
    2016$335 $31,200 +8.7%
    2015$335 $28,700 +40.7%
    2014-- $20,400
    2012-- --
    2009-- --
    2001$1,227 +3.3%$37,423 +3.2%
    2000$1,187 $36,263
    Find assessor info on the county website

    Neighborhood: 48047

    Nearby schools

    GreatSchools rating
    Get a cash offer in 3 minutes
    Find out how much your home could sell for in as little as 3 minutes with a no-obligation cash offer.
    Estimated market value

    $199,300

    Get a cash offer in 3 minutes
    Find out how much your home could sell for in as little as 3 minutes with a no-obligation cash offer.
    Estimated market value

    $199,300