Beautiful 2-story home located in the popular ValleyWynds Subdivision and within the highly regarded Pleasant Valley School District, just minutes from Hopewell Elementary. The main level features a spacious family room with a gas fireplace, sunroom overlooking the private backyard, informal dining area, formal dining room, and a well-appointed kitchen with stainless steel appliances, a walk-in pantry, breakfast bar with sink, and ample cabinet space. Additional highlights include a half bath, built-in cubbies near the garage entry, and a two-story foyer that creates an impressive first impression. Upstairs, you'll find four bedrooms, including a generous primary suite with a walk-in closet, soaker tub, and separate shower. The conveniently located second-floor laundry room adds everyday functionality. The finished basement offers additional living space with a rec room, bar area, and full bath. Outside, enjoy the oversized deck, fenced backyard, and irrigation system that services the entire yard. The oversized 24' x 33' garage provides plenty of room for vehicles, storage, and hobbies. All Offers to..."Weichert Workforce Mobility, Inc."
Active
$625,000
3362 Adele Ln, Bettendorf, IA 52722
4beds
2,651sqft
Single Family Residence
Built in 2012
0.34 Acres Lot
$-- Zestimate®
$236/sqft
$-- HOA
What's special
Formal dining roomInformal dining areaSeparate showerFour bedroomsWalk-in pantryFenced backyardOversized deck
- 34 days |
- 1,235 |
- 58 |
Likely to sell faster than
Zillow last checked:
Listing updated:
Listed by:
Kurt Johnson (563)343-0675,
Ruhl&Ruhl REALTORS Bettendorf
Source: MRED as distributed by MLS GRID,MLS#: 12680787
Facts & features
Interior
Bedrooms & bathrooms
- Bedrooms: 4
- Bathrooms: 4
- Full bathrooms: 3
- 1/2 bathrooms: 1
Rooms
- Room types: Sitting Room, Eating Area, Recreation Room
Primary bedroom
- Features: Flooring (Carpet), Bathroom (Full)
- Level: Second
- Area: 208 Square Feet
- Dimensions: 16X13
Bedroom 2
- Features: Flooring (Carpet)
- Level: Second
- Area: 132 Square Feet
- Dimensions: 12X11
Bedroom 3
- Features: Flooring (Carpet)
- Level: Second
- Area: 165 Square Feet
- Dimensions: 11X15
Bedroom 4
- Level: Second
- Area: 120 Square Feet
- Dimensions: 12X10
Dining room
- Features: Flooring (Carpet)
- Level: Main
- Area: 168 Square Feet
- Dimensions: 14X12
Eating area
- Features: Flooring (Tile)
- Level: Main
- Area: 130 Square Feet
- Dimensions: 13X10
Family room
- Features: Window Treatments (Curtains/Drapes)
- Level: Main
- Area: 323 Square Feet
- Dimensions: 19X17
Kitchen
- Features: Kitchen (Eating Area-Breakfast Bar, Island, Pantry-Walk-in, Custom Cabinetry, Granite Counters), Flooring (Tile)
- Level: Main
- Area: 234 Square Feet
- Dimensions: 13X18
Laundry
- Features: Flooring (Tile)
- Level: Second
- Area: 30 Square Feet
- Dimensions: 6X5
Recreation room
- Features: Flooring (Carpet)
- Level: Basement
- Area: 336 Square Feet
- Dimensions: 14X24
Sitting room
- Features: Flooring (Carpet)
- Level: Main
- Area: 154 Square Feet
- Dimensions: 14X11
Heating
- Natural Gas
Cooling
- Central Air
Appliances
- Included: Range, Microwave, Dishwasher, Refrigerator, Washer, Dryer, Disposal, Stainless Steel Appliance(s), Other
- Laundry: Upper Level, Gas Dryer Hookup, Electric Dryer Hookup
Features
- Wet Bar, Walk-In Closet(s), High Ceilings, Open Floorplan, Granite Counters, Pantry
- Flooring: Carpet
- Doors: Sliding Doors, Storm Door(s)
- Windows: Drapes
- Basement: Finished,Egress Window,9 ft + pour,Full
- Number of fireplaces: 1
- Fireplace features: Gas Log, Family Room
Interior area
- Total structure area: 3,849
- Total interior livable area: 2,651 sqft
- Finished area below ground: 700
Property
Parking
- Total spaces: 3
- Parking features: Concrete, Garage Owned, Attached, Garage
- Attached garage spaces: 3
Accessibility
- Accessibility features: No Disability Access
Features
- Stories: 2
- Patio & porch: Deck
- Fencing: Fenced
Lot
- Size: 0.34 Acres
- Dimensions: 115 x 128
- Features: Mature Trees
Details
- Parcel number: 841003247
- Special conditions: None
Construction
Type & style
- Home type: SingleFamily
- Property subtype: Single Family Residence
Materials
- Vinyl Siding, Stone
- Foundation: Concrete Perimeter
- Roof: Asphalt
Condition
- New construction: No
- Year built: 2012
Utilities & green energy
- Sewer: Public Sewer
- Water: Public
Community & HOA
Community
- Features: Park, Sidewalks, Street Lights
HOA
- Services included: None
Location
- Region: Bettendorf
Financial & listing details
- Price per square foot: $236/sqft
- Tax assessed value: $561,700
- Annual tax amount: $7,392
- Date on market: 6/18/2026
Estimated market value
Not available
Estimated sales range
Not available
Not available
Price history
| Date | Event | Price |
|---|---|---|
| 6/18/2026 | Listed for sale | $625,000+8.7%$236/sqft |
Source:  MRED as distributed by MLS GRID #12680787 Report a problem MRED as distributed by MLS GRID #12680787 Report a problem | ||
| 6/27/2024 | Sold | $575,000-2.4%$217/sqft |
Source: MRED as distributed by MLS GRID #QC4251966 Report a problem | ||
| 5/17/2024 | Pending sale | $589,000$222/sqft |
Source:  RMLS Alliance as distributed by MLS GRID #QC4251966 Report a problem RMLS Alliance as distributed by MLS GRID #QC4251966 Report a problem | ||
| 5/13/2024 | Price change | $589,000-2.6%$222/sqft |
Source: RMLS Alliance as distributed by MLS GRID #QC4251966 Report a problem | ||
| 5/1/2024 | Price change | $604,900-2.4%$228/sqft |
Source: RMLS Alliance as distributed by MLS GRID #QC4251966 Report a problem | ||
| 4/27/2024 | Listed for sale | $619,900+63.6%$234/sqft |
Source: RMLS Alliance as distributed by MLS GRID #QC4251966 Report a problem | ||
| 6/5/2015 | Sold | $379,000-2.8%$143/sqft |
Source: Public Record Report a problem | ||
| 4/29/2015 | Pending sale | $389,900$147/sqft |
Source: Davenport I-74 Office #4159120 Report a problem | ||
| 4/8/2015 | Price change | $389,900-1.9%$147/sqft |
Source: Davenport I-74 Office #4159120 Report a problem | ||
| 3/14/2015 | Listed for sale | $397,500+7.6%$150/sqft |
Source: Davenport I-74 Office #4159120 Report a problem | ||
| 10/4/2012 | Sold | $369,500+537.1%$139/sqft |
Source: Public Record Report a problem | ||
| 4/11/2012 | Sold | $58,000$22/sqft |
Source: Public Record Report a problem | ||
Public tax history
| Year | Property taxes | Tax assessment |
|---|---|---|
| 2025 | $7,392 +0.7% | $561,700 +17% |
| 2024 | $7,342 +0.8% | $480,100 |
| 2023 | $7,284 +1% | $480,100 +17.3% |
| 2022 | $7,210 -3.7% | $409,260 |
| 2021 | $7,484 0% | $409,260 +1.9% |
| 2020 | $7,487 -1.2% | $401,500 |
| 2019 | $7,576 +10.4% | $401,500 |
| 2018 | $6,860 -5.6% | $401,500 |
| 2017 | $7,268 +10.4% | $401,500 +12% |
| 2016 | $6,582 | $358,480 +4.2% |
| 2015 | $6,582 +2.9% | $344,030 |
| 2014 | $6,394 | $344,030 |
| 2013 | $6,394 +1.8% | -- |
| 2012 | $6,280 +637.1% | $55,630 |
| 2009 | $852 +4.9% | $55,630 |
| 2008 | $812 -4.2% | -- |
| 2007 | $848 | -- |
Find assessor info on the county website
Monthly payment
Est. payment
Payment breakdown
Explore the cost of this home by adjusting the details. Changes won't be saved.Climate risks
Neighborhood: 52722
Nearby schools
GreatSchools rating
- 10/10Hopewell ElementaryGrades: PK-6Distance: 0.4 mi
- 7/10Pleasant Valley Junior High SchoolGrades: 7-8Distance: 5 mi
- 8/10Pleasant Valley High SchoolGrades: 9-12Distance: 2.2 mi
Schools provided by the listing agent
- District: 621
Source: MRED as distributed by MLS GRID. This data may not be complete. We recommend contacting the local school district to confirm school assignments for this home.
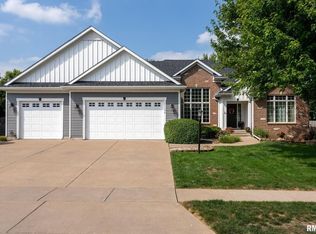
- $616,6005 bd3 ba2.8k sqft3318 Adele Ln, Bettendorf, IA 52722Off Market
- $589,0004 bd4 ba3.7k sqft3390 Adele Ln, Bettendorf, IA 52722Sold
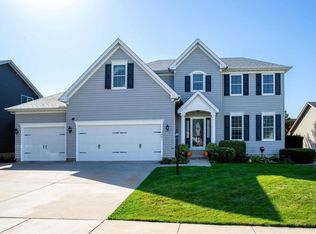
- $560,8003 bd4 ba2.1k sqft3407 Saint James Ave, Bettendorf, IA 52722Off Market
- $510,0005 bd4 ba2.6k sqft3421 Saint James Ave, Bettendorf, IA 52722Sold
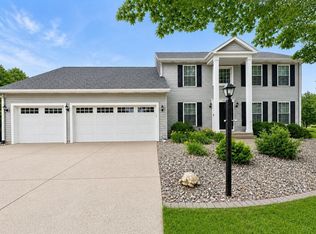
- $404,1002 bd2 ba1.7k sqft3391 Saint James Ave, Bettendorf, IA 52722Off Market
- $518,6005 bd4 ba3.1k sqft3274 Adele Ln, Bettendorf, IA 52722Off Market
- $617,7005 bd3 ba2.5k sqft3452 Adele Ln, Bettendorf, IA 52722Off Market
- $517,5004 bd3 ba3.1k sqft3363 Adele Ln, Bettendorf, IA 52722Off Market
A local agent can set up tours, give advice and negotiate with sellers.
Similar homes
- $589,9005 bd4 ba2k sqft4367 55th Ave, Bettendorf, IA 52722New
 MLS ID #12709780, Sara Smith-DeWulf, Rainmaker Collective - Real Broker, LLC. MRED as distributed by MLS GRID
 - $589,9005 bd5 ba3.4k sqft3212 Summertree Ave, Bettendorf, IA 52722Price Change
 MLS ID #12697853, Bobby Bunch, ABR, Rainmaker Collective - Real Broker, LLC. MRED as distributed by MLS GRID
 - $599,9005 bd3 ba3.8k sqft2520 Buckingham Ave, Bettendorf, IA 52722Active
 MLS ID #12700219, Shawna Burrow, NextHome QC Realty. MRED as distributed by MLS GRID
 - $635,0004 bd5 ba3.9k sqft5018 Turnberry Ln, Davenport, IA 52807Active
 MLS ID #12689150, Sara Smith-DeWulf, Rainmaker Collective - Real Broker, LLC. MRED as distributed by MLS GRID
 - $744,9234 bd3 ba2k sqft5167 Lakeside Ct, Bettendorf, IA 52722NewMLS ID #12704574, Geri Doyle, Mel Foster Co. Davenport. MRED as distributed by MLS GRID
- $595,0004 bd3 ba2.5k sqft116 Elmhurst Ln, Riverdale, IA 52722ActiveMLS ID #12652210, Robert Strupp, Home Marketor, Inc.. MRED as distributed by MLS GRID
- $349,9003 bd2 ba1.9k sqft6400 Valley Dr, Bettendorf, IA 52722NewMLS ID #12709947, Brent Scogland, Ruhl&Ruhl REALTORS Bettendorf. MRED as distributed by MLS GRID
- $599,0003 bd3 ba2.1k sqft21223 52nd Ave N #0, Pt Byron, IL 61275NewMLS ID #12689572, Craig Wainwright, Wainwright Realty. MRED as distributed by MLS GRID
- $489,9005 bd4 ba3.5k sqft1585 Deerwood Dr, Bettendorf, IA 52722ActiveMLS ID #12645604, Caleb Horvath, eXp Realty. MRED as distributed by MLS GRID
- $400,0004 bd3 ba2.7k sqft1127 Highland Park Dr, Bettendorf, IA 52722ActiveMLS ID #12680962, Peg Hopkins, Ruhl&Ruhl REALTORS Bettendorf. MRED as distributed by MLS GRID
- $379,9005 bd3 ba2.6k sqft17 Sunset Cir, Bettendorf, IA 52722ActiveMLS ID #12699666, Leila Vold, NextHome QC Realty. MRED as distributed by MLS GRID
- $544,9004 bd4 ba2.9k sqft104 Park View Dr, Eldridge, IA 52748NewMLS ID #12711578, Kyle Robinson, Epique Realty. MRED as distributed by MLS GRID
- $499,0004 bd3 ba1.5k sqft6779 Genesis Way, Bettendorf, IA 52722ActiveMLS ID #12660564, Tracy Rogers, Ruhl&Ruhl REALTORS Bettendorf. MRED as distributed by MLS GRID
- $389,0004 bd3 ba1.9k sqft6319 Dodds Dr, Bettendorf, IA 52722ActiveMLS ID #12644484, Ana True, eXp Realty. MRED as distributed by MLS GRID
- $325,0003 bd3 ba1.9k sqft2531 New Lexington Dr, Bettendorf, IA 52722ActiveMLS ID #12683108, Austin Woods, eXp Realty. MRED as distributed by MLS GRID
- $770,0004 bd4 ba3.2k sqft7091 Spring Creek Dr, Bettendorf, IA 52722ActiveMLS ID #12677621, Lacey Daedlow, Ruhl&Ruhl REALTORS Davenport. MRED as distributed by MLS GRID
- $389,9004 bd2 ba1.4k sqft315 Crestline Dr, Bettendorf, IA 52722ActiveMLS ID #12704691, Marty Eilers, BUY SELL BUILD QC - Real Broker, LLC. MRED as distributed by MLS GRID
- $359,9002 bd3 ba2.3k sqft3968 Prairie Ln #0, Bettendorf, IA 52722ActiveMLS ID #12685905, Michael Ingleby, Cornerstone Partners QC - Real Broker, LLC. MRED as distributed by MLS GRID
- $789,9005 bd4 ba3.6k sqft7131 Alvie Ln, Bettendorf, IA 52722ActiveMLS ID #12696568, Amanda Nelson, eXp Realty. MRED as distributed by MLS GRID
- $709,0004 bd5 ba2.9k sqft852 Stonebridge Cir, Eldridge, IA 52748ActiveMLS ID #12678997, Tim Hernandez, eXp Realty. MRED as distributed by MLS GRID
