Rare opportunity to own a beautifully renovated duplex in the highly sought-after Los Feliz hills, offering both immediate flexibility and strong income potential. The property consists of two spacious units: a 3-bedroom, 3-bath unit CURRENTLY VACANT, perfect for an owner-user, and a 2-bedroom, 2-bath unit currently leased at $4,500/month, which will also be DELIVERED VACANT as of 6/1/2026, creating a clear path for full occupancy or repositioning. We have received interest from the tenants in the 2bd to renew their lease, and have had traffic to rent out the 3bd as well. Both units have been thoughtfully upgraded with high-end finishes throughout, including premium appliances, designer fixtures, and sleek modern countertops, providing a turnkey experience for both end users and investors. Each unit features its own attached, fully enclosed garage with a private garage door, along with additional dedicated storage space in a separate room within the garage, a rare and highly desirable amenity in this area. Set in the hills of Los Feliz, this property offers a unique blend of privacy and accessibility. Just moments away from the vibrant Los Feliz Village, residents enjoy easy access to top-rated dining, cafes, and boutiques along Hillhurst and Vermont. Outdoor enthusiasts will appreciate the proximity to Griffith Park, with its extensive hiking trails, golf courses, and iconic attractions like the Griffith Observatory. The location also provides convenient access to major studios, Downtown LA, and Hollywood. Whether you’re looking for a house-hack opportunity, long-term investment, or future TIC potential, 3362 Bellota Way delivers on location, quality, and versatility in one of Los Angeles’ most desirable neighborhoods.
For sale
Listed by: HomeSmart, Evergreen Realty • Max Lindenberger • Contact: 949-365-1888
$2,100,000
3362 Bellota Way, Los Angeles, CA 90027
5beds
2,728sqft
Duplex
Built in 1963
8,841 Square Feet Lot
$2,056,600 Zestimate®
$770/sqft
$-- HOA
What's special
Sleek modern countertopsDesigner fixturesTwo spacious unitsBeautifully renovated duplexPremium appliances
- 171 days |
- 497 |
- 16 |
Zillow last checked:
Listing updated:
Listed by:
Max Lindenberger DRE #02073155 949-813-6812,
HomeSmart, Evergreen Realty
Source: CRMLS,MLS#: OC26067907 Originating MLS: California Regional MLS
Originating MLS: California Regional MLSFacts & features
Interior
Bedrooms & bathrooms
- Bedrooms: 5
- Bathrooms: 5
- Full bathrooms: 5
- Main level bathrooms: 5
- Main level bedrooms: 5
Rooms
- Room types: Bedroom, Entry/Foyer, Family Room, Kitchen, Laundry, Living Room, Primary Bathroom, Primary Bedroom
Primary bedroom
- Features: Main Level Primary
Bedroom
- Features: Bedroom on Main Level
Bedroom
- Features: All Bedrooms Up
Other
- Features: Dressing Area
Family room
- Features: Separate Family Room
Cooling
- Central Air, Dual, Electric
Appliances
- Included: Dryer, Washer
- Laundry: Washer Hookup, Electric Dryer Hookup, Gas Dryer Hookup, Inside, Laundry Room
Features
- All Bedrooms Up, Bedroom on Main Level, Dressing Area, Main Level Primary
- Has fireplace: No
- Fireplace features: None
- Common walls with other units/homes: 1 Common Wall
Interior area
- Total interior livable area: 2,728 sqft
Property
Parking
- Total spaces: 3
- Parking features: Garage - Attached
- Attached garage spaces: 3
Features
- Levels: Two
- Stories: 2
- Entry location: front door
- Pool features: None
- Has view: Yes
- View description: Bridge(s), Canal, City Lights, Canyon, Golf Course, Hills, Mountain(s), Neighborhood, Creek/Stream
- Has water view: Yes
- Water view: Canal,Creek/Stream
Lot
- Size: 8,841 Square Feet
- Features: 0-1 Unit/Acre, Cul-De-Sac, Sprinkler System, Sloped Up, Yard
Details
- Parcel number: 5434012001
- Special conditions: Standard
Construction
Type & style
- Home type: SingleFamily
- Property subtype: Duplex
- Attached to another structure: Yes
Condition
- New construction: No
- Year built: 1963
Utilities & green energy
- Sewer: Public Sewer
- Water: Public
Community & HOA
Community
- Features: Curbs, Gutter(s), Storm Drain(s), Street Lights, Suburban
Location
- Region: Los Angeles
Financial & listing details
- Price per square foot: $770/sqft
- Tax assessed value: $2,175,475
- Annual tax amount: $26,392
- Date on market: 4/3/2026
- Cumulative days on market: 171 days
- Listing terms: Cash,Conventional,1031 Exchange
- Inclusions: 2 stoves, 2 fridges, 2 dishwashers, 2 washer, and 2 dryers
- Road surface type: Alley Paved, Paved
Estimated market value
$2,056,600
$1.95M - $2.16M
$7,777/mo
Price history
| Date | Event | Price |
|---|---|---|
| 4/17/2026 | Price change | $2,100,000-3.4%$770/sqft |
Source:  CRMLS #OC26067907 Report a problem CRMLS #OC26067907 Report a problem | ||
| 4/3/2026 | Listed for sale | $2,175,000+6.1%$797/sqft |
Source: CRMLS #OC26067907 Report a problem | ||
| 5/5/2025 | Listing removed | $4,500$2/sqft |
Source:  HomeSmart Report a problem HomeSmart Report a problem | ||
| 4/28/2025 | Listed for rent | $4,500$2/sqft |
Source: HomeSmart Report a problem | ||
| 11/4/2021 | Sold | $2,050,000+3.1%$751/sqft |
Source: Public Record Report a problem | ||
| 10/1/2021 | Pending sale | $1,988,000$729/sqft |
Source: CRMLS #IV21210187 Report a problem | ||
| 8/30/2021 | Listed for sale | $1,988,000+60.3%$729/sqft |
Source: CRMLS #IV21188283 Report a problem | ||
| 10/19/2020 | Sold | $1,240,000-4.2%$455/sqft |
Source: Public Record Report a problem | ||
| 9/15/2020 | Pending sale | $1,295,000$475/sqft |
Source: Beverly and Company, Inc. #20632960 Report a problem | ||
| 9/15/2020 | Price change | $1,295,000-7.2%$475/sqft |
Source: Beverly and Company, Inc. #20632960 Report a problem | ||
| 9/1/2020 | Listed for sale | $1,395,000$511/sqft |
Source: Beverly and Company, Inc. #20626644 Report a problem | ||
Public tax history
| Year | Property taxes | Tax assessment |
|---|---|---|
| 2025 | $26,392 +1% | $2,175,475 +2% |
| 2024 | $26,136 +2% | $2,132,820 +2% |
| 2023 | $25,629 +4.9% | $2,091,000 +2% |
| 2022 | $24,435 +61.9% | $2,050,000 +65.3% |
| 2021 | $15,094 +223.7% | $1,240,000 +251.8% |
| 2020 | $4,663 | $352,495 +2% |
| 2019 | $4,663 +7% | $345,584 +2% |
| 2018 | $4,356 | $338,809 +2% |
| 2017 | $4,356 +2.2% | $332,166 +2% |
| 2016 | $4,263 +3% | $325,654 +1.5% |
| 2015 | $4,141 +0.8% | $320,763 +2% |
| 2014 | $4,108 | $314,481 +2.5% |
| 2012 | -- | $306,923 +2% |
| 2011 | -- | $300,906 +0.8% |
| 2010 | -- | $298,658 -0.2% |
| 2009 | -- | $299,369 +2% |
| 2008 | -- | $293,500 +2% |
| 2007 | -- | $287,746 +2% |
| 2006 | -- | $282,105 |
| 2005 | -- | $282,105 +4% |
| 2004 | -- | $271,153 +1.9% |
| 2003 | -- | $266,185 +2% |
| 2002 | -- | $260,967 +4% |
| 2000 | -- | $250,836 |
Find assessor info on the county website
Monthly payment
Est. payment
Payment breakdown
Explore the cost of this home by adjusting the details. Changes won't be saved.Climate risks
Neighborhood: Los Feliz
Nearby schools
GreatSchools rating
- 9/10Ivanhoe Elementary SchoolGrades: K-5Distance: 0.6 mi
- 6/10Thomas Starr King Middle SchoolGrades: 6-8Distance: 1.2 mi
- 8/10John Marshall Senior High SchoolGrades: 9-12Distance: 0.3 mi
- $2,250,5005 bd4 ba2.7k sqft3362 Bellota Way #2, Los Angeles, CA 90027Off Market

- $1,328,2001 bd1 ba-- sqft3356 Bellota Way #3356, Los Angeles, CA 90027Off Market

- $1,263,2001 bd1 ba1k sqft3363 Bellota Way, Los Angeles, CA 90027Off Market
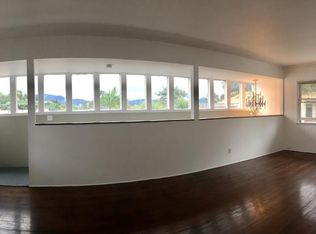
- $2,010,0002 bd2 ba2k sqft3858 Roble Vista Dr, Los Angeles, CA 90027Off Market

- $1,263,2001 bd1 ba1k sqft3333 Bellota Way, Los Angeles, CA 90027Off Market
- $--1 bd1 ba-- sqft3346 Griffith Park Blvd #776F18CCB, Los Angeles, CA 90027Off Market
- $--2 bd2 ba-- sqft3346 Griffith Park Blvd #F320A52C6, Los Angeles, CA 90027Off Market
- $--1 bd1 ba-- sqft3346 Griffith Park Blvd #1, Los Angeles, CA 90027Off Market
A local agent can set up tours, give advice and negotiate with sellers.
Similar homes
- $2,150,0003 bd3 ba2k sqft1756 Rotary Dr, Los Angeles, CA 90026For Sale
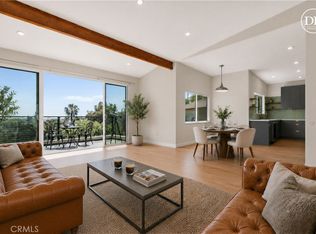 MLS ID #PW26085416, Peter James Bresenden, Century 21 Cornerstone. CRMLS
 - $1,950,0004 bd3 ba2k sqft3439 Winslow Dr, Los Angeles, CA 90026For Sale
 MLS ID #SR26048773, Kian Sayadi, Rodeo Realty. CRMLS
 - $2,350,0006 bd4 ba2.5k sqft4523 Alumni Ave, Los Angeles, CA 90041For Sale
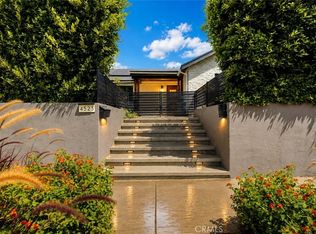 MLS ID #GD26098058, Harout Aloyan, Coldwell Banker Hallmark. CRMLS
 - $2,149,0004 bd5 ba3.3k sqft523 E Fairmount Rd, Burbank, CA 91501For Sale
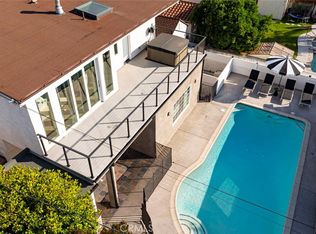 MLS ID #GD26104462, Alex Badalian, Coldwell Banker Hallmark. CRMLS
 - $2,140,0005 bd4 ba3.8k sqft4900 Queen Victoria Rd, Woodland Hills, CA 91364For SaleMLS ID #DW26081920, Jacqueline Soto, eHomes. CRMLS
- $2,495,0004 bd4 ba2.3k sqft902 E Walnut Ave, Burbank, CA 91501For SaleMLS ID #GD26152538, Naira Valian, Remax Optima. CRMLS
- $1,599,9885 bd5 ba2.5k sqft2229 Shoredale Ave, Los Angeles, CA 90031For SaleMLS ID #CV26001246, Kimberly Olbrich, CENTURY 21 CITRUS REALTY INC. CRMLS
- $1,560,0003 bd3 ba2.8k sqft542 N Commonwealth Ave, Los Angeles, CA 90004For SaleMLS ID #WS26113200, YA CHUN LIN, RE/MAX PREMIER/ARCADIA. CRMLS
- $2,150,0003 bd3 ba2.3k sqft325 N Madison Ave, Monrovia, CA 91016For SaleMLS ID #CV26116992, Heather Eide, Coldwell Banker Icon. CRMLS
- $2,995,0005 bd4 ba2.6k sqft1170 S Lucerne Blvd, Los Angeles, CA 90019For SaleMLS ID #26859371, Lior Totaiv DRE # 02166911, Christie's International Real Estate SoCal. CLAW
- $2,299,0004 bd5 ba2.9k sqft5537 Sunnyslope Ave, Sherman Oaks, CA 91401For SaleMLS ID #SR26134217, Daniel Eliyahou, Rodeo Realty. CRMLS
- $2,050,0004 bd5 ba2.7k sqft3945 Blanche St, Pasadena, CA 91107For SaleMLS ID #WS26149025, X F SHIRLEY H. LAM, IRN REALTY. CRMLS
- $1,929,0004 bd3 ba2.8k sqft943 N Avenue 66 Los, Angeles, CA 90042New ConstructionCRMLS
- $1,675,0004 bd4 ba2.2k sqft9620 Wheatland Ave, Sunland, CA 91040For SaleMLS ID #GD26116751, Artin Sarkissian, The Art In Real Estate. CRMLS
- $1,249,0003 bd4 ba1.9k sqft2926 Rowena Ave #4, Los Angeles, CA 90039For SaleMLS ID #SR26134824, Matt Epstein, Kliq Realty. CRMLS
- $1,599,9995 bd5 ba2.3k sqft8330 Outland View Dr, Sun Valley, CA 91352For SaleMLS ID #BB26098492, Zareh Abnoosi, Atlas Real Estate & Finance G. CRMLS
- $1,650,0004 bd3 ba2k sqft1232 Allen Ave, Glendale, CA 91201For SaleMLS ID #GD26117185, Armen Ismailyan, JohnHart Real Estate. CRMLS
- $1,789,9505 bd5 ba2.8k sqft1523 Rock Glen Ave, Glendale, CA 91205For SaleMLS ID #SR25279339, Garen Keshishyan, Pinnacle Estate Properties. CRMLS
- $2,199,0003 bd4 ba2.2k sqft14955 Hartsook St, Sherman Oaks, CA 91403For SaleMLS ID #GD26002967, Anna Aleksanyan, Coldwell Banker Hallmark. CRMLS
- $1,499,0003 bd4 ba2.3k sqft8960 Crescent Dr, Los Angeles, CA 90046For SaleMLS ID #SR26147812, Guy Azar, The Agency. CRMLS
Local buyer's agents are ready to help
