Welcome to the finest country club lifestyle in the private, gated community of Laurel Oak Estates. This thoughtfully designed custom home is filled with natural light thanks to an abundance of expansive windows and siding glass doors. This former model is positioned on a sprawling half acre homesite. Delight in the serene water view as you relax and entertain on the gorgeous patio around the sparkling pool and spa with generous undercover lounge areas. In move-in ready condition, this residence boasts a 2017 roof and 2021 AC for your peace of mind. Side-entry garage with a bonus golf-cart garage. Double door entry sets the stage for an easy flowing floor plan with split bedroom design ensuring privacy for all. The living room is warm and inviting centered around a charming wood-burning fireplace and finely crafted built-in cabinetry and shelving. Newer plank flooring extends through most of the home and the high ceilings lend to the open, airy feel. The master retreat is a peaceful haven with multiple windows to enjoy vistas. A custom walk-in closet and updated spectacular master bath with large walk in shower plus free-standing tub and dual separate vanities. The study/den is generous in size and privately positioned. Kitchen has newer stainless steel appliances and flows to family room and large eat-in nook. All of this is set within the beautifully landscaped 813 acre Laurel Oak community, featuring 24/7 manned gate security, on-site-professional management. Miles of double-wide sidewalks meander through this established community. Laurel Oak Country Club Memberships are optional - featuring two 18-hole golf courses, 12 har-tru tennis courts, pickle ball courts, jr Olympic size pool, a 45,000 sq ft Clubhouse with fabulous dining and social events. The Laurel Oak lifestyle is second to none. Schedule your private showing today.
Sold for $1,000,000
$1,000,000
3362 CHARLES MACDONALD DRIVE, SARASOTA, FL 34240
3beds
2,690sqft
Single Family Residence
Built in 1990
0.53 Acres Lot
$959,800 Zestimate®
$372/sqft
$4,566 Estimated rent
Home value
$959,800
$864,000 - $1.07M
$4,566/mo
Zestimate® history
Owner options
List your home for rent
$4,566/mo
Rent Zestimate®
Find your next renter with Zillow Rental Manager. Plus, with online applications, you can quickly screen prospective tenants – for free.
$4,566/mo
Rent Zestimate®
Refinance and save
$6,756/mo
Est. payment
Refinancing to a lower rate could help reduce your monthly payments and save thousands over the life of the loan.
$6,756/mo
Est. payment
Explore your selling options
Work with a Zillow partner agent
Leverage their expertise and Zillow's premium Showcase listings to get your home seen by more buyers.
Get startedList with your own agent
Get your home in front of millions of buyers by listing it on Zillow.
Learn how to do itSell it yourself
Take full control of how buyers see your home on Zillow by listing For Sale by Owner (FSBO).
List your homeWhat's special
Expansive windowsSerene water viewHigh ceilingsMaster retreatFamily roomSparkling pool and spaSprawling half acre homesite
Zillow last checked:
Listing updated:
Listed by:
Kelly Rosenberg 941-961-4948,
COLDWELL BANKER REALTY 941-383-6411
Bought with:
Kelly Sallee, 3476938
MICHAEL SAUNDERS & COMPANY
Source: Stellar MLS,MLS#: A4652360 Originating MLS: Sarasota - Manatee
Originating MLS: Sarasota - Manatee
Facts & features
Interior
Bedrooms & bathrooms
- Bedrooms: 3
- Bathrooms: 4
- Full bathrooms: 3
- 1/2 bathrooms: 1
Primary bedroom
- Features: Walk-In Closet(s)
- Level: First
- Area: 238 Square Feet
- Dimensions: 14x17
Bedroom 2
- Features: Built-in Closet
- Level: First
- Area: 168 Square Feet
- Dimensions: 12x14
Bedroom 3
- Features: Built-in Closet
- Level: First
- Area: 168 Square Feet
- Dimensions: 12x14
Primary bathroom
- Level: First
- Area: 154 Square Feet
- Dimensions: 14x11
Den
- Level: First
- Area: 143 Square Feet
- Dimensions: 11x13
Family room
- Level: First
- Area: 306 Square Feet
- Dimensions: 17x18
Kitchen
- Level: First
- Area: 143 Square Feet
- Dimensions: 11x13
Living room
- Level: First
- Area: 330 Square Feet
- Dimensions: 22x15
Heating
- Central, Electric, Zoned
Cooling
- Central Air, Zoned
Appliances
- Included: Dishwasher, Disposal, Dryer, Range, Refrigerator, Washer
- Laundry: Inside, Laundry Room
Features
- Built-in Features, Ceiling Fan(s), Eating Space In Kitchen, High Ceilings, Kitchen/Family Room Combo, Open Floorplan, Split Bedroom, Walk-In Closet(s)
- Flooring: Carpet, Tile
- Doors: Sliding Doors
- Windows: Drapes, Window Treatments
- Has fireplace: Yes
- Fireplace features: Living Room, Wood Burning
Interior area
- Total structure area: 4,153
- Total interior livable area: 2,690 sqft
Property
Parking
- Total spaces: 3
- Parking features: Circular Driveway, Garage Door Opener, Garage Faces Side, Golf Cart Parking
- Attached garage spaces: 3
- Has uncovered spaces: Yes
- Details: Garage Dimensions: 22x33
Features
- Levels: One
- Stories: 1
- Exterior features: Irrigation System, Sidewalk
- Has private pool: Yes
- Pool features: Gunite, In Ground, Screen Enclosure, Tile
- Has spa: Yes
- Spa features: In Ground
- Has view: Yes
- View description: Golf Course, Water, Lake
- Has water view: Yes
- Water view: Water,Lake
- Waterfront features: Lake Front
Lot
- Size: 0.53 Acres
- Features: In County, Irregular Lot, Near Golf Course, On Golf Course, Sidewalk
Details
- Parcel number: 0244050005
- Zoning: OUE
- Special conditions: None
Construction
Type & style
- Home type: SingleFamily
- Architectural style: Custom
- Property subtype: Single Family Residence
Materials
- Block, Stucco
- Foundation: Slab
- Roof: Tile
Condition
- New construction: No
- Year built: 1990
Details
- Builder model: Iverness
- Builder name: Arlington Homes
Utilities & green energy
- Sewer: Public Sewer
- Water: Public
- Utilities for property: BB/HS Internet Available, Electricity Connected, Sprinkler Meter, Sprinkler Well, Street Lights
Community & HOA
Community
- Features: Deed Restrictions, Golf Carts OK, Golf, Sidewalks
- Security: Gated Community, Security System, Security System Owned
- Pet fee: $0 monthly
- Subdivision: LAUREL OAK ESTATES SEC 01
HOA
- Has HOA: Yes
- Amenities included: Gated, Other, Security, Vehicle Restrictions
- Services included: Reserve Fund, Manager, Other, Private Road, Security
- HOA fee: $345 monthly
- HOA name: Laura Fernandez
- HOA phone: 941-377-2974
Location
- Region: Sarasota
Financial & listing details
- Price per square foot: $372/sqft
- Tax assessed value: $869,300
- Annual tax amount: $5,745
- Date on market: 5/20/2025
- Cumulative days on market: 1 day
- Listing terms: Cash,Conventional
- Ownership: Fee Simple
- Total actual rent: 0
- Electric utility on property: Yes
- Road surface type: Paved
Price history
| Date | Event | Price |
|---|---|---|
| 7/7/2025 | Sold | $1,000,000-4.8%$372/sqft |
Source:  Stellar MLS #A4652360 Report a problem Stellar MLS #A4652360 Report a problem | ||
| 5/22/2025 | Pending sale | $1,050,000$390/sqft |
Source: Stellar MLS #A4652360 Report a problem | ||
| 5/20/2025 | Listed for sale | $1,050,000+105.9%$390/sqft |
Source: Stellar MLS #A4652360 Report a problem | ||
| 6/20/2024 | Listing removed | -- |
Source: Zillow Rentals Report a problem | ||
| 5/31/2024 | Listed for rent | $6,200$2/sqft |
Source: Zillow Rentals Report a problem | ||
| 4/23/2024 | Listing removed | -- |
Source: Zillow Rentals Report a problem | ||
| 4/21/2024 | Listed for rent | $6,200$2/sqft |
Source: Zillow Rentals Report a problem | ||
| 10/15/2018 | Sold | $510,000-8.9%$190/sqft |
Source: Public Record Report a problem | ||
| 10/1/2018 | Pending sale | $560,000$208/sqft |
Source: Premier Sotheby's International Realty #A4408986 Report a problem | ||
| 7/20/2018 | Listed for sale | $560,000$208/sqft |
Source: Premier Sotheby's International Realty #A4408986 Report a problem | ||
Public tax history
| Year | Property taxes | Tax assessment |
|---|---|---|
| 2025 | $10,898 +89.7% | $869,300 +86.8% |
| 2024 | $5,745 +3.8% | $465,307 +3% |
| 2023 | $5,535 +0.8% | $451,754 +3% |
| 2022 | $5,493 +3.6% | $438,596 +3% |
| 2021 | $5,302 -0.3% | $425,821 +1.4% |
| 2020 | $5,321 +3.3% | $419,942 +2.3% |
| 2019 | $5,150 | $410,500 -8.3% |
| 2018 | $5,150 -14.8% | $447,700 +1.6% |
| 2017 | $6,042 -7.1% | $440,500 -5.9% |
| 2016 | $6,503 -0.7% | $467,900 +2.5% |
| 2015 | $6,552 +10.9% | $456,400 +19.5% |
| 2014 | $5,910 +3.8% | $381,810 |
| 2013 | $5,695 +10.4% | $381,810 +10% |
| 2012 | $5,159 -0.2% | $347,100 -2% |
| 2011 | $5,170 -17.2% | $354,100 -16.1% |
| 2010 | $6,244 -25% | $421,800 -11.9% |
| 2009 | $8,329 | $478,800 -22.6% |
| 2008 | $8,329 -10.8% | $618,600 -10.9% |
| 2007 | $9,333 | $694,200 +5.6% |
| 2006 | -- | $657,300 +15.3% |
| 2005 | -- | $570,300 +10% |
| 2004 | $8,146 -5.6% | $518,600 -2.8% |
| 2003 | $8,628 +3.5% | $533,700 +3.3% |
| 2002 | $8,338 +11.4% | $516,900 +6% |
| 2001 | $7,487 +27.2% | $487,700 +30.9% |
| 2000 | $5,885 | $372,600 |
Find assessor info on the county website
Neighborhood: 34240
Nearby homes
- $550,0003 bd3 ba3.3k sqft3374 Charles Macdonald Dr, Sarasota, FL 34240Sold
- $1,224,1003 bd3 ba3.6k sqft3350 Charles Macdonald Dr, Sarasota, FL 34240Off Market
- $925,0002 bd2 ba2.6k sqft7879 Chick Evans Pl, Sarasota, FL 34240Sold
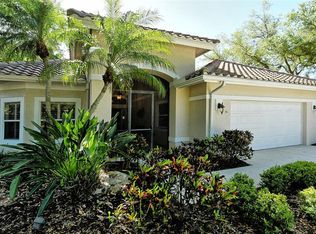
- $1,157,3003 bd4 ba3.4k sqft3338 Charles Macdonald Dr, Sarasota, FL 34240Off Market
- $1,600,0004 bd4 ba4.1k sqft3386 Charles Macdonald Dr, Sarasota, FL 34240Sold
- $643,1002 bd2 ba2.4k sqft7871 Chick Evans Pl, Sarasota, FL 34240Off Market
- $855,0002 bd2 ba2.3k sqft7865 Chick Evans Pl, Sarasota, FL 34240Sold
- $900,0004 bd3 ba3.4k sqft3394 Charles Macdonald Dr, Sarasota, FL 34240Sold
Nearby schools
GreatSchools rating
- 9/10Tatum Ridge Elementary SchoolGrades: PK-5Distance: 1.6 mi
- 5/10Mcintosh Middle SchoolGrades: 6-8Distance: 4 mi
- 5/10Sarasota High SchoolGrades: 9-12Distance: 7.2 mi
Schools provided by the listing agent
- Elementary: Tatum Ridge Elementary
- Middle: McIntosh Middle
- High: Sarasota High
Source: Stellar MLS. This data may not be complete. We recommend contacting the local school district to confirm school assignments for this home.
Get a cash offer in 3 minutes
Find out how much your home could sell for in as little as 3 minutes with a no-obligation cash offer.
Estimated market value
$959,800
Get a cash offer in 3 minutes
Find out how much your home could sell for in as little as 3 minutes with a no-obligation cash offer.
Estimated market value
$959,800
- Florida
- Sarasota County
- Sarasota
- 34240
- 3362 CHARLES MACDONALD DRIVE
Nearby cities
Nearby neighborhoods
Nearby zip codes
Other Sarasota Topics
