This stunning Wedgewood Park residence presents a rare opportunity to own a thoughtfully designed custom home where architecture, space, and functionality come together beautifully. Warm and inviting, this home offers the ease and comfort of desirable main-level living combined with an expansive and versatile floor plan spanning three beautifully finished levels, ideal for both everyday living and effortless entertaining.
From the moment you enter, the dramatic two-story great room creates an immediate sense of warmth and sophistication, highlighted by rich maple finishes, a two-sided gas fireplace, and an abundance of natural light. Designed with comfort and convenience, the flowing main level features all essential living spaces, including a spacious primary suite with a newly remodeled spa-inspired bath, creating the perfect retreat for easy day-to-day living.
The upper level offers two spacious bedrooms, a recently refreshed shared full bath, and a flexible loft area overlooking the great room below, enhancing the home’s airy and open feel while providing comfortable space for family or guests.
The finished walkout lower level expands the home’s incredible livability with generous areas for entertaining, exercise, hobbies, workspace, or recreation. This level also includes a fourth bedroom served by a three-quarter bath, along with a potential fifth bedroom that simply requires the addition of a closet.
Outdoor living is equally inviting, featuring a maintenance-free deck and paver patio overlooking a manicured lot and mature trees.
Meticulously maintained and thoughtfully updated, this home reflects pride of ownership. Recent improvements include refreshed bathrooms, HVAC updates, numerous Renewal by Andersen windows, a new driveway, and fresh exterior paint.
Located in the highly desirable Wedgewood Park neighborhood, residents enjoy community amenities including tennis courts, basketball courts, parks, and scenic trails. Centrally located, Wedgewood Park offers quick and convenient access to everything Woodbury has to offer.
Closed
$695,000
3362 Charleston Dr, Woodbury, MN 55129
5beds
4,140sqft
Single Family
Built in 1995
0.45 Acres Lot
$694,700 Zestimate®
$168/sqft
$4,296 Estimated rent
Home value
$694,700
$660,000 - $729,000
$4,296/mo
Zestimate® history
Owner options
List your home for rent
$4,296/mo
Rent Zestimate®
Find your next renter with Zillow Rental Manager. Plus, with online applications, you can quickly screen prospective tenants – for free.
$4,296/mo
Rent Zestimate®
Refinance and save
$4,876/mo
Est. payment
Refinancing to a lower rate could help reduce your monthly payments and save thousands over the life of the loan.
$4,876/mo
Est. payment
Explore your selling options
Work with a Zillow partner agent
Leverage their expertise and Zillow's premium Showcase listings to get your home seen by more buyers.
Get startedList with your own agent
Get your home in front of millions of buyers by listing it on Zillow.
Learn how to do itSell it yourself
Take full control of how buyers see your home on Zillow by listing For Sale by Owner (FSBO).
List your homeWhat's special
Two-sided gas fireplaceRich maple finishesSpacious primary suiteFresh exterior paintAbundance of natural lightDramatic two-story great roomNewly remodeled spa-inspired bath
Zillow last checked:
Listing updated:
Listed by:
Terri Sparks 651-230-0660,
Edina Realty, Inc.
Bought with:
Jacob Kuiper
eXp Realty
Source: NorthstarMLS as distributed by MLS GRID,MLS#: 7078944
Facts & features
Interior
Bedrooms & bathrooms
- Bedrooms: 5
- Bathrooms: 4
- Full bathrooms: 2
- 3/4 bathrooms: 1
- 1/2 bathrooms: 1
Bedroom
- Level: Main
- Area: 224 Square Feet
- Dimensions: 16 x 14
Bedroom 2
- Level: Upper
- Area: 168 Square Feet
- Dimensions: 14 x 12
Bedroom 3
- Level: Upper
- Area: 156 Square Feet
- Dimensions: 12 x 13
Bedroom 4
- Level: Lower
- Area: 182 Square Feet
- Dimensions: 13 x 14
Bedroom 5
- Level: Lower
- Area: 144 Square Feet
- Dimensions: 9 x 16
Deck
- Level: Main
- Area: 225 Square Feet
- Dimensions: 15 x 15
Dining room
- Level: Main
- Area: 132 Square Feet
- Dimensions: 12 x 11
Family room
- Level: Lower
- Area: 360 Square Feet
- Dimensions: 20 x 18
Informal dining room
- Level: Main
- Area: 165 Square Feet
- Dimensions: 15 x 11
Living room
- Level: Main
- Area: 252 Square Feet
- Dimensions: 18 x 14
Loft
- Level: Upper
- Area: 132 Square Feet
- Dimensions: 12 x 11
Recreation room
- Level: Lower
- Area: 522 Square Feet
- Dimensions: 29 x 18
Heating
- Forced Air
Cooling
- Central Air
Appliances
- Included: Chandelier, Dishwasher, Disposal, Dryer, Gas Water Heater, Microwave, Range, Refrigerator, Stainless Steel Appliance(s), Washer, Water Softener Owned
- Laundry: Electric Dryer Hookup, Laundry Room, Main Level
Features
- Basement: Daylight,Drain Tiled,Full,Sump Basket,Sump Pump,Walk-Out Access
- Number of fireplaces: 1
- Fireplace features: Double Sided, Gas, Living Room
Interior area
- Total structure area: 4,249
- Total interior livable area: 4,140 sqft
- Finished area above ground: 2,487
- Finished area below ground: 1,653
Property
Parking
- Total spaces: 3
- Parking features: Attached, Asphalt, Garage, Garage Door Opener
- Attached garage spaces: 3
- Has uncovered spaces: Yes
- Details: Garage Dimensions (32.10 x 22.9)
Accessibility
- Accessibility features: None
Features
- Levels: Two
- Stories: 2
- Patio & porch: Composite Decking
- Pool features: None
- Fencing: None
Lot
- Size: 0.45 Acres
- Dimensions: 101 x 151 x 169 x 150
- Features: Corner Lot, Tree Coverage - Medium
Details
- Foundation area: 1762
- Parcel number: 2302821240058
- Zoning description: Residential-Single Family
Construction
Type & style
- Home type: SingleFamily
- Property subtype: Single Family
Materials
- Concrete, Frame
- Roof: Age Over 8 Years,Architectural Shingle,Asphalt
Condition
- New construction: No
- Year built: 1995
Utilities & green energy
- Electric: Circuit Breakers, Power Company: Xcel Energy
- Gas: Natural Gas
- Sewer: City Sewer - In Street
- Water: City Water - In Street
Community & HOA
Community
- Subdivision: Wedgewood Park 6th Add
HOA
- Has HOA: Yes
- Services included: Professional Mgmt, Shared Amenities
- HOA fee: $525 annually
- HOA name: First Residential Management
- HOA phone: 952-277-2700
Location
- Region: Woodbury
Financial & listing details
- Price per square foot: $168/sqft
- Tax assessed value: $640,300
- Annual tax amount: $8,850
- Date on market: 5/28/2026
- Cumulative days on market: 41 days
- Road surface type: Paved
Price history
| Date | Event | Price |
|---|---|---|
| 7/15/2026 | Sold | $695,000-0.7%$168/sqft |
Source:  NorthstarMLS as distributed by MLS GRID #7078944 Report a problem NorthstarMLS as distributed by MLS GRID #7078944 Report a problem | ||
| 7/8/2026 | Pending sale | $700,000$169/sqft |
Source: NorthstarMLS as distributed by MLS GRID #7078944 Report a problem | ||
| 5/28/2026 | Listed for sale | $700,000+64.7%$169/sqft |
Source: NorthstarMLS as distributed by MLS GRID #7078944 Report a problem | ||
| 6/13/2014 | Sold | $425,000-5.5%$103/sqft |
Source:  Lake Superior Area Realtors as distributed by MLS GRID #2130660 Report a problem Lake Superior Area Realtors as distributed by MLS GRID #2130660 Report a problem | ||
| 4/17/2014 | Price change | $449,950-1.1%$109/sqft |
Source: Coldwell Banker Burnet - Woodbury #4439872 Report a problem | ||
| 3/21/2014 | Price change | $454,900-1.1%$110/sqft |
Source: Coldwell Banker Burnet - Woodbury #4439872 Report a problem | ||
| 1/14/2014 | Listed for sale | $459,950+8.2%$111/sqft |
Source: Coldwell Banker Burnet - Woodbury #4439872 Report a problem | ||
| 6/13/2013 | Sold | $425,000+51.8%$103/sqft |
Source: Agent Provided Report a problem | ||
| 3/6/1997 | Sold | $280,000$68/sqft |
Source: Public Record Report a problem | ||
Public tax history
| Year | Property taxes | Tax assessment |
|---|---|---|
| 2025 | $8,390 +7.4% | $640,300 +1.5% |
| 2024 | $7,810 +1.8% | $631,000 +3.5% |
| 2023 | $7,672 +7.9% | $609,500 +19% |
| 2022 | $7,110 +3.2% | $512,100 |
| 2021 | $6,892 +1.2% | $512,100 +5.2% |
| 2020 | $6,810 | $487,000 |
| 2019 | $6,810 | $487,000 +1.8% |
| 2018 | $6,810 -1.9% | $478,300 +3.8% |
| 2017 | $6,944 +2.1% | $460,900 +6.6% |
| 2016 | $6,804 +7.4% | $432,300 -2.7% |
| 2015 | $6,336 | $444,400 +11.4% |
| 2013 | $6,336 +6% | $398,900 -0.6% |
| 2012 | $5,976 | $401,300 -8.7% |
| 2011 | $5,976 +0.6% | $439,300 -10.7% |
| 2010 | $5,942 +1.6% | $492,200 |
| 2009 | $5,850 +39.2% | -- |
| 2008 | $4,204 -28.9% | -- |
| 2007 | $5,910 +9% | -- |
| 2006 | $5,422 +6.1% | -- |
| 2005 | $5,109 +4.5% | -- |
| 2004 | $4,891 +0.4% | -- |
| 2003 | $4,871 | -- |
Find assessor info on the county website
Neighborhood: 55129
Nearby homes
- $686,6005 bd4 ba2.4k sqft3356 Charleston Dr, Woodbury, MN 55129Off Market
- $678,9006 bd4 ba2.9k sqft3272 Charleston Dr, Woodbury, MN 55129Off Market
- $655,1004 bd4 ba3.6k sqft3304 Richmond Alcove, Woodbury, MN 55125Off Market
- $675,0004 bd4 ba3.6k sqft3304 Richmond Alcove, Woodbury, MN 55129Sold
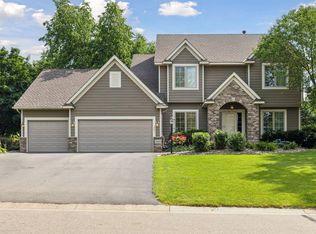
- $643,8004 bd4 ba2.5k sqft3278 Charleston Dr, Woodbury, MN 55129Off Market
- $671,3005 bd4 ba3.6k sqft3338 Richmond Bay, Woodbury, MN 55129Off Market
- $646,3004 bd4 ba2.7k sqft3350 Charleston Dr, Woodbury, MN 55129Off Market
- $767,7005 bd4 ba4.1k sqft3363 Charleston Dr, Woodbury, MN 55129Off Market
Nearby schools
GreatSchools rating
- 7/10Middleton Elementary SchoolGrades: K-5Distance: 1.2 mi
- 9/10Lake Middle SchoolGrades: 6-8Distance: 1.5 mi
- 10/10East Ridge High SchoolGrades: 9-12Distance: 2 mi
Get a cash offer in 3 minutes
Find out how much your home could sell for in as little as 3 minutes with a no-obligation cash offer.
Estimated market value
$694,700
Get a cash offer in 3 minutes
Find out how much your home could sell for in as little as 3 minutes with a no-obligation cash offer.
Estimated market value
$694,700
- Minnesota
- Washington County
- Woodbury
- 55129
- 3362 Charleston Dr
Nearby cities
Nearby zip codes
Other Woodbury Topics
