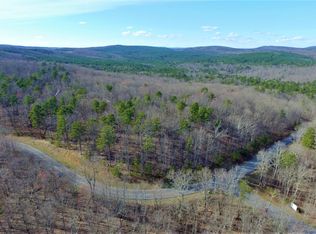
Tucked away on 6.8+ peaceful acres in the desirable Grandview community of Signal Mountain, this charming one-level home offers the perfect blend of privacy, comfort, and convenience. Surrounded by lush woodlands, natural rock formations, and open skies, the property is a true mountain retreat—yet just a short drive to Signal Mountain's dining and shopping, and less than 30 minutes to downtown Chattanooga.
Inside, the open-concept layout welcomes you with warmth and space. A soaring vaulted ceiling and a dramatic stacked-stone fireplace anchor the great room, which flows seamlessly into a bright and functional kitchen with a dining bar, stainless steel appliances, and plenty of cabinet space—perfect for gathering with family and friends.
The spacious primary suite is a private escape, featuring a spa-like bathroom with an oversized walk-in shower and a generous walk-in closet. Two additional bedrooms and a dedicated home office—complete with high-speed internet—are all located on the main level for easy, single-level living. Upstairs, an unfinished attic provides flexible space for storage or future expansion.
Step outside to enjoy the covered back deck that overlooks the level backyard and fire pit area—an ideal setting for relaxing, entertaining, or watching the abundant wildlife that frequents the property. It's common to see deer grazing nearby or wild turkeys passing through the woods.
Additional features include a new whole-house gas generator installed in 2024, a 2-car attached garage with built-in storage, and a separate detached garage offering 840 square feet of heated and cooled workshop space with additional storage upstairs.
Located in the Grandview neighborhood, this home offers the best of quiet mountain living with all the modern conveniences close at hand. Welcome to 3362 Clear Brooks Drive—where nature, comfort, and community come together.
Sold for $820,000
$820,000
3362 Clear Brooks Dr, Signal Mountain, TN 37377
3beds
2,405sqft
Single Family Residence
Built in 2017
6.87 Acres Lot
$832,200 Zestimate®
$341/sqft
$2,781 Estimated rent
Home value
$832,200
Estimated sales range
Not available
$2,781/mo
Zestimate® history
Owner options
List your home for rent
$2,781/mo
Rent Zestimate®
Find your next renter with Zillow Rental Manager. Plus, with online applications, you can quickly screen prospective tenants – for free.
$2,781/mo
Rent Zestimate®
Refinance and save
$4,903/mo
Est. payment
Refinancing to a lower rate could help reduce your monthly payments and save thousands over the life of the loan.
$4,903/mo
Est. payment
Explore your selling options
Work with a Zillow partner agent
Leverage their expertise and Zillow's premium Showcase listings to get your home seen by more buyers.
Get startedList with your own agent
Get your home in front of millions of buyers by listing it on Zillow.
Learn how to do itSell it yourself
Take full control of how buyers see your home on Zillow by listing For Sale by Owner (FSBO).
List your homeWhat's special
Dedicated home officeAbundant wildlifeLevel backyardNatural rock formationsDramatic stacked-stone fireplaceOpen skiesBright and functional kitchen
Zillow last checked:
Listing updated:
Listed by:
Ryan May 423-667-5922,
Real Estate Partners Chattanooga LLC
Bought with:
Grace Edrington, 291147
Berkshire Hathaway HomeServices J Douglas Properties
Source: Greater Chattanooga Realtors,MLS#: 1518309
Facts & features
Interior
Bedrooms & bathrooms
- Bedrooms: 3
- Bathrooms: 3
- Full bathrooms: 2
- 1/2 bathrooms: 1
Heating
- Central, Propane, Dual Fuel
Cooling
- Central Air, Ceiling Fan(s), Dual
Appliances
- Included: Built-In Electric Oven, Cooktop, Disposal, Dishwasher, Exhaust Fan, Gas Cooktop, Gas Water Heater, Ice Maker, Microwave, Oven, Propane Cooktop, Plumbed For Ice Maker, Refrigerator, Range Hood, Self Cleaning Oven, Stainless Steel Appliance(s), Tankless Water Heater, Vented Exhaust Fan, Wall Oven
- Laundry: Electric Dryer Hookup, In Hall, Inside, Laundry Room, Washer Hookup
Features
- Cathedral Ceiling(s), Ceiling Fan(s), Chandelier, Crown Molding, Entrance Foyer, Eat-in Kitchen, Granite Counters, High Ceilings, His and Hers Closets, High Speed Internet, Kitchen Island, Low Flow Plumbing Fixtures, Open Floorplan, Primary Downstairs, Recessed Lighting, Smart Camera(s)/Recording, Smart Thermostat, Storage, Tray Ceiling(s), Vaulted Ceiling(s), Walk-In Closet(s), Wired for Data, Double Shower, Separate Shower, Tub/shower Combo, En Suite, Separate Dining Room, Plumbed
- Flooring: Carpet, Hardwood
- Windows: Drapes, Insulated Windows, Window Treatments, Clad
- Basement: Crawl Space
- Has fireplace: Yes
- Fireplace features: Fire Pit, Family Room, Gas Log, Living Room, Stone
Interior area
- Total structure area: 2,405
- Total interior livable area: 2,405 sqft
- Finished area above ground: 2,405
Property
Parking
- Total spaces: 4
- Parking features: Concrete, Driveway, Garage, Garage Door Opener, Gravel, Garage Faces Side
- Attached garage spaces: 4
Features
- Levels: One
- Patio & porch: Covered, Deck, Front Porch, Rear Porch
- Exterior features: Fire Pit, Garden, Private Yard, Smart Camera(s)/Recording, Storage
- Has view: Yes
- View description: Garden, Trees/Woods
Lot
- Size: 6.87 Acres
- Dimensions: 6.87+/- acres
- Features: Back Yard, Cleared, Front Yard, Garden, Gentle Sloping, Landscaped, Level, Wooded
Details
- Additional structures: Garage(s), Outbuilding
- Parcel number: 086 036.00
- Special conditions: Standard
- Other equipment: Dehumidifier, Fuel Tank(s), Generator
Construction
Type & style
- Home type: SingleFamily
- Property subtype: Single Family Residence
Materials
- Stucco, Fiber Cement
- Foundation: Block, Brick/Mortar
- Roof: Shingle
Condition
- New construction: No
- Year built: 2017
Utilities & green energy
- Sewer: Septic Tank
- Water: Public
- Utilities for property: Cable Connected, Electricity Connected, Natural Gas Not Available, Phone Available, Propane, Water Connected
Community & HOA
Community
- Features: Park
- Security: Carbon Monoxide Detector(s), Closed Circuit Camera(s), Fire Alarm, Secured Garage/Parking, Prewired, Smoke Detector(s), Security Lights, Security Service, Security System Owned
- Subdivision: Grandview
HOA
- Has HOA: Yes
- Services included: Maintenance Grounds
- HOA fee: $100 annually
Location
- Region: Signal Mountain
Financial & listing details
- Price per square foot: $341/sqft
- Tax assessed value: $554,000
- Annual tax amount: $2,543
- Date on market: 8/8/2025
- Listing terms: Cash,Conventional
- Road surface type: Asphalt
Price history
| Date | Event | Price |
|---|---|---|
| 11/7/2025 | Sold | $820,000-2.9%$341/sqft |
Source: Greater Chattanooga Realtors #1518309 Report a problem | ||
| 10/20/2025 | Contingent | $844,900$351/sqft |
Source: Greater Chattanooga Realtors #1518309 Report a problem | ||
| 8/8/2025 | Listed for sale | $844,900+16.2%$351/sqft |
Source: Greater Chattanooga Realtors #1518309 Report a problem | ||
| 10/18/2021 | Sold | $727,000+0.3%$302/sqft |
Source: Greater Chattanooga Realtors #1343223 Report a problem | ||
| 9/16/2021 | Contingent | $725,000$301/sqft |
Source: Greater Chattanooga Realtors #1343223 Report a problem | ||
| 9/15/2021 | Listed for sale | $725,000$301/sqft |
Source: Greater Chattanooga Realtors #1343223 Report a problem | ||
Public tax history
| Year | Property taxes | Tax assessment |
|---|---|---|
| 2025 | $2,544 | $138,500 |
| 2024 | $2,544 | $138,500 |
| 2023 | $2,544 +45.7% | $138,500 +93.8% |
| 2022 | $1,746 +0.3% | $71,475 +0.3% |
| 2021 | $1,740 | $71,250 |
| 2020 | $1,740 +9.5% | $71,250 +9.5% |
| 2019 | $1,589 | $65,075 |
| 2018 | $1,589 +0% | $65,075 |
| 2017 | $1,589 | $65,075 |
Find assessor info on the county website
Neighborhood: 37377
Nearby homes
- $--5.1 Acres0 Beaten Path #60, Signal Mountain, TN 37377Off Market

- $158,200-- bd-- ba-- sqftClear Brooks Dr, Signal mountain, TN 37377Off Market
- $--5.5 Acres0 Clear Brooks Dr #46, Signal Mountain, TN 37377Off Market
- $986,1004 bd4 ba3.9k sqft3355 Clear Brooks Dr, Signal Mountain, TN 37377Off Market
- $1,285,200-- bd4 ba3.3k sqft185 Quill Haven Dr, Signal Mountain, TN 37377Off Market
- $150,300-- bd-- ba-- sqftClear Brooks Dr, Signal mountain, TN 37377Off Market
- $--5 Acres172 Beaten Path, Signal Mountain, TN 37377Off Market
- $911,300-- bd2 ba2.8k sqft22 Beaten Path, Signal Mountain, TN 37377Off Market
Nearby schools
GreatSchools rating
- 5/10Sequatchie County Middle SchoolGrades: 5-8Distance: 8.7 mi
- 5/10Sequatchie County High SchoolGrades: 9-12Distance: 8.7 mi
- 6/10Griffith Elementary SchoolGrades: PK-4Distance: 8.8 mi
Schools provided by the listing agent
- Elementary: Griffith Elementary School
- Middle: Sequatchie Middle
- High: Sequatchie High
Source: Greater Chattanooga Realtors. This data may not be complete. We recommend contacting the local school district to confirm school assignments for this home.
Get a cash offer in 3 minutes
Find out how much your home could sell for in as little as 3 minutes with a no-obligation cash offer.
Estimated market value
$832,200
Get a cash offer in 3 minutes
Find out how much your home could sell for in as little as 3 minutes with a no-obligation cash offer.
Estimated market value
$832,200
- Tennessee
- Sequatchie County
- Signal Mountain
- 37377
- 3362 Clear Brooks Dr
Nearby cities
Nearby neighborhoods
Nearby zip codes
Other Signal Mountain Topics
