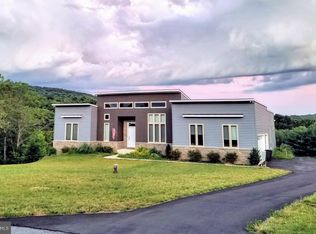
Contemporary elegance meets practical functionality in this one of a kind home. Situated on 1.54-acres with amazing mountain views, spectacular sunsets and easy access to the Potomac River this home is a life-style. The exterior features a well landscaped yard, with areas of mature forest and a seasonal stream. A large portion of the rear yard is fenced making it perfect for pets to run and play. The outdoor living spaces provide ample opportunity to enjoy the outdoors in all weather conditions. Off the kitchen you’ll find a dedicated deck for your grill and other outdoor kitchen accessories. The home features a 10 x 43 foot covered deck with maintenance free composite flooring, custom metal railings, ceiling fans, recessed lighting and equipped for an outdoor sound system, for when enjoying the sounds of nature just isn’t enough. The 2nd floor primary suite offers a private covered balcony, a perfect place to settle in and enjoy the views with a good book and your favorite drink. Stepping through the impressive double entry doors, you’re greeted by an expansive entry foyer with views of the homes open floor plan. To the right of the entry foyer is access to a private home office. The office is equipped with built-in cabinets, quartz counters, storage closets, custom corner windows and space for executive home office furniture of any style. Back in the main living area, the kitchen includes a custom center island with breakfast bar to seat 4, walnut cabinets, glass tile backsplash, quartz counters, stainless steel appliances, huge walk-in pantry, pendent lighting and more. The dining area is surrounded by walls of windows with amazing views and would easily accommodate seating for 8 or more. The adjacent great room offers 19 foot high ceilings, contemporary propane in the wall fireplace, 2-story windows with custom draperies, hardwood flooring, is wired and equipped for a home theater to include surround sound, and French doors to the rear deck. Steps away you’ll find the 1st floor primary suite, featuring double walk-in closets with barn doors, ceiling fan, 9 foot ceilings, equipped for sound, and measures 15 x23. The deluxe primary bath offers a walk-in tile and glass shower, floating double vanity, stand-alone soaking tub, tile floors, dual flush toilet and glass tile backsplash. It’s easy to spoil yourself with a home that features a spa for your daily routine. The second level includes 2 spacious bedrooms with a Jack-n-Jill bathroom. This level features another primary suite measuring 21 x 20 that includes a walk-in closet, ceiling fan, recessed lighting, private 2nd floor balcony and access to another spa bath. The lower level of the home includes a 25 x 46 finished family room perfect for large sectional furniture, game tables, gaming systems, and includes a wall mount movie screen, projector wiring and sound system built-in. The family room offers numerous at grade doors to the side and rear yard, and full sized daylight windows, making this space less basement and more above grade living space. The lower level includes a home gym and three large storage rooms, complete with custom built-in shelving and tile floors. You’ll find a 4th full bathroom on this level making it great for guests during extended stays. While finding a true contemporary home can be a limiting experience at times, this community features an entire section of unique one-of-a-kind contemporary homes. The builder had a vision and executed it with expert appeal, making the uniqueness of this home feel at one with its surrounding neighbors. Conveniently located, this home is less than 15 minutes to Frederick, MD, 20 minutes to Leesburg VA, 1 hour to Reagan and BWI airports and 45 minutes to Dulles airport. Within minutes of the home you’ll find access to MARC rail, commuter lots and bus routes. Located within a short bike ride of the home you’ll find access to the C&O Canal National Park & Potomac River.
Sold for $1,175,000
Zillow last checked:
Listing updated:
Bought with:
Thomas Santucci, 5001790
Long & Foster Real Estate, Inc.
Source: Bright MLS,MLS#: MDFR2044378
Price history
| Date | Event | Price |
|---|---|---|
| 6/14/2024 | Sold | $1,175,000-7.8%$193/sqft |
Source:  Bright MLS #MDFR2044378 Report a problem Bright MLS #MDFR2044378 Report a problem | ||
| 5/22/2024 | Pending sale | $1,275,000$209/sqft |
Source: Bright MLS #MDFR2044378 Report a problem | ||
| 5/2/2024 | Listed for sale | $1,275,000$209/sqft |
Source: Bright MLS #MDFR2044378 Report a problem | ||
| 4/23/2024 | Listing removed | -- |
Source: Bright MLS #MDFR2044378 Report a problem | ||
| 2/7/2024 | Listed for sale | $1,275,000+86.1%$209/sqft |
Source: Bright MLS #MDFR2044378 Report a problem | ||
| 2/4/2016 | Sold | $685,000-2%$112/sqft |
Source: Public Record Report a problem | ||
| 11/25/2015 | Pending sale | $699,000$115/sqft |
Source: RE/MAX REALTY CENTRE #FR8758821 Report a problem | ||
| 11/15/2015 | Price change | $699,000-6.7%$115/sqft |
Source: RE/MAX REALTY CENTRE #FR8758821 Report a problem | ||
| 9/27/2015 | Listed for sale | $749,000+35%$123/sqft |
Source: RE/MAX Realty Centre Inc. #FR8758821 Report a problem | ||
| 5/3/2013 | Listing removed | $554,800$91/sqft |
Source: Long & Foster Real Estate #FR7993831 Report a problem | ||
| 1/19/2013 | Price change | $554,800+12.6%$91/sqft |
Source: Long & Foster Real Estate #FR7993831 Report a problem | ||
| 10/3/2012 | Listed for sale | $492,800+3.1%$81/sqft |
Source: Long & Foster Real Estate #FR7939014 Report a problem | ||
| 12/17/2011 | Listed for sale | $477,900+9.9%$78/sqft |
Source: Long & Foster Real Estate #FR7742403 Report a problem | ||
| 3/18/2011 | Listing removed | $435,000$71/sqft |
Source: Real Estate Teams, LLC #FR7121716 Report a problem | ||
| 2/26/2011 | Listed for sale | $435,000$71/sqft |
Source: Real Estate Teams, LLC #FR7121716 Report a problem | ||

Get a cash offer in 3 minutes
Find out how much your home could sell for in as little as 3 minutes with a no-obligation cash offer.
Estimated market value
$1,159,500
