Skip main navigation
Under contract
  • $299,900

    3362 Grove Landing Circle, Grovetown, GA 30813

    5beds
    2,854sqft
    : 
    Loading
    Get pre-qualified
    Single Family Residence
    Built in 2013
    6,534 Square Feet Lot
    $-- Zestimate®
    $105/sqft
    $31/mo HOA

    What's special

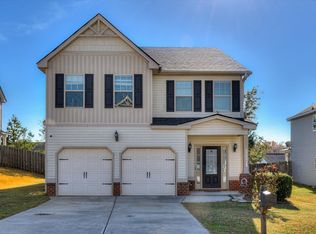
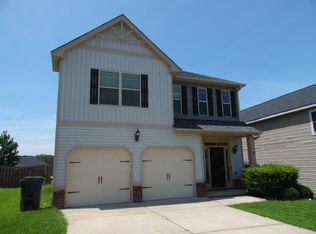
    Welcome to this spacious 5-bedroom, 3-bath home in Grove Landing, offering over 2,850 heated square feet in a location that keeps you close to everything! With all five bedrooms featuring walk-in closets and ceiling fans, including a main-level guest suite and full bath, there is space for everyone. Upstairs features BRAND NEW LVP flooring, an oversized owner's suite features his-and-her walk-in closets, dual vanities, a separate shower, garden tub, and an updated vanity. The heart of the home is the kitchen with granite countertops, center island, walk-in pantry, stainless steel appliances, and a refrigerator that conveys, all opening to the main living areas. A beautiful coffered ceiling in the formal dining room adds character, along with inviting high ceilings and wood flooring in the foyer. Interior updates include FRESH PAINT on walls, doors, ceilings, and trim. An electric fireplace adds a stylish focal point to the living space. Upstairs laundry keeps daily life easy, and the washer and dryer convey. The 2-car garage offers additional storage with a deep freezer that also conveys. Outside, enjoy a privacy-fenced backyard with NEWER fencing and steel-framed gate, a covered back patio, sprinkler system on all four sides, and Rocket Pest termite stations already in place. MAJOR UPDATES include a roof installed in 2023 and HVAC replaced in 2021, giving added peace of mind. Located in a community with a pool, clubhouse, and playground, this home is just minutes to Fort Gordon, shopping, hospitals, and top Grovetown schools including Cedar Ridge Elementary, Grovetown Middle, and Grovetown High. A home with size, updates, location, and amenities that checks all the boxes. Schedule your tour today!
    47 days
    |
    184
    |
    3
    |

    Likely to sell faster than

    Zillow last checked:

    Listing updated:

    Listed by:

    Peter Michael Purko 706-533-5694,

    Summer House Realty

    Source: Hive MLS,MLS#: 100575835MLS LogoOriginating MLS: REALTORS® of Greater Augusta

      Facts & features

      Interior

      Bedrooms & bathrooms
      • Bedrooms: 5
      • Bathrooms: 3
      • Full bathrooms: 3
      Rooms
      • Room types: Other, Great Room, Dining Room, Bedroom 5, Breakfast Room, Family Room, Bedroom 4, Bedroom 3, Bedroom 2, Master Bedroom, Living Room, Laundry, Bathroom 1
      Primary bedroom
      • Dimensions: 20 x 18
      Bedroom 2
      • Dimensions: 14 x 12
      Bedroom 3
      • Dimensions: 14 x 12
      Bedroom 4
      • Dimensions: 14 x 14
      Bedroom 5
      • Level: Main
      • Dimensions: 12 x 14
      Breakfast room
      • Dimensions: 0 x 0
      Dining room
      • Level: Main
      • Dimensions: 12 x 14
      Family room
      • Dimensions: 0 x 0
      Great room
      • Level: Main
      • Dimensions: 20 x 14
      Kitchen
      • Level: Main
      • Dimensions: 16 x 14
      Living room
      • Dimensions: 0 x 0
      Other
      • Description: Lndry Rm
      • Dimensions: 0 x 0
      Heating
      • Fireplace(s), Electric, Forced Air, Heat Pump
      Cooling
      • Central Air, Ceiling Fan(s)
      Appliances
      • Included: Electric Oven, Electric Cooktop, Built-In Microwave, Washer, Refrigerator, Range, Dryer, Dishwasher
      • Laundry: Dryer Hookup, Washer Hookup, Laundry Room
      Features
      • Walk-in Closet(s), Entrance Foyer, Solid Surface, Kitchen Island, Ceiling Fan(s), Pantry, Blinds/Shades, Eat-in Kitchen, Walk-In Closet(s)
      • Flooring: LVT/LVP, Ceramic Tile
      • Doors: Thermal Doors
      • Windows: Thermal Windows
      • Basement: None
      • Attic: Partially Floored,Pull Down Stairs,Storage
      Interior area
      • Total structure area: 2,854
      • Total interior livable area: 2,854 sqft
      Video & virtual tour

      Property

      Parking
      • Total spaces: 2
      • Parking features: Attached, Concrete, Garage
      • Attached garage spaces: 2
      Features
      • Levels: Two
      • Patio & porch: Covered, Front Porch, Rear Porch
      • Exterior features: Thermal Doors
      • Fencing: Privacy
      • Has view: Yes
      • View description: See Remarks
      • Frontage type: See Remarks
      Lot
      • Size: 6,534 Square Feet
      • Dimensions: 50-120
      • Features: Landscaped, Sprinklers in Front, Sprinklers in Rear
      Details
      • Parcel number: 062 2342
      • Zoning: PUD
      • Special conditions: Standard

      Construction

      Type & style
      • Home type: SingleFamily
      • Property subtype: Single Family Residence
      Materials
      • Brick, Vinyl Siding
      • Foundation: Slab
      • Roof: Composition
      Condition
      • New construction: No
      • Year built: 2013

      Utilities & green energy

      • Sewer: Public Sewer
      • Water: Public
      • Utilities for property: Cable Available, Sewer Connected, Water Connected

      Community & HOA

      Community
      • Security: Smoke Detector(s)
      • Subdivision: Grove Landing
      HOA
      • Has HOA: Yes
      • Amenities included: Clubhouse, Pool, Playground, Street Lights
      • HOA fee: $375 annually
      • HOA name: Grove Landing Homeowners Association
      • HOA phone: 706-922-0903
      Location
      • Region: Grovetown

      Financial & listing details

      • Price per square foot: $105/sqft
      • Tax assessed value: $130,436
      • Annual tax amount: $3,651
      • Date on market: 5/21/2026
      • Cumulative days on market: 47 days
      • Listing agreement: Exclusive Right To Sell
      • Listing terms: Cash,Conventional,FHA,VA Loan
      • Road surface type: Paved

        Estimated market value

        Not available

        Estimated sales range

        Not available

        Not available

        Price history

        DateEventPrice
        5/26/2026Contingent$299,900$105/sqft
        Source: Hive MLS #100575835 Report a problem
        5/21/2026Listed for sale$299,900+47.7%$105/sqft
        Source: Hive MLS #100575835 Report a problem
        6/29/2018Sold$203,000-2.4%$71/sqft
        Source: Hive MLS #98027283 Report a problem
        5/5/2018Listed for sale$208,000+6.2%$73/sqft
        Source: LEADING EDGE REAL ESTATE #426654 Report a problem
        6/22/2017Sold--0
        Source: Hive MLS #98061972 Report a problem
        6/22/2017Listing removed$1,425
        Source: Leading Edge Real Estate Report a problem
        6/20/2017Listed for rent$1,425-5%
        Source: LEADING EDGE REAL ESTATE Report a problem
        5/12/2017Listed for sale$195,900+6.6%$69/sqft
        Source: LEADING EDGE REAL ESTATE #413367 Report a problem
        5/12/2017Listing removed$1,500$1/sqft
        Source: LEADING EDGE REAL ESTATE - Property # 315208 Report a problem
        4/5/2017Listed for rent$1,500+7.1%$1/sqft
        Source: LEADING EDGE REAL ESTATE #372246 Report a problem
        4/16/2014Listing removed$1,400
        Source: The Home Zone Report a problem
        4/5/2014Listed for rent$1,400
        Source: Leading Edge Real Estate Report a problem
        5/1/2013Sold$183,800$64/sqft
        Source: Public Record Report a problem

        Public tax history

        YearProperty taxesTax assessment
        2025$3,652 -4.1%$326,091 +1.1%
        2024$3,807 -1.3%$322,644 +1.3%
        2023$3,857 +12.7%$318,487 +14.7%
        2022$3,421 +8.1%$277,705 +12.9%
        2021$3,165 +5.6%$245,875 +168.8%
        2020$2,996 +9.8%$91,461 +12.6%
        2019$2,728 -4.6%$81,200 -4.6%
        2018$2,859 +2.8%$85,097 -0.3%
        2017$2,782 $85,351 +8.2%
        2016$2,782 +11%$78,901 +1.7%
        2015$2,506 +5.7%$77,585 +5.5%
        2014$2,370 $73,512

        Find assessor info on the county website

        Monthly payment

        Est. payment

        Payment breakdown

        Explore the cost of this home by adjusting the details. Changes won't be saved.
        All calculations are estimates and provided by Zillow, Inc. for informational purposes only. Actual amounts may vary.
        HOA fees may include property taxes on listings classified as Co-Ops. Contact the listing agent and/or owner for fee details.
        Mortgage interest rates are dependent on a number of factors, including credit score, down payment, and repayment length. Interest rate data provided by Zillow Group Marketplace, Inc. as of 1/1/1970 from various mortgage lenders with which we have lead or other similar arrangements; the Estimated Payment is an average of those rates.
        See how much you could borrow to make a competitive offer.

        Climate risks

        Neighborhood: 30813

        Getting around

        8 / 100
        Car-Dependent
        17 / 100
        Somewhat Bikeable

        Nearby schools

        GreatSchools rating
        Schools provided by the listing agent
        • Elementary: Cedar Ridge
        • Middle: Grovetown
        • High: Grovetown High

        Source: Hive MLS. This data may not be complete. We recommend contacting the local school district to confirm school assignments for this home.

        A local agent can set up tours, give advice and negotiate with sellers.

        Browse local experts

        Similar homes

        Skip to the end of the carouselSkip to the beginning of the carousel