Luxury Lakefront Living in Liberty on the Lake
An extraordinary opportunity awaits in Stillwater’s premier Liberty on the Lake neighborhood—own a custom-built, classic cottage-style home on one of the best and most private lots in the community. Thoughtfully designed by renowned Cudd Builders, this 5-bedroom, 4-bath American classic home sits gracefully on the shores of Long Lake, offering stunning views, impeccable craftsmanship, and unmatched privacy.
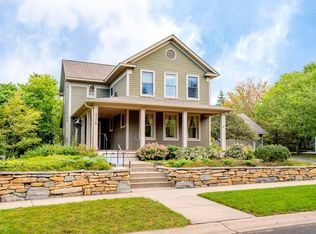
From the moment you arrive, the home's timeless curb appeal captivates with rich dark shakes, a charming front porch, and a warm welcome into a light-filled interior. Upon entry, lake views immediately take center stage, complemented by Brazilian cherry floors, designer finishes, and a coffered ceiling in the elegant living room.
The fully updated chef’s kitchen features top-tier appliances from Viking, Sub-Zero, and Miele, and connects seamlessly to an open floor plan ideal for both entertaining and everyday living.
The main level includes a formal dining area, a cozy library with built-ins, laundry, mudroom, a coffee/bar with wine refrigerator, and a breathtaking three-season porch overlooking the wooded hillside and Long Lake. Other updates include: new roof in 2018, new furnace and AC in 2017, renovated porch in 2020, washer and dryer in 2021, and new water heater in 2025. See supplements for a comprehensive list of updates.
Upstairs, find three generous bedrooms, a versatile loft/office, and a serene primary suite complete with a lakeview, seating area, and spa-like ensuite. The walkout lower level adds two more bedrooms, an expansive family room, a ¾ bath, and a fitness space—ideal for guests or multi-generational living.
Set on a rare lot with no homes in front or behind, this property offers unparalleled tranquility. The professionally landscaped yard features multiple outdoor living spaces and direct lake access for year-round recreation—ice skating, pond hockey, skiing, and serene walks with your dog. Across the street, enjoy a charming neighborhood park.
Just 5 minutes from historic downtown Stillwater and 20 minutes to the Twin Cities, this Liberty on the Lake gem blends classic elegance, modern updates, and lakeside lifestyle in a setting that’s simply unmatched.
Original Cudd Builders blueprints available for review at showings.
Closed
Street View
$1,295,000
3362 Heritage Ct, Stillwater, MN 55082
5beds
4,854sqft
Single Family Residence
Built in 2000
1.09 Acres Lot
$1,305,800 Zestimate®
$267/sqft
$5,166 Estimated rent
Home value
$1,305,800
$1.21M - $1.41M
$5,166/mo
Zestimate® history
Owner options
List your home for rent
$5,166/mo
Rent Zestimate®
Find your next renter with Zillow Rental Manager. Plus, with online applications, you can quickly screen prospective tenants – for free.
$5,166/mo
Rent Zestimate®
Refinance and save
$7,765/mo
Est. payment
Refinancing to a lower rate could help reduce your monthly payments and save thousands over the life of the loan.
$7,765/mo
Est. payment
Explore your selling options
Work with a Zillow partner agent
Leverage their expertise and Zillow's premium Showcase listings to get your home seen by more buyers.
Get startedList with your own agent
Get your home in front of millions of buyers by listing it on Zillow.
Learn how to do itSell it yourself
Take full control of how buyers see your home on Zillow by listing For Sale by Owner (FSBO).
List your homeWhat's special
Zillow last checked:
Listing updated:
Listed by:
Wendy J. Gimpel 651-214-7796,
Keller Williams Select Realty
Bought with:
Gretchen Nelson
Lakes Sotheby's International Realty
Source: NorthstarMLS as distributed by MLS GRID,MLS#: 6772508
Facts & features
Interior
Bedrooms & bathrooms
- Bedrooms: 5
- Bathrooms: 4
- Full bathrooms: 2
- 3/4 bathrooms: 1
- 1/2 bathrooms: 1
Bedroom
- Level: Upper
- Area: 360 Square Feet
- Dimensions: 18x20
Bedroom 2
- Level: Upper
- Area: 182 Square Feet
- Dimensions: 13x14
Bedroom 3
- Level: Upper
- Area: 180 Square Feet
- Dimensions: 12x15
Bedroom 4
- Level: Lower
- Area: 132 Square Feet
- Dimensions: 11x12
Bedroom 5
- Level: Lower
- Area: 156 Square Feet
- Dimensions: 12x13
Dining room
- Level: Main
- Area: 140 Square Feet
- Dimensions: 10x14
Exercise room
- Level: Lower
- Area: 240 Square Feet
- Dimensions: 12x20
Family room
- Level: Lower
- Area: 374 Square Feet
- Dimensions: 17x22
Foyer
- Level: Main
- Area: 134.4 Square Feet
- Dimensions: 14x9.6
Kitchen
- Level: Main
- Area: 400 Square Feet
- Dimensions: 20x20
Laundry
- Level: Main
- Area: 48 Square Feet
- Dimensions: 8x6
Library
- Level: Main
- Area: 182 Square Feet
- Dimensions: 13x14
Living room
- Level: Main
- Area: 367.5 Square Feet
- Dimensions: 21x17.5
Loft
- Level: Upper
- Area: 130 Square Feet
- Dimensions: 10x13
Screened porch
- Level: Main
- Area: 192 Square Feet
- Dimensions: 12x16
Heating
- Forced Air
Cooling
- Central Air
Appliances
- Included: Air-To-Air Exchanger, Central Vacuum, Cooktop, Dishwasher, Disposal, Double Oven, Dryer, Exhaust Fan, Humidifier, Microwave, Refrigerator, Stainless Steel Appliance(s), Wall Oven, Washer
Features
- Central Vacuum
- Basement: Daylight,Drain Tiled,Finished,Full,Sump Pump,Walk-Out Access
- Number of fireplaces: 2
- Fireplace features: Family Room, Gas, Living Room
Interior area
- Total structure area: 4,854
- Total interior livable area: 4,854 sqft
- Finished area above ground: 3,306
- Finished area below ground: 1,548
Property
Parking
- Total spaces: 3
- Parking features: Attached, Garage Door Opener
- Attached garage spaces: 3
- Has uncovered spaces: Yes
- Details: Garage Dimensions (31.7x22)
Accessibility
- Accessibility features: None
Features
- Levels: Two
- Stories: 2
- Patio & porch: Front Porch, Patio, Porch, Screened
- Has view: Yes
- View description: East, Lake, Panoramic
- Has water view: Yes
- Water view: Lake
- Waterfront features: Lake Front, Lake View, Waterfront Elevation(26-40)
- Frontage length: Water Frontage: 120
Lot
- Size: 1.09 Acres
- Dimensions: 136 x 437 x 255 x 155 x 30 x 56
- Features: Irregular Lot, Tree Coverage - Medium
Details
- Foundation area: 1662
- Parcel number: 3103020210007
- Zoning description: Residential-Single Family
Construction
Type & style
- Home type: SingleFamily
- Property subtype: Single Family Residence
Materials
- Roof: Age 8 Years or Less
Condition
- New construction: No
- Year built: 2000
Utilities & green energy
- Gas: Natural Gas
- Sewer: City Sewer/Connected
- Water: City Water/Connected
Community & HOA
HOA
- Has HOA: Yes
- Services included: Other, Professional Mgmt
- HOA fee: $1,200 annually
- HOA name: First Service Residential
- HOA phone: 952-277-2700
Location
- Region: Stillwater
Financial & listing details
- Price per square foot: $267/sqft
- Tax assessed value: $996,600
- Annual tax amount: $13,255
- Date on market: 8/14/2025
- Cumulative days on market: 3 days
Price history
| Date | Event | Price |
|---|---|---|
| 10/17/2025 | Sold | $1,295,000$267/sqft |
Source:  NorthstarMLS as distributed by MLS GRID #6772508 Report a problem NorthstarMLS as distributed by MLS GRID #6772508 Report a problem | ||
| 8/24/2025 | Pending sale | $1,295,000$267/sqft |
Source: NorthstarMLS as distributed by MLS GRID #6772508 Report a problem | ||
| 8/21/2025 | Listed for sale | $1,295,000+81.1%$267/sqft |
Source: NorthstarMLS as distributed by MLS GRID #6772508 Report a problem | ||
| 1/21/2016 | Sold | $715,000$147/sqft |
Source: Public Record Report a problem | ||
| 12/21/2015 | Sold | $715,000-8.2%$147/sqft |
Source: NorthstarMLS as distributed by MLS GRID #4623636 Report a problem | ||
| 10/3/2015 | Price change | $779,000-2.5%$160/sqft |
Source: Coldwell Banker Burnet - White Bear Lake / Forest Lake #4623636 Report a problem | ||
| 7/15/2015 | Listed for sale | $799,000+22.9%$165/sqft |
Source: Coldwell Banker Burnet - White Bear Lake / Forest Lake #4623636 Report a problem | ||
| 5/20/2011 | Sold | $650,000-7%$134/sqft |
Source:  Lake Superior Area Realtors as distributed by MLS GRID #1589304 Report a problem Lake Superior Area Realtors as distributed by MLS GRID #1589304 Report a problem | ||
| 2/12/2011 | Price change | $699,000-8%$144/sqft |
Source: NRT Minneapolis #3979378 Report a problem | ||
| 10/10/2010 | Price change | $760,000-7.9%$157/sqft |
Source: NRT Minneapolis #3979378 Report a problem | ||
| 6/10/2010 | Price change | $825,000-8.2%$170/sqft |
Source: NRT Minneapolis #3979378 Report a problem | ||
| 3/13/2010 | Listed for sale | $899,000+488%$185/sqft |
Source: NRT Minneapolis #3894045 Report a problem | ||
| 10/6/1999 | Sold | $152,900$31/sqft |
Source: Public Record Report a problem | ||
Public tax history
| Year | Property taxes | Tax assessment |
|---|---|---|
| 2025 | $13,258 +8.7% | $996,400 -0.7% |
| 2024 | $12,202 +9.3% | $1,003,000 +8.8% |
| 2023 | $11,162 +6.1% | $922,100 +16.6% |
| 2022 | $10,524 +6.8% | $790,900 0% |
| 2021 | $9,852 -0.3% | $791,100 +4.4% |
| 2020 | $9,886 | $757,900 |
| 2019 | $9,886 | $757,900 +6% |
| 2018 | $9,886 +1% | $715,000 -2.9% |
| 2017 | $9,786 -3.2% | $736,100 +1.3% |
| 2016 | $10,108 -4.7% | $726,300 -0.7% |
| 2015 | $10,608 | $731,100 +6.5% |
| 2013 | $10,608 -6.2% | $686,700 -3.4% |
| 2012 | $11,306 | $711,200 -9.5% |
| 2011 | $11,306 +7.7% | $785,500 -6.1% |
| 2010 | $10,502 +3.5% | $836,400 |
| 2009 | $10,144 +4.7% | -- |
| 2008 | $9,690 +1.1% | -- |
| 2007 | $9,584 -0.7% | -- |
| 2006 | $9,648 +5.2% | -- |
| 2005 | $9,171 +5.1% | -- |
| 2004 | $8,729 +141.4% | -- |
| 2001 | $3,616 | -- |
Find assessor info on the county website
Neighborhood: 55082
Nearby homes
- $1,125,0004 bd4 ba4.2k sqft3387 Pioneer Pl, Stillwater, MN 55082Sold

- $1,339,7006 bd4 ba4.2k sqft3330 Heritage Ct, Stillwater, MN 55082Off Market
- $710,0004 bd4 ba3.4k sqft3378 Heritage Ct, Stillwater, MN 55082Sold
- $799,5004 bd3 ba3k sqft3393 Pioneer Pl, Stillwater, MN 55082Off Market
- $1,230,0003 bd3 ba3.8k sqft3383 Pioneer Pl, Stillwater, MN 55082Sold
- $1,081,2004 bd-- ba4k sqft3314 Heritage Ct, Stillwater, MN 55082Off Market
- $831,1004 bd4 ba3.6k sqft3394 Heritage Ct, Stillwater, MN 55082Off Market
- $846,1005 bd4 ba3.4k sqft3395 Pioneer Pl, Stillwater, MN 55082Off Market
Nearby schools
GreatSchools rating
- 7/10Rutherford Elementary SchoolGrades: K-5Distance: 0.4 mi
- 8/10Stillwater Middle SchoolGrades: 6-8Distance: 2.2 mi
- 10/10Stillwater Area High SchoolGrades: 9-12Distance: 1.6 mi
Get a cash offer in 3 minutes
Find out how much your home could sell for in as little as 3 minutes with a no-obligation cash offer.
Estimated market value
$1,305,800
Get a cash offer in 3 minutes
Find out how much your home could sell for in as little as 3 minutes with a no-obligation cash offer.
Estimated market value
$1,305,800
- Minnesota
- Washington County
- Stillwater
- 55082
- 3362 Heritage Ct
Nearby cities
Nearby neighborhoods
Nearby zip codes
Other Stillwater Topics
