Skip main navigation
Closed
  • $275,000

    3362 Lakeview Blvd, Stow, OH 44224

    2beds
    2,164sqft
    Single Family Residence
    Built in 1952
    0.31 Acres Lot
    $291,200 Zestimate®
    $127/sqft
    $2,391 Estimated rent

    Home value

    $291,200

    Estimated sales range

    Not available

    $2,391/mo

    Zestimate® history
    Loading
    Loading...

    Owner options

    List your home for rent

    $2,391/mo

    Rent Zestimate®

    Find your next renter with Zillow Rental Manager. Plus, with online applications, you can quickly screen prospective tenants – for free.

    Learn more

    $2,391/mo

    Rent Zestimate®

    Refinance and save

    $1,818/mo

    Est. payment

    Refinancing to a lower rate could help reduce your monthly payments and save thousands over the life of the loan.

    See today's rates

    $1,818/mo

    Est. payment

    Explore your selling options

    Work with a Zillow partner agent

    Leverage their expertise and Zillow's premium Showcase listings to get your home seen by more buyers.

    Get started

    List with your own agent

    Get your home in front of millions of buyers by listing it on Zillow.

    Learn how to do it

    Sell it yourself

    Take full control of how buyers see your home on Zillow by listing For Sale by Owner (FSBO).

    List your home

    What's special

    Finished basementSoft neutral grey huesTree-lined streetStainless steel appliancesGranite countertopsCoffee barBright white woodwork
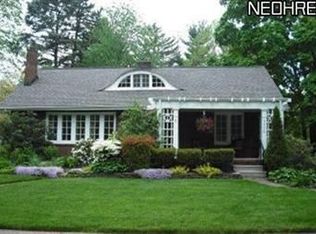
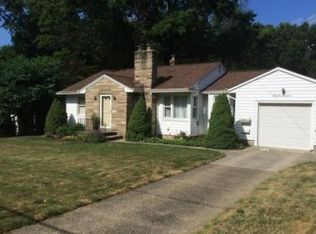
    Isn't this bungalow just the cutest thing ever? The spacious living room achieves a harmonious balance of old and new by combining soft neutral grey hues with bright white woodwork. Built-in-shelves and a wood burning fireplace highlight traditional elements with contemporary style. The flooring adds to the overall charm and character. Granite countertops, stainless steel appliances and a coffee bar convert a 1950's kitchen into a modern home chef's dream kitchen with all of today's conveniences. The primary suite has a massive walk-in closet. The previous owners converted the 3rd bedroom into a den/office. However, it can be converted back to a bedroom. A full bath, recreation room and storage area in the finished basement adds usable space. Sitting on a third of an acre parcel on a tree-lined street with a deck and a fully fenced back yard, the outdoor space is as equally abundant as the indoor space. Nestled near several parks and Silver Lake, the adventures are endless. An oversized one car-attached garage, shed and lower-level utility room are perfect for storage. Please don't hesitate on this one, it is going to attract some attention!

    Zillow last checked:

    Listing updated:

    Listed by:

    Beth M Barker bethbarker@howardhanna.com440-487-6462,

    Howard Hanna

    Bought with:

    Andrew T Ginter, 2019007077

    Keller Williams Greater Metropolitan

    Gregory A Greco, 2003008107

    Keller Williams Greater Metropolitan

    Source: MLS Now,MLS#: 5098539Originating MLS: Lake Geauga Area Association of REALTORS

    Facts & features

    Interior

    Bedrooms & bathrooms
    • Bedrooms: 2
    • Bathrooms: 3
    • Full bathrooms: 2
    • 1/2 bathrooms: 1
    • Main level bathrooms: 1
    • Main level bedrooms: 1
    Bedroom
    • Level: First
    Bedroom
    • Features: Walk-In Closet(s)
    • Level: Second
    Dining room
    • Description: Previous owner converted 3rd bedroom to dining room, it can be converted back
    • Level: First
    Family room
    • Level: Basement
    Kitchen
    • Features: Granite Counters
    • Level: First
    Living room
    • Features: Fireplace
    • Level: First
    Heating
    • Forced Air, Gas
    Cooling
    • Central Air
    Appliances
    • Included: Dryer, Dishwasher, Microwave, Range, Refrigerator
    Features
    • Granite Counters
    • Basement: Full,Finished
    • Number of fireplaces: 1
    • Fireplace features: Wood Burning
    Interior area
    • Total structure area: 2,164
    • Total interior livable area: 2,164 sqft
    • Finished area above ground: 1,572
    • Finished area below ground: 592

    Property

    Parking
    • Parking features: Attached, Garage
    • Attached garage spaces: 1
    Features
    • Levels: Two
    • Stories: 2
    • Patio & porch: Deck
    • Fencing: Back Yard,Full
    Lot
    • Size: 0.31 Acres
    Details
    • Additional structures: Shed(s)
    • Parcel number: 5604331
    • Special conditions: Standard

    Construction

    Type & style
    • Home type: SingleFamily
    • Architectural style: Bungalow
    • Property subtype: Single Family Residence
    Materials
    • Vinyl Siding
    • Roof: Asphalt,Fiberglass
    Condition
    • Year built: 1952

    Utilities & green energy

    • Sewer: Public Sewer
    • Water: Public

    Community & neighborhood

    Community
    • Community features: Lake, Park
    Location
    • Region: Stow
    • Subdivision: Silver Lake Highlands

    Other

    Other facts
    • Listing agreement: Exclusive Right To Sell
    • Listing terms: Cash,Conventional,FHA,VA Loan

    Price history

    DateEventPrice
    2/28/2025Sold$275,000-5.1%$127/sqft
    Source: MLS Now #5098539 Report a problem
    2/14/2025Pending sale$289,900$134/sqft
    Source: MLS Now #5098539 Report a problem
    2/7/2025Listed for sale$289,900+9.4%$134/sqft
    Source: MLS Now #5098539 Report a problem
    6/6/2022Sold$265,000+10.5%$122/sqft
    Source: MLS Now #4372182 Report a problem
    5/12/2022Pending sale$239,900$111/sqft
    Source: MLS Now #4372182 Report a problem
    5/11/2022Listed for sale$239,900+9%$111/sqft
    Source: MLS Now #4372182 Report a problem
    1/6/2021Sold$220,000-4.3%$102/sqft
    Source: Public Record Report a problem
    11/29/2020Pending sale$230,000$106/sqft
    Source: Owner Report a problem
    11/25/2020Listed for sale$230,000+40.2%$106/sqft
    Source: Owner Report a problem
    8/15/2014Sold$164,000+0.7%$76/sqft
    Source: Public Record Report a problem
    7/8/2014Pending sale$162,900$75/sqft
    Source: Stouffer Realty Inc #3632165 Report a problem
    7/1/2014Listed for sale$162,900+25.8%$75/sqft
    Source: Stouffer Realty Inc #3632165 Report a problem
    11/8/1999Sold$129,500+14.1%$60/sqft
    Source: Public Record Report a problem
    9/6/1996Sold$113,500$52/sqft
    Source: Public Record Report a problem

    Public tax history

    YearProperty taxesTax assessment
    2025$4,333 -3.7%$75,480
    2024$4,501 +5.5%$75,480
    2023$4,265 +18.7%$75,480 +34.6%
    2022$3,595 +15.3%$56,067 +1.3%
    2021$3,118 $55,374 +2.1%
    2020-- $54,258 +20.5%
    2019$2,727 +1.6%$45,035 +0%
    2018$2,683 +8.4%$45,030
    2017$2,475 $45,030 +11.7%
    2016$2,475 $40,300
    2015$2,475 -0.1%$40,300
    2014$2,477 -5.2%$40,300 -6%
    2013$2,613 -0.1%$42,850
    2012$2,615 +2.9%$42,850 +0%
    2011$2,542 +10.6%$42,848 -4.9%
    2010$2,299 $45,049
    2009-- $45,049
    2008$2,448 -1.3%$45,049 -8.7%
    2007$2,480 -13%$49,319
    2006$2,850 +20.1%$49,319
    2005$2,373 $49,319 +7.9%
    2004-- $45,728
    2003$2,302 -0.7%$45,728
    2002$2,317 +28.4%$45,728 +25.1%
    2001$1,804 -1.3%$36,544
    2000$1,828 $36,544

    Find assessor info on the county website

    Neighborhood: 44224

    Nearby schools

    GreatSchools rating
    Schools provided by the listing agent
    • District: Stow-Munroe Falls CS - 7714

    Source: MLS Now. This data may not be complete. We recommend contacting the local school district to confirm school assignments for this home.

    Get a cash offer in 3 minutes
    Find out how much your home could sell for in as little as 3 minutes with a no-obligation cash offer.
    Estimated market value
    $291,200
    Get a cash offer in 3 minutes
    Find out how much your home could sell for in as little as 3 minutes with a no-obligation cash offer.
    Estimated market value
    $291,200