This charming home located in Atwater Village, has been beautifully remodeled and features a brand new 1 bedroom ADU! A stunning arched picture window fills the living room with natural light, while the fireplace creates a warm and inviting atmosphere for cozy evenings at home. Thoughtfully selected lighting fixtures, elegant ceiling medallions, and carefully curated finishes add character and sophistication throughout the residence. Two well-appointed guest bedrooms offer comfort and versatility, each featuring custom built-ins and soft window coverings that enhance both style and privacy. Thoughtfully designed details create inviting spaces for either a bedroom or a home office. The spacious primary suite checks every box, offering a built-in desk for work or study, a beautifully designed walk-in closet, and a stunning spa-inspired bathroom appointed with top-of-the-line finishes. French doors open directly to the backyard, creating a seamless indoor-outdoor connection and a private retreat to enjoy morning coffee or unwind at the end of the day. The private backyard featuring a sparkling pool and spa with a Baja shelf perfect for lounging and soaking up the California sunshine. The home also has paid off Tesla solar panels and a Tesla charging station, which helps keep those electric bills and gas bills manageable. A newly constructed ADU echoes the design and high-end finishes of the main residence, creating a cohesive and stylish extension of the property. Complete with a full kitchen, bedroom, bathroom, spacious walk-in closet, and in-unit washer and dryer, this versatile space is ideal for hosting guests, accommodating extended family, or generating rental income. Located in the heart of Atwater Village, this exceptional home offers the perfect blend of style and convenience, with popular restaurants, cafés, and boutique shopping just a short stroll away.
For sale
Listed by: Pinnacle Estate Properties, Inc. • Susan Ruda • Contact: 818-968-3615
Price cut: $203K (8/15)
$2,995,000
3362 Madera Ave, Los Angeles, CA 90039
4beds
2,040sqft
Single Family Residence
Built in 1926
6,755 Square Feet Lot
$2,958,500 Zestimate®
$1,468/sqft
$-- HOA
What's special
- 82 days
- 674
- 40
Zillow last checked:
Listing updated:
Listed by:
Susan Ruda DRE #01233663 818-968-3615,
Pinnacle Estate Properties, Inc.
Source: CRMLS,MLS#: SR26127542 Originating MLS: California Regional MLS
Originating MLS: California Regional MLSFacts & features
Interior
Bedrooms & bathrooms
- Bedrooms: 4
- Bathrooms: 3
- Full bathrooms: 1
- 3/4 bathrooms: 2
- Main level bathrooms: 3
- Main level bedrooms: 4
Rooms
- Room types: Kitchen, Living Room, Primary Bedroom, Other
Kitchen
- Features: Butler's Pantry, Kitchen Island, Quartz Counters, Remodeled, Updated Kitchen
Other
- Features: Walk-In Closet(s)
Heating
- Central
Cooling
- Central Air
Appliances
- Included: Built-In Range, Dishwasher, Freezer, Disposal, Refrigerator
- Laundry: Laundry Closet, Stacked
Features
- Breakfast Bar, Breakfast Area, Quartz Counters, Walk-In Closet(s)
- Flooring: Tile, Wood
- Windows: Double Pane Windows
- Has fireplace: Yes
- Fireplace features: Living Room
- Common walls with other units/homes: No Common Walls
Interior area
- Total interior livable area: 2,040 sqft
Video & virtual tour
Property
Parking
- Parking features: Driveway
Accessibility
- Accessibility features: None
Features
- Levels: One
- Stories: 1
- Entry location: front door
- Patio & porch: Brick, Front Porch, Patio
- Has private pool: Yes
- Pool features: In Ground, Private
- Has spa: Yes
- Spa features: In Ground
- Fencing: Wood
Lot
- Size: 6,755 Square Feet
- Features: 0-1 Unit/Acre
Details
- Additional structures: Guest House Detached
- Parcel number: 5437010030
- Special conditions: Standard,Trust
Construction
Type & style
- Home type: SingleFamily
- Architectural style: Spanish
- Property subtype: Single Family Residence
Materials
- Stucco
- Foundation: Slab
- Roof: Composition,Shingle
Condition
- Updated/Remodeled
- New construction: No
- Year built: 1926
Utilities & green energy
- Electric: Photovoltaics Seller Owned
- Sewer: Public Sewer
- Water: Public
- Utilities for property: Cable Available, Electricity Connected, Natural Gas Connected, Sewer Connected, Water Connected
Community & HOA
Community
- Features: Sidewalks
Location
- Region: Los Angeles
Financial & listing details
- Price per square foot: $1,468/sqft
- Tax assessed value: $2,550,000
- Date on market: 6/12/2026
- Cumulative days on market: 82 days
- Listing terms: Cash,Cash to New Loan
- Road surface type: Paved
Estimated market value
$2,958,500
$2.81M - $3.11M
$6,359/mo
Price history
| Date | Event | Price |
|---|---|---|
| 8/15/2026 | Price change | $2,995,000-6.3%$1,468/sqft |
Source:  CRMLS #SR26127542 Report a problem CRMLS #SR26127542 Report a problem | ||
| 6/12/2026 | Listed for sale | $3,198,000+27.9%$1,568/sqft |
Source: CRMLS #SR26127542 Report a problem | ||
| 2/6/2025 | Sold | $2,500,000+58.3%$1,225/sqft |
Source:  CLAW #25496911 Report a problem CLAW #25496911 Report a problem | ||
| 10/13/2022 | Listed for sale | $1,579,000+22.9%$774/sqft |
Source: CLAW #22-208211 Report a problem | ||
| 7/21/2020 | Listing removed | $4,750$2/sqft |
Source: Nourmand & Associates-HW #20560908 Report a problem | ||
| 7/7/2020 | Listed for rent | $4,750$2/sqft |
Source: Nourmand & Associates-HW #20560908 Report a problem | ||
| 10/19/2018 | Sold | $1,284,500+18%$630/sqft |
Source:  CLAW #18382272 Report a problem CLAW #18382272 Report a problem | ||
| 9/22/2018 | Pending sale | $1,089,000$534/sqft |
Source: Compass #18382272 Report a problem | ||
| 9/6/2018 | Listed for sale | $1,089,000+54.5%$534/sqft |
Source: Compass #18382272 Report a problem | ||
| 1/16/2014 | Sold | $705,000+12.8%$346/sqft |
Source: CLAW #13722555 Report a problem | ||
| 12/24/2013 | Pending sale | $625,000$306/sqft |
Source: Coldwell Banker Residential Brokerage - Los Feliz #13-722555 Report a problem | ||
| 12/6/2013 | Listed for sale | $625,000$306/sqft |
Source: Coldwell Banker Residential Brokerage - Los Feliz #13-722555 Report a problem | ||
Public tax history
| Year | Property taxes | Tax assessment |
|---|---|---|
| 2026 | -- | $2,550,000 +78% |
| 2025 | $17,309 +1% | $1,432,879 +2% |
| 2024 | $17,135 +2% | $1,404,785 +2% |
| 2023 | $16,801 +4.9% | $1,377,241 +2% |
| 2022 | $16,014 +1.2% | $1,350,237 +2% |
| 2021 | $15,825 -1% | $1,323,763 +1% |
| 2020 | $15,990 | $1,310,190 +2% |
| 2019 | $15,990 +72.1% | $1,284,500 +69.1% |
| 2018 | $9,290 | $759,542 +2% |
| 2017 | $9,290 +2.2% | $744,650 +2% |
| 2016 | $9,086 +2.2% | $730,050 +1.5% |
| 2015 | $8,887 +169.6% | $719,085 +175.2% |
| 2014 | $3,297 | $261,313 +2.5% |
| 2012 | -- | $255,033 +2% |
| 2011 | -- | $250,033 +0.8% |
| 2010 | -- | $248,165 -0.2% |
| 2009 | -- | $248,755 +2% |
| 2008 | -- | $243,879 +2% |
| 2007 | -- | $239,098 +2% |
| 2006 | -- | $234,411 |
| 2005 | -- | $234,411 +4% |
| 2004 | -- | $225,309 +1.9% |
| 2003 | -- | $221,181 +2% |
| 2002 | -- | $216,845 +4% |
| 2000 | -- | $208,426 |
Find assessor info on the county website
Monthly payment
Est. payment
Payment breakdown
Explore the cost of this home by adjusting the details. Changes won't be saved.Climate risks
Neighborhood: Atwater Village
Similar homes
- $1,599,0004 bd4 ba1.7k sqft3149 Garden Ave, Los Angeles, CA 90039For Sale
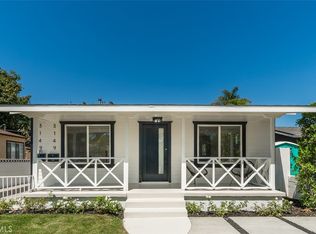 MLS ID #IG26157797, Emily Griffin, Griffin Real Estate, Inc.. CRMLS
 - $2,995,0003 bd4 ba2.6k sqft4650 Encino Ave, Encino, CA 91316For Sale
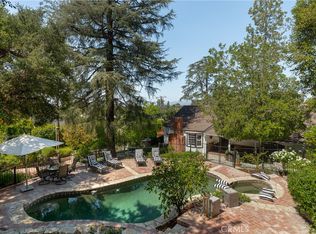 MLS ID #SR26076889, Sherry Robbin, Sotheby's International Realty. CRMLS
 - $1,795,0004 bd2 ba2.1k sqft1662 Rotary Dr, Los Angeles, CA 90026For Sale
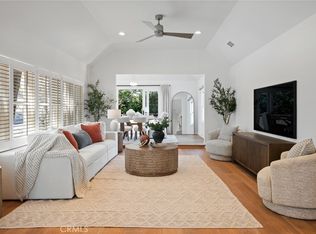 MLS ID #SB26174222, Tracey Nesicolaci, Vista Sotheby’s International Realty. CRMLS
 - $2,694,0005 bd5 ba3k sqft515 N Crescent Heights Blvd, Los Angeles, CA 90048For Sale
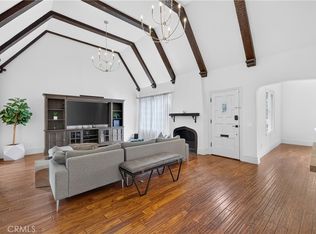 MLS ID #PW26146119, Julia Rogel, eXp Realty of California Inc. CRMLS
Local buyer's agents are ready to help
