Skip main navigation
Sold
  • Price Unknown

    3362 N State Highway 46, Seguin, TX 78155

    3beds
    3,208sqft
    Single Family Residence
    Built in 1999
    0.5 Acres Lot
    $1,924,500 Zestimate®
    $--/sqft
    $2,923 Estimated rent

    Home value

    $1,924,500

    $1.83M - $2.02M

    $2,923/mo

    Zestimate® history
    Loading
    Loading...

    Owner options

    List your home for rent

    $2,923/mo

    Rent Zestimate®

    Find your next renter with Zillow Rental Manager. Plus, with online applications, you can quickly screen prospective tenants – for free.

    Learn more

    $2,923/mo

    Rent Zestimate®

    Refinance and save

    Refinancing to a lower rate could help reduce your monthly payments and save thousands over the life of the loan.

    See today's rates

    Explore your selling options

    Work with a Zillow partner agent

    Leverage their expertise and Zillow's premium Showcase listings to get your home seen by more buyers.

    Get started

    List with your own agent

    Get your home in front of millions of buyers by listing it on Zillow.

    Learn how to do it

    Sell it yourself

    Take full control of how buyers see your home on Zillow by listing For Sale by Owner (FSBO).

    List your home

    What's special

    Fully furnishedStunning lake houseUpdated flooringVaulted shiplap ceilingBeautifully renovated master bathroomElegant claw foot tubLaundry space
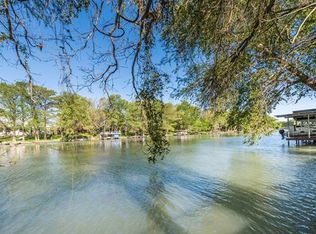
    Welcome to the lake life on Lake McQueeney! This stunning lake house with a separate guest house, comes fully furnished and is located off 46, in a small gated neighborhood. The main home is 2316 sq ft, 3 bedrooms, 2.5 baths and recently renovated to include the kitchen and both bathroom renovations, updated flooring, lighting, plumbing fixtures, appliances and more! As you enter, you'll be welcomed into the large living/dining/kitchen with a vaulted shiplap ceiling, beautiful wood burning stone fireplace and 3 sets of patio doors that head out to the screened in back porch which spans the width of the house. Downstairs are 2 guest bedrooms with a jack-n-jill bath, plus a laundry space that leads to the powder bath. Upstairs over looking the main living space, you'll find a large primary suite with views of the lake plus a beautifully renovated master bathroom with an elegant claw foot tub and separate shower. Head back downstairs and out the screened in back porch to a stone patio with a built in BBQ pit and great seating space. The 892 sq ft detached casita is perfect for overflow guests with it's loft style sleeping space, a large game room for game nights, just a perfect flex space with kitchenette and full bath. New standing seam metal roof and Marvin windows in 2019, new HVAC in main house in 2020. Sprinkler system, 100 ft of waterfront on .49 AC. A new double boat house with ski storage in 2025.

    Zillow last checked:

    Listing updated:

    Listed by:

    Jordan Lippe Walker TREC #526143 (830) 556-3505,

    Keller Williams Heritage

    Source: LERA MLS,MLS#: 1959588MLS Logo

    Facts & features

    Interior

    Bedrooms & bathrooms
    • Bedrooms: 3
    • Bathrooms: 4
    • Full bathrooms: 3
    • 1/2 bathrooms: 1
    Primary bedroom
    • Features: Full Bath
    • Level: Upper
    • Area: 255
    • Dimensions: 15 x 17
    Bedroom 2
    • Area: 154
    • Dimensions: 14 x 11
    Bedroom 3
    • Area: 216
    • Dimensions: 12 x 18
    Primary bathroom
    • Features: Tub/Shower Separate, Separate Vanity
    • Area: 180
    • Dimensions: 15 x 12
    Dining room
    • Area: 136
    • Dimensions: 17 x 8
    Kitchen
    • Area: 252
    • Dimensions: 12 x 21
    Living room
    • Area: 272
    • Dimensions: 17 x 16
    Heating
    • Central, 3+ Units, Electric
    Cooling
    • Three+ Central
    Appliances
    • Included: Washer, Dryer, Cooktop, Built-In Oven, Gas Cooktop, Refrigerator, Disposal, Dishwasher, Plumbed For Ice Maker, Electric Water Heater, 2+ Water Heater Units
    • Laundry: Main Level, Washer Hookup, Dryer Connection
    Features
    • One Living Area, Liv/Din Combo, Kitchen Island, Breakfast Bar, Game Room, Secondary Bedroom Down, High Ceilings, Open Floorplan, High Speed Internet, Ceiling Fan(s), Chandelier, Solid Counter Tops, Custom Cabinets
    • Flooring: Carpet, Wood, Vinyl
    • Has basement: No
    • Number of fireplaces: 1
    • Fireplace features: One, Wood Burning
    Interior area
    • Total interior livable area: 3,208 sqft

    Property

    Parking
    • Parking features: None
    Features
    • Levels: Two
    • Stories: 2
    • Exterior features: Sprinkler System, Dock
    • Pool features: None
    • Waterfront features: Lake Front, Waterfront, River Front, Improved Water Front, Water Front Improved
    • Body of water: Lake McQueeney,Guadalupe River
    Lot
    • Size: 0.50 Acres
    • Features: 1/4 - 1/2 Acre, Sloped, Level
    • Residential vegetation: Mature Trees, Mature Trees (ext feat)
    Details
    • Additional structures: Shed(s), Detached Quarters, Second Residence, Boat House
    • Parcel number: 2G0020000077800000

    Construction

    Type & style
    • Home type: SingleFamily
    • Architectural style: Texas Hill Country
    • Property subtype: Single Family Residence
    Materials
    • 4 Sides Masonry, Siding
    • Foundation: Slab
    • Roof: Metal
    Condition
    • Pre-Owned
    • New construction: No
    • Year built: 1999

    Utilities & green energy

    • Electric: GVEC
    • Gas: Dynasty Prop
    • Sewer: Septic, Septic
    • Water: Springs Hill, Co-op Water
    • Utilities for property: Cable Available

    Community & neighborhood

    Security
    • Security features: Controlled Access
    Location
    • Region: Seguin
    • Subdivision: River Frontage Acct

    Other

    Other facts
    • Listing terms: Conventional,FHA,VA Loan,Cash

    Price history

    DateEventPrice
    6/22/2026Sold--
    Source: LERA MLS #1959588 Report a problem
    5/25/2026Pending sale$2,075,000$647/sqft
    Source: LERA MLS #1959588 Report a problem
    5/12/2026Contingent$2,075,000$647/sqft
    Source: LERA MLS #1959588 Report a problem
    4/20/2026Listed for sale$2,075,000$647/sqft
    Source: LERA MLS #1959588 Report a problem
    2/1/2019Sold--
    Source: Central Texas MLS #363121 Report a problem

    Public tax history

    Tax history is unavailable.

    Neighborhood: 78155

    Nearby schools

    GreatSchools rating
    Schools provided by the listing agent
    • Elementary: Navarro Elementary
    • Middle: Navarro
    • High: Navarro High
    • District: Navarro Isd

    Source: LERA MLS. This data may not be complete. We recommend contacting the local school district to confirm school assignments for this home.

    Get a cash offer in 3 minutes
    Find out how much your home could sell for in as little as 3 minutes with a no-obligation cash offer.
    Estimated market value
    $1,924,500
    Get a cash offer in 3 minutes
    Find out how much your home could sell for in as little as 3 minutes with a no-obligation cash offer.
    Estimated market value
    $1,924,500