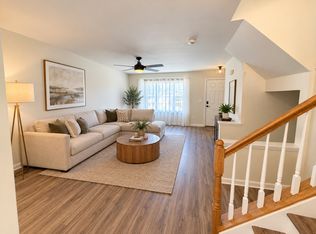
Welcome to this charming brick-front townhome nestled in the established and amenity-rich Princeton Woods community in the heart of Dumfries. Offering 3 bedrooms, 3.5 baths, and multiple levels of thoughtfully designed living space, this home presents an excellent opportunity for buyers or investors to update, customize, and build equity while enjoying comfort, convenience, and long-term value. Step inside to a bright and inviting main level featuring an open and functional layout that flows effortlessly, making it ideal for both everyday living and entertaining. The natural light enhances the living and dining spaces, creating a warm and welcoming atmosphere throughout. Upstairs, you’ll find three generously sized bedrooms, including a spacious primary suite complete with a large walk-in closet and a private en suite bath. The additional bedrooms offer flexibility for family, guests, or work-from-home needs, all served by a well-appointed full hall bath with classic tile finishes. The fully finished walk-up lower level adds exceptional versatility, featuring a large recreation room perfect for movie nights, game days, or relaxing evenings at home. This level also includes a full bathroom and a bonus den or office that can easily function as a guest room or potential fourth bedroom (NTC). The laundry area is conveniently located on this level and includes a Maytag washer and dryer that convey with the home, along with a utility sink for added functionality and convenience. RECENT UPDATES include: HVAC system and Water Heater, both replaced late 2025, providing peace of mind for the next owner. Refrigerator & Dishwasher are also newer!! Outside, enjoy a spacious yard with room to relax, garden, or entertain. Princeton Woods residents enjoy access to a variety of community amenities, including a pool, clubhouse, playgrounds, and a soccer field, along with assigned parking for two vehicles directly in front of the home. The location is truly unbeatable, just minutes to I-95, Route 1, Route 234, commuter lots, and Quantico, making daily commuting a breeze. You’ll also love the close proximity to shopping, Walmart, Chick-Fil-a, dining, and everyday essentials, all within a short distance. With solid bones, a flexible layout, and an ideal location, this home is full of potential and ready for its next chapter. ***MUST PARK IN ASSIGNED PARKING SPACES RIGHT IN FRONT OF TOWNHOME*** Two Assigned Spaces both labeled 3362+ Two Visitor passes come with the property
Sold for $416,000
$416,000
3362 Vineland Pl, Dumfries, VA 22026
3beds
1,988sqft
Townhouse
Built in 2001
1,598 Square Feet Lot
$411,500 Zestimate®
$209/sqft
$2,816 Estimated rent
Home value
$411,500
$383,000 - $444,000
$2,816/mo
Zestimate® history
Owner options
List your home for rent
$2,816/mo
Rent Zestimate®
Find your next renter with Zillow Rental Manager. Plus, with online applications, you can quickly screen prospective tenants – for free.
$2,816/mo
Rent Zestimate®
Refinance and save
$2,802/mo
Est. payment
Refinancing to a lower rate could help reduce your monthly payments and save thousands over the life of the loan.
$2,802/mo
Est. payment
Explore your selling options
Work with a Zillow partner agent
Leverage their expertise and Zillow's premium Showcase listings to get your home seen by more buyers.
Get startedList with your own agent
Get your home in front of millions of buyers by listing it on Zillow.
Learn how to do itSell it yourself
Take full control of how buyers see your home on Zillow by listing For Sale by Owner (FSBO).
List your homeWhat's special
Warm and welcoming atmosphereOpen and functional layoutBrick-front townhomeThree generously sized bedroomsSpacious primary suitePrivate en suite bathLarge walk-in closet
Zillow last checked:
Listing updated:
Listed by:
Susie Branco Zinn 703-403-2524,
RE/MAX Gateway, LLC
Bought with:
Ben Kessie, 679127
RE/MAX Galaxy
Source: Bright MLS,MLS#: VAPW2118678
Facts & features
Interior
Bedrooms & bathrooms
- Bedrooms: 3
- Bathrooms: 4
- Full bathrooms: 3
- 1/2 bathrooms: 1
- Main level bathrooms: 1
Rooms
- Room types: Living Room, Dining Room, Primary Bedroom, Bedroom 2, Bedroom 3, Kitchen, Den, Laundry, Recreation Room, Bathroom 2, Bathroom 3, Primary Bathroom, Half Bath
Primary bedroom
- Features: Attached Bathroom, Ceiling Fan(s), Flooring - Carpet, Walk-In Closet(s)
- Level: Upper
- Area: 195 Square Feet
- Dimensions: 15 X 13
Bedroom 2
- Features: Flooring - Carpet, Ceiling Fan(s)
- Level: Upper
- Area: 81 Square Feet
- Dimensions: 9 X 9
Bedroom 3
- Features: Flooring - Carpet
- Level: Upper
- Area: 72 Square Feet
- Dimensions: 8 X 9
Primary bathroom
- Features: Attached Bathroom, Bathroom - Tub Shower, Double Sink
- Level: Upper
- Area: 36 Square Feet
- Dimensions: 9 X 4
Bathroom 2
- Features: Bathroom - Tub Shower
- Level: Upper
- Area: 32 Square Feet
- Dimensions: 4 X 8
Bathroom 3
- Features: Bathroom - Tub Shower
- Level: Lower
- Area: 40 Square Feet
- Dimensions: 5 X 8
Den
- Features: Flooring - Carpet, Attached Bathroom
- Level: Lower
- Area: 126 Square Feet
- Dimensions: 9 X 14
Dining room
- Features: Flooring - Carpet
- Level: Main
- Area: 120 Square Feet
- Dimensions: 12 X 10
Half bath
- Level: Main
- Area: 20 Square Feet
- Dimensions: 5 X 4
Kitchen
- Features: Flooring - Laminated, Kitchen - Electric Cooking
- Level: Main
- Area: 135 Square Feet
- Dimensions: 15 X 9
Laundry
- Level: Lower
- Area: 88 Square Feet
- Dimensions: 11 X 8
Living room
- Features: Ceiling Fan(s), Flooring - Carpet
- Level: Main
- Area: 320 Square Feet
- Dimensions: 20 X 16
Recreation room
- Features: Flooring - Carpet, Ceiling Fan(s), Attached Bathroom
- Level: Lower
- Area: 266 Square Feet
- Dimensions: 14 X 19
Heating
- Forced Air, Natural Gas
Cooling
- Ceiling Fan(s), Central Air, Electric
Appliances
- Included: Dishwasher, Disposal, Dryer, Oven/Range - Electric, Microwave, Refrigerator, Washer, Gas Water Heater
- Laundry: In Basement, Dryer In Unit, Washer In Unit, Has Laundry, Laundry Room
Features
- Attic, Bathroom - Tub Shower, Ceiling Fan(s), Dining Area, Family Room Off Kitchen, Open Floorplan, Formal/Separate Dining Room, Kitchen - Country, Kitchen - Table Space, Pantry, Walk-In Closet(s), Dry Wall
- Flooring: Carpet, Vinyl
- Doors: Six Panel, French Doors, Sliding Glass
- Windows: Vinyl Clad
- Basement: Connecting Stairway,Full,Finished,Heated,Improved,Interior Entry,Walk-Out Access,Windows
- Has fireplace: No
Interior area
- Total structure area: 2,056
- Total interior livable area: 1,988 sqft
- Finished area above ground: 1,376
- Finished area below ground: 612
Property
Parking
- Total spaces: 2
- Parking features: Assigned, Permit Included, Parking Lot
- Details: Assigned Parking, Assigned Space #: 3362, 3362
Accessibility
- Accessibility features: None
Features
- Levels: Three
- Stories: 3
- Patio & porch: Deck
- Pool features: Community
Lot
- Size: 1,598 Square Feet
- Features: Backs to Trees
Details
- Additional structures: Above Grade, Below Grade
- Parcel number: 8289199366
- Zoning: R6
- Special conditions: Standard
Construction
Type & style
- Home type: Townhouse
- Architectural style: Colonial
- Property subtype: Townhouse
Materials
- Brick Front, Vinyl Siding, Combination
- Foundation: Concrete Perimeter
- Roof: Shingle
Condition
- Average
- New construction: No
- Year built: 2001
Details
- Builder model: 97 KETTLER FORLINES
Utilities & green energy
- Sewer: Public Sewer
- Water: Public
- Utilities for property: Cable Available, Electricity Available, Natural Gas Available, Phone Available, Sewer Available, Water Available, Cable, Fiber Optic
Community & HOA
Community
- Subdivision: Princeton Woods
HOA
- Has HOA: Yes
- Amenities included: Clubhouse, Pool, Tot Lots/Playground, Jogging Path
- Services included: Trash, Common Area Maintenance, Road Maintenance, Snow Removal
- HOA fee: $92 monthly
Location
- Region: Dumfries
Financial & listing details
- Price per square foot: $209/sqft
- Tax assessed value: $438,300
- Annual tax amount: $3,855
- Date on market: 5/1/2026
- Listing agreement: Exclusive Right To Sell
- Listing terms: Cash,Conventional,FHA,VA Loan,VHDA
- Ownership: Fee Simple
Price history
| Date | Event | Price |
|---|---|---|
| 5/29/2026 | Sold | $416,000+6.7%$209/sqft |
Source:  Bright MLS #VAPW2118678 Report a problem Bright MLS #VAPW2118678 Report a problem | ||
| 5/5/2026 | Pending sale | $390,000$196/sqft |
Source: Bright MLS #VAPW2118678 Report a problem | ||
| 5/1/2026 | Listed for sale | $390,000$196/sqft |
Source: Bright MLS #VAPW2118678 Report a problem | ||
Public tax history
| Year | Property taxes | Tax assessment |
|---|---|---|
| 2025 | $4,254 +13.4% | $433,900 +15% |
| 2024 | $3,752 +0.8% | $377,300 +5.5% |
| 2023 | $3,722 -2.4% | $357,700 +6.6% |
| 2022 | $3,814 +3.1% | $335,700 +11.5% |
| 2021 | $3,698 +6.7% | $301,100 +7.7% |
| 2020 | $3,467 +111.5% | $279,500 +2.9% |
| 2019 | $1,640 -46.8% | $271,600 +6.5% |
| 2018 | $3,080 +1.1% | $255,100 +5.6% |
| 2017 | $3,047 | $241,600 -2.3% |
| 2016 | $3,047 +6% | $247,200 +5.4% |
| 2015 | $2,875 | $234,500 +2.9% |
| 2014 | $2,875 | $227,900 +14.5% |
| 2013 | -- | $199,000 +1% |
| 2012 | -- | $197,000 +31.7% |
| 2010 | -- | $149,600 -10.3% |
| 2009 | -- | $166,800 -39.5% |
| 2008 | -- | $275,700 -14.5% |
| 2007 | -- | $322,400 -9.2% |
| 2006 | -- | $355,200 +29.7% |
| 2005 | -- | $273,900 +29.2% |
| 2004 | -- | $212,000 +17.8% |
| 2003 | -- | $180,000 +17% |
| 2002 | -- | $153,900 |
Find assessor info on the county website
Neighborhood: Princeton Woods
Nearby homes
- $431,2003 bd4 ba2.1k sqft3364 Vineland Pl, Dumfries, VA 22026Off Market
- $471,3003 bd3 ba2.2k sqft3360 Vineland Pl, Dumfries, VA 22026Off Market
- $420,0003 bd3 ba1.3k sqft3368 Vineland Pl, Dumfries, VA 22026Off Market
- $432,7003 bd3 ba1.5k sqft3370 Vineland Pl, Dumfries, VA 22026Off Market
- $441,3003 bd2 ba1.5k sqft3372 Vineland Pl, Dumfries, VA 22026Off Market
- $459,2003 bd4 ba2.2k sqft3356 Vineland Pl, Dumfries, VA 22026Off Market
- $437,1003 bd3 ba1.9k sqft3354 Vineland Pl, Dumfries, VA 22026Off Market
- $419,7003 bd3 ba1.3k sqft3352 Vineland Pl, Dumfries, VA 22026Off Market
Nearby schools
GreatSchools rating
- 7/10Covington-Harper Elementary SchoolGrades: PK-5Distance: 1.8 mi
- 6/10Potomac Shores MiddleGrades: 6-8Distance: 2.3 mi
- 4/10Potomac High SchoolGrades: 9-12Distance: 0.6 mi
Schools provided by the listing agent
- Elementary: Williams
- Middle: Potomac
- High: Potomac
- District: Prince William County Public Schools
Source: Bright MLS. This data may not be complete. We recommend contacting the local school district to confirm school assignments for this home.
Get a cash offer in 3 minutes
Find out how much your home could sell for in as little as 3 minutes with a no-obligation cash offer.
Estimated market value
$411,500
Get a cash offer in 3 minutes
Find out how much your home could sell for in as little as 3 minutes with a no-obligation cash offer.
Estimated market value
$411,500
- Virginia
- Prince William County
- Woodbridge
- 22026
- Princeton Woods
- 3362 Vineland Pl
