Skip main navigation
Off market
  • $1,312,900

    3362 Woodington Ct SE, Marietta, GA 30067

    5beds
    5baths
    5,952sqft
    SingleFamily
    Built in 1998
    0.42 Acres Lot
    $1,312,900 Zestimate®
    $221/sqft
    $6,405 Estimated rent

    Home value

    $1,312,900

    $1.21M - $1.43M

    $6,405/mo

    Zestimate® history
    Loading
    Loading...

    Owner options

    List your home for rent

    $6,405/mo

    Rent Zestimate®

    Find your next renter with Zillow Rental Manager. Plus, with online applications, you can quickly screen prospective tenants – for free.

    Learn more

    $6,405/mo

    Rent Zestimate®

    Refinance and save

    $6,382/mo

    Est. payment

    Refinancing to a lower rate could help reduce your monthly payments and save thousands over the life of the loan.

    See today's rates

    $6,382/mo

    Est. payment

    Explore your selling options

    Work with a Zillow partner agent

    Leverage their expertise and Zillow's premium Showcase listings to get your home seen by more buyers.

    Get started

    List with your own agent

    Get your home in front of millions of buyers by listing it on Zillow.

    Learn how to do it

    Sell it yourself

    Take full control of how buyers see your home on Zillow by listing For Sale by Owner (FSBO).

    List your home

    What's special

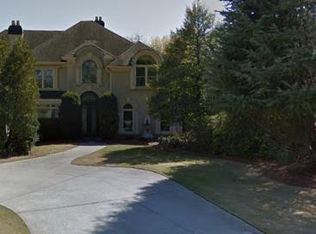
    Welcome to this executive style home on a cul de sac lot flat lot, located just off sought-after Paper Mill Road. Top schools and amazing floor plan for entertaining! The home is set on a cul de sac, featuring a 3 car garage and flat two level backyard. Convenient to all areas of town, near to shopping & dining and walking distance to Sope Creek elementary school. There is an impressive and executive style feel as you pull up, being that the garages are hidden on the side and the home's façade, brick front with warm white trim work, black shutters and 2 story covered front porch. The entry way features a two story foyer with gorgeous chandelier and curved staircase. The foyer is flanked by the formal fireplace living room on one side and on the other side a large study with pocket doors, high end wood mill work & bookcases and attached full bath. The back portion of the main level of the home holds the formal dining room, kitchen, breakfast area and two story great room. The gourmet chef's kitchen has a unique and open design in that it flows to all living and dining spaces of the home. The kitchen is rather long, creating much natural light/window exposure. The kitchen has wrap around custom wood cabinetry on three sides, large centerpiece island and a breakfast area on the other side. The kitchen opens to the main great room and both lead by double french doors to the private oversized new back deck. The kitchen also enters into the formal dining room with trey ceiling which opens to the formal living room, creating an impressive and inviting flow. Hardwoods run throughout the main for a very clean and modern feel. The great room of the home boasts a 2 story stacked stone fireplace and opens to the upper level with a back staircase, open to an upper landing an all bedroom suites upstairs. Set privately on one side of the upper level is the owners suite, entered by double doors. The owners suite has an extra deep decorative trey ceiling, spa-like master bath and oversized walk in custom closet. Bathroom features included separate custom wood vanities, jacuzzi tub and separate custom tile stand up frameless glass shower. The walk in master closet has built-ins galore throughout all areas of the space, creating both charm and convenience. The upper level of the home holds three more large bedrooms and two more full bathrooms. Each bedroom has a unique feel to it. The back bedroom closest to the secondary back staircase has a few nooks to it, where it could become an amazing play room or secondary office space. Separating this home from others in the area is the amazing terrace level. The terrace level has both an interior entry and exterior entry. The exterior entry has an enlongated covered decorative stamped concrete patio which flows out to the expansive level backyard. The backyard then steps up to another flat level by use of a beautiful custom stone retaining wall. The terrace levels interior is entered by curved staircase to a decorative entry foyer/sitting room with attached kitchenette. New hardwood tile flooring runs throughout the entire level. There is a large room on one side tucked away for a great secondary office, guest space, playroom, craft room, etc. The terrace level then flows by winding hallway to the expansive open space that make up the daylight area. This includes an enormous fireplace living room with wet bar in the back, another large open space a full bedroom with large closet and a full bathroom. Jenny Doyle 404-840-7354 jennydoyle@atlantafinehomes.com

    This property is not currently displayed as for sale or rent on Zillow. This may be different from what's on other websites or public sources.

    Facts & features

    Interior

    Bedrooms & bathrooms
    • Bedrooms: 5
    • Bathrooms: 5
    Heating
    • Other, Gas
    Cooling
    • Central
    Appliances
    • Included: Dishwasher, Garbage disposal, Microwave, Range / Oven, Refrigerator, Trash compactor
    Features
    • Has fireplace: Yes
    Interior area
    • Total interior livable area: 5,952 sqft

    Property

    Parking
    • Total spaces: 3
    • Parking features: Garage - Attached
    Features
    • Exterior features: Brick
    Lot
    • Size: 0.42 Acres
    Details
    • Parcel number: 17099900500

    Construction

    Type & style
    • Home type: SingleFamily
    Materials
    • brick
    • Roof: Other
    Condition
    • Year built: 1998

    Community & HOA

    Location
    • Region: Marietta

    Financial & listing details

    • Price per square foot: $221/sqft
    • Tax assessed value: $822,460
    • Annual tax amount: $9,070

    Price history

    DateEventPrice
    6/9/2014Sold$722,500-3.7%$121/sqft
    Source: FMLS GA #5269178 Report a problem
    4/4/2014Listed for sale$750,000+15.4%$126/sqft
    Source: Atlanta Fine Homes Sotheby's International Realty #5269178 Report a problem
    8/28/2011Listing removed$650,000$109/sqft
    Source: Keller Williams Rlty, First At #4247371 Report a problem
    7/19/2011Price change$650,000-3%$109/sqft
    Source: Keller Williams Realty First Atlanta #4247371 Report a problem
    7/13/2011Price change$670,000-4.1%$113/sqft
    Source: Keller Williams Realty First Atlanta #4247371 Report a problem
    7/1/2011Price change$699,000+4.3%$117/sqft
    Source: Castles By Chrissy, Inc. #4194357 Report a problem
    6/22/2011Price change$670,000-4.1%$113/sqft
    Source: Keller Williams Realty First Atlanta #4194357 Report a problem
    1/21/2011Listed for sale$699,000-13.7%$117/sqft
    Source: Keller Williams Realty First Atlanta #4194357 Report a problem
    9/25/2003Sold$810,000+61.5%$136/sqft
    Source: Public Record Report a problem
    7/14/1997Sold$501,700$84/sqft
    Source: Public Record Report a problem

    Public tax history

    YearProperty taxesTax assessment
    2024$9,070 +6.4%$328,984
    2023$8,527 -6.6%$328,984
    2022$9,134 +3%$328,984 +3.8%
    2021$8,867 $316,792
    2020$8,867 $316,792
    2019$8,867 $316,792
    2018$8,867 $316,792 +9.6%
    2017$8,867 +12.7%$288,984
    2016$7,865 -2.3%$288,984
    2015$8,052 +3.9%$288,984 +10.8%
    2014$7,746 -0.8%$260,728
    2013$7,811 -0.8%$260,728
    2012$7,877 -0.2%$260,728
    2011$7,890 +17.3%$260,728
    2010$6,723 -13.9%$260,728 -15.9%
    2009$7,808 -1%$310,176
    2006$7,888 -0.4%$310,176
    2005$7,920 $310,176
    2004$7,920 +57%$310,176 +67.4%
    2003$5,045 0%$185,254
    2002$5,045 -2%$185,254
    2001$5,150 +1.8%$185,254
    2000$5,059 $185,254
    Find assessor info on the county website

    Neighborhood: 30067

    Nearby schools

    GreatSchools rating
    Schools provided by the listing agent
    • Elementary: Sope Creek
    • Middle: East Cobb
    • High: Wheeler
    • District: 17

    Source: The MLS. This data may not be complete. We recommend contacting the local school district to confirm school assignments for this home.

    Get a cash offer in 3 minutes
    Find out how much your home could sell for in as little as 3 minutes with a no-obligation cash offer.
    Estimated market value
    $1,312,900
    Get a cash offer in 3 minutes
    Find out how much your home could sell for in as little as 3 minutes with a no-obligation cash offer.
    Estimated market value
    $1,312,900