Skip main navigation
Sold for $650,340
  • $650,340

    33622 Baldwin St, Farmington, MI 48336

    4beds
    2,539sqft
    Single Family Residence
    Built in 2026
    8,712 Square Feet Lot
    $656,300 Zestimate®
    $256/sqft
    $3,051 Estimated rent

    Home value

    $656,300

    $623,000 - $689,000

    $3,051/mo

    Zestimate® history
    Loading
    Loading...

    Owner options

    List your home for rent

    $3,051/mo

    Rent Zestimate®

    Find your next renter with Zillow Rental Manager. Plus, with online applications, you can quickly screen prospective tenants – for free.

    Learn more

    $3,051/mo

    Rent Zestimate®

    Refinance and save

    $4,706/mo

    Est. payment

    Refinancing to a lower rate could help reduce your monthly payments and save thousands over the life of the loan.

    See today's rates

    $4,706/mo

    Est. payment

    Explore your selling options

    Work with a Zillow partner agent

    Leverage their expertise and Zillow's premium Showcase listings to get your home seen by more buyers.

    Get started

    List with your own agent

    Get your home in front of millions of buyers by listing it on Zillow.

    Learn how to do it

    Sell it yourself

    Take full control of how buyers see your home on Zillow by listing For Sale by Owner (FSBO).

    List your home

    What's special

    Granite countertopsTile floors in baths

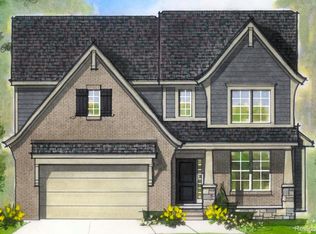
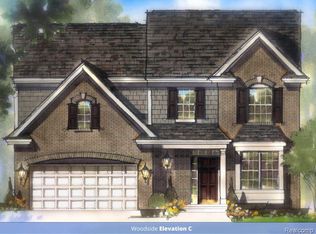
    To Be Built once sold. Don’t miss this rare opportunity to build your dream home within walking distance of vibrant Downtown Farmington! 4 spacious bedrooms, 2.5 baths—with option to convert main floor powder rm to full bath. Thoughtfully designed with luxury vinyl plank flooring in the kitchen, nook, foyer, hall, granite countertops, cozy gas fireplace in great rm, tile floors in baths. Brick to the belt on sides/back of home. Enjoy easy access to expressways, parks, shopping just steps from vibrant Downtown Farmington. This enclave of 19 brand-new homes is perfectly located within walking distance of the charming and historic downtown Farmington. What makes this community truly special is the semi-custom opportunity—giving you the chance to personalize your new home to fit your lifestyle and tastes while enjoying the benefits of modern construction and timeless design. Imagine choosing finishes, layouts, and details that make your home uniquely yours, all just steps from a vibrant small-town downtown. Living so close to downtown means you can take advantage of free Friday night concerts at Riley Park, Saturday Farmers Market—voted the best in Oakland County for seven years running—and explore local favorites like Apricot Lane boutique, Spruce and Ash, and Blueberry Brunch restaurants. Farmington’s charming bookstore, two art galleries, the Civic Theater, and more create a wonderful place to live, work, and play. Curious about what makes downtown Farmington so special? Discover the buzz for yourself! From unique shops and delicious dining to exciting community events, there’s always something happening. Other home sites and floor plans available. Construction draw financing through Lake Michigan Credit Union as low as 5% down for qualified buyers. Photos are of a previously built home in a different community BATVAI

    Zillow last checked:

    Listing updated:

    Listed by:

    Catherine A Waun 248-661-8800,

    City Life Realty, PC,

    Todd Craft 248-661-8800,

    City Life Realty, PC

    Bought with:

    Catherine A Waun, 6501266004

    City Life Realty, PC

    Source: Realcomp II,MLS#: 20251007721MLS Logo

    Facts & features

    Interior

    Bedrooms & bathrooms
    • Bedrooms: 4
    • Bathrooms: 3
    • Full bathrooms: 2
    • 1/2 bathrooms: 1
    Primary bedroom
    • Level: Second
    • Area: 210
    • Dimensions: 15 X 14
    Bedroom
    • Level: Entry
    • Area: 143
    • Dimensions: 13 X 11
    Bedroom
    • Level: Second
    • Area: 132
    • Dimensions: 11 X 12
    Bedroom
    • Level: Second
    • Area: 120
    • Dimensions: 12 X 10
    Primary bathroom
    • Level: Second
    Other
    • Level: Second
    Other
    • Level: Entry
    Other
    • Level: Entry
    • Area: 154
    • Dimensions: 14 X 11
    Dining room
    • Level: Entry
    • Area: 156
    • Dimensions: 13 X 12
    Great room
    • Level: Entry
    • Area: 252
    • Dimensions: 18 X 14
    Kitchen
    • Level: Entry
    • Area: 120
    • Dimensions: 12 X 10
    Laundry
    • Level: Entry
    • Area: 54
    • Dimensions: 9 X 6
    Library
    • Level: Entry
    • Area: 144
    • Dimensions: 12 X 12
    Heating
    • Forced Air, Natural Gas
    Appliances
    • Included: Dishwasher, Exhaust Fan, Free Standing Electric Oven
    Features
    • Basement: Full,Unfinished
    • Has fireplace: Yes
    • Fireplace features: Gas, Great Room
    Interior area
    • Total interior livable area: 2,539 sqft
    • Finished area above ground: 2,539

    Property

    Parking
    • Total spaces: 2
    • Parking features: Two Car Garage, Attached
    • Attached garage spaces: 2
    Features
    • Levels: Two
    • Stories: 2
    • Entry location: GroundLevel
    • Patio & porch: Covered, Porch
    • Pool features: None
    Lot
    • Size: 8,712 sqft
    • Dimensions: 60 x 150
    Details
    • Parcel number: 0000000000
    • Special conditions: Short Sale No,Standard

    Construction

    Type & style
    • Home type: SingleFamily
    • Architectural style: Colonial
    • Property subtype: Single Family Residence
    Materials
    • Brick, Vinyl Siding
    • Foundation: Basement, Poured
    • Roof: Asphalt
    Condition
    • Const Start Upon Sale,New Construction
    • New construction: Yes
    • Year built: 2026
    Details
    • Warranty included: Yes

    Utilities & green energy

    • Sewer: Public Sewer
    • Water: Public

    Community & neighborhood

    Location
    • Region: Farmington

    HOA & financial

    HOA
    • Has HOA: Yes
    • HOA fee: $500 annually
    • Association phone: 248-538-7000

    Other

    Other facts
    • Listing agreement: Exclusive Right To Sell
    • Listing terms: Conventional

    Price history

    DateEventPrice
    5/15/2026Sold$650,340+0.1%$256/sqft
    Source: Realcomp II #20251007721 Report a problem
    4/22/2026Pending sale$650,000$256/sqft
    Source: Realcomp II #20251007721 Report a problem
    4/22/2026Price change$650,000+15.2%$256/sqft
    Source: Realcomp II #20251007721 Report a problem
    6/12/2025Listed for sale$564,000$222/sqft
    Source: Realcomp II #20251007721 Report a problem

    Public tax history

    Tax history is unavailable.

    Neighborhood: 48336

    Nearby schools

    GreatSchools rating
    Get a cash offer in 3 minutes
    Find out how much your home could sell for in as little as 3 minutes with a no-obligation cash offer.
    Estimated market value
    $656,300
    Get a cash offer in 3 minutes
    Find out how much your home could sell for in as little as 3 minutes with a no-obligation cash offer.
    Estimated market value
    $656,300