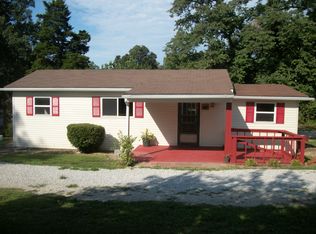
Call 660-221-2198. For sale by owner. This spacious, ranch-style, country home rests on 3.55 acres on the outskirts of Warsaw, close to town and schools. Warsaw is 35 miles south of Sedalia, and centrally located from Kansas City, Springfield, Columbia, and Jefferson City. This home boasts over 3500 square feet., including 1800 square feet on the main floor, plenty of storage, and a partially-finished, full basement with a 2nd kitchen below! The main floor includes a large 18.7 ’ x 14.3’ master bedroom w/full bathroom and 5.8’ x 4.10’ walk-in closet. The master bedroom includes sliding glass door leading to back porch. The guest bedrooms, located on main floor, are 14’ x 11.7’ and 14’ x 11.6’. The full guest bathroom is at the end of the hallway. There are 2 closets in the hallway: one for coats and storage and a linen closet that features a handy laundry shoot in the floor that goes to laundry room. The front door entry is 10.3’ x 6’ with wood flooring and ornately colored windows welcoming visitors. It opens up to the hallway to the bedrooms, the kitchen, and the living room. The living room is 14.8’x31.2’ w/working wood fireplace. There are two large windows in the room, letting in plenty of natural sunlight, and French doors leading to a screened back porch. There is also an additional storage closet in the far corner of the living room near the French doors. The living room opens up into the kitchen and dining room on the other side of the wall, which are separated by a built-in counter suitable for barstools, measuring 24.4; x 14.3’ overall. There are 2 built-in cutting boards, one on each side of the kitchen, as well as a stove, microwave, and dishwasher. The cabinets on both sides of the kitchen offer abundant storage, with a pantry closet! Also, the water heater, dishwasher, and garbage disposal are all less than 3 years old. From the dining room, there is a door leading down to the basement floor and a door leading to the attached 2-car garage. The 23’x23.7 garage has a sturdy shop table built along the back wall. The stairs to the basement leads to a 14’x26.7’ living space with 2 closets. The first closet holds the home’s furnace, which has a 3-year-old compressor and a 10 year parts warranty, while the second closet is for more storage! The room has an entryway to a separate 26.7’x14’ kitchen and laundry space. The basement kitchen has a built-in oven and stove, closet under staircase and the laundry area includes a washer and dryer. In addition to the entryway between the rooms, both rooms have an additional door leading to the most sizeable room in the house. This large 36’ x 27’ room has tons of potential with plentiful storage shelves on both ends of the room. There is also an 8’ x 4’ bathroom with a shower near the back door. This room has a wood stove vented through house duct work. There is a door to the backyard and covered area to stack wood. The house is fully equipped with electric, central heating and air conditioning, so wood burning is optional. Outside the home, there is a full back deck with 3 ways into the home – the master bedroom, the living room, and the garage. The 13’ x 11.8’ space outside the living room door has an additional roof and screened-in seating area. Fenced in area in back and also a 24.4’ x 32.7’ barn located on the north side of the property. On the south side of the property is a 518 square foot, single-car garage w/half bath. The garage has a shelter space for severe weather, with its own septic tank and electric meter. In the front of the house is a fenced in area for the gardener in the family and an old storage shed. The house roof is 10 years old and the outside of the home was recently painted in 2018. The owners are going to paint the walls on the main floor- you pick the color! Call now! 660-221-2198
This property is not currently displayed as for sale or rent on Zillow. This may be different from what's on other websites or public sources.