Stunning 4-Bedroom Home with Main Floor Primary Suite
Welcome to this meticulously crafted residence by Terry Bennet builders. Nestled within the prestigious Red Tail Golf Community, this home offers a harmonious blend of elegance, comfort, and modern updates. Key Features: 4 Bedrooms: Spacious and thoughtfully designed, each bedroom provides ample space for relaxation and privacy. 3.5 Baths: Luxurious bathrooms with tasteful finishes and fixtures. 2 Car Garage: Plenty of room for your vehicles, golf cart, and additional storage. Main Floor Primary Suite: Your private oasis awaits! The main floor features a serene primary suite with an updated bath, ensuring convenience and tranquility. Partially Finished Basement: Ideal for entertaining or unwinding, the basement boasts a large finished area and a full bathroom. Ample storage space ensures everything has its place. New Roof: Peace of mind with a recently replaced roof. Hardwood Flooring: Warm and inviting, the hardwood floors add character and charm. Updated Kitchen: The heart of the home, the kitchen has been remodeled to perfection. Modern appliances, sleek countertops, and abundant storage make cooking a joy. New Primary Bath: A spa-like retreat! The updated primary bath features elegant fixtures and a soothing ambiance. Patio with Gas Fire Pit: Imagine evenings spent under the stars, gathered around the fire pit with friends and family. Cathedral Ceilings: Every room in the house enjoys cathedral ceilings, allowing natural light to flood in without compromising the cozy atmosphere. Community Amenities: Red Tail Golf Course: Tee off amidst picturesque views. Clubhouse: Socialize, dine, and enjoy community events. Pool and Fitness Center: Stay active and refreshed. Walking Trails: Explore the scenic surroundings. Don't miss this opportunity to own a home that combines timeless craftsmanship with modern comforts, and country club living. Schedule your private tour today!
Closed
Street View
$660,000
33622 Saint Francis Dr, Avon, OH 44011
4beds
3,601sqft
Single Family Residence
Built in 1999
0.28 Acres Lot
$734,000 Zestimate®
$183/sqft
$3,832 Estimated rent
Home value
$734,000
$697,000 - $771,000
$3,832/mo
Zestimate® history
Owner options
List your home for rent
$3,832/mo
Rent Zestimate®
Find your next renter with Zillow Rental Manager. Plus, with online applications, you can quickly screen prospective tenants – for free.
$3,832/mo
Rent Zestimate®
Refinance and save
$4,815/mo
Est. payment
Refinancing to a lower rate could help reduce your monthly payments and save thousands over the life of the loan.
$4,815/mo
Est. payment
Explore your selling options
Work with a Zillow partner agent
Leverage their expertise and Zillow's premium Showcase listings to get your home seen by more buyers.
Get startedList with your own agent
Get your home in front of millions of buyers by listing it on Zillow.
Learn how to do itSell it yourself
Take full control of how buyers see your home on Zillow by listing For Sale by Owner (FSBO).
List your homeWhat's special
Modern updatesAdditional storageModern appliancesPicturesque viewsRed tail golf courseFire pitGolf cart
Zillow last checked:
Listing updated:
Listed by:
Scott Thiessen scott@3SHomesGroup.com440-666-4959,
RE/MAX Crossroads Properties
Bought with:
Danielle N Mayo, 2016004431
Berkshire Hathaway HomeServices Professional Realty
Source: MLS Now,MLS#: 5027627 Originating MLS: Lorain County Association Of REALTORS
Originating MLS: Lorain County Association Of REALTORSFacts & features
Interior
Bedrooms & bathrooms
- Bedrooms: 4
- Bathrooms: 4
- Full bathrooms: 3
- 1/2 bathrooms: 1
- Main level bathrooms: 2
- Main level bedrooms: 1
Primary bedroom
- Description: Custom Wood Blinds,Flooring: Carpet
- Features: Window Treatments
- Level: First
- Dimensions: 15 x 16
Bedroom
- Description: Custom Wood Blinds,Flooring: Carpet
- Features: Window Treatments
- Level: Second
- Dimensions: 13 x 12
Bedroom
- Description: Custom Wood Blinds,Flooring: Carpet
- Features: Window Treatments
- Level: Second
- Dimensions: 15 x 11
Bedroom
- Description: Custom Wood Blinds,Flooring: Carpet
- Features: Window Treatments
- Level: Second
- Dimensions: 17 x 11
Primary bathroom
- Level: First
Dining room
- Description: Flooring: Hardwood
- Level: First
- Dimensions: 15 x 12
Family room
- Description: Custom Wood Blinds,Flooring: Hardwood
- Features: Cathedral Ceiling(s), Fireplace, Window Treatments
- Level: First
- Dimensions: 20 x 18
Kitchen
- Description: Walk Out, Custom Wood Blinds,Flooring: Hardwood
- Features: Fireplace, Window Treatments
- Level: First
- Dimensions: 26 x 13
Heating
- Forced Air, Fireplace(s)
Cooling
- Central Air
Appliances
- Included: Cooktop, Dryer, Dishwasher, Freezer, Disposal, Microwave, Range, Refrigerator, Washer
- Laundry: Main Level, Laundry Room, Laundry Tub, Sink
Features
- Crown Molding, Cathedral Ceiling(s), Entrance Foyer, Eat-in Kitchen, Granite Counters, High Ceilings, His and Hers Closets, Kitchen Island, Primary Downstairs, Multiple Closets, Pantry, Storage, Soaking Tub, Vaulted Ceiling(s), Walk-In Closet(s)
- Windows: Blinds, Double Pane Windows, Window Treatments
- Basement: Full,Partially Finished,Storage Space,Sump Pump
- Number of fireplaces: 1
- Fireplace features: Family Room, Kitchen, Gas
Interior area
- Total structure area: 3,601
- Total interior livable area: 3,601 sqft
- Finished area above ground: 2,771
- Finished area below ground: 830
Property
Parking
- Total spaces: 2
- Parking features: Garage Faces Front, Garage, Garage Door Opener
- Garage spaces: 2
Features
- Levels: Two
- Stories: 2
- Patio & porch: Patio
- Exterior features: Fire Pit, Sprinkler/Irrigation, Lighting, Rain Gutters
- Has view: Yes
- View description: Golf Course
Lot
- Size: 0.28 Acres
- Features: Close to Clubhouse, Near Golf Course, Private, Wooded
Details
- Parcel number: 0400024113045
Construction
Type & style
- Home type: SingleFamily
- Architectural style: Colonial
- Property subtype: Single Family Residence
- Attached to another structure: Yes
Materials
- Aluminum Siding, Brick, Stone
- Roof: Concrete
Condition
- Year built: 1999
Details
- Builder name: Terry Bennett Builders
Utilities & green energy
- Sewer: Public Sewer
- Water: Public
Community & HOA
Community
- Features: Street Lights, Sidewalks
- Security: Security System, Smoke Detector(s)
HOA
- Has HOA: Yes
- Services included: Association Management, Insurance, Maintenance Grounds
- HOA fee: $500 annually
- HOA name: Red Tail Master Association
Location
- Region: Avon
Financial & listing details
- Price per square foot: $183/sqft
- Tax assessed value: $602,740
- Annual tax amount: $8,316
- Date on market: 4/3/2024
- Cumulative days on market: 20 days
- Listing terms: Cash,Conventional
Price history
| Date | Event | Price |
|---|---|---|
| 5/23/2024 | Sold | $660,000-2.2%$183/sqft |
Source:  MLS Now #5027627 Report a problem MLS Now #5027627 Report a problem | ||
| 4/23/2024 | Pending sale | $675,000$187/sqft |
Source: MLS Now #5027627 Report a problem | ||
| 4/18/2024 | Price change | $675,000-3.4%$187/sqft |
Source: MLS Now #5027627 Report a problem | ||
| 4/3/2024 | Listed for sale | $699,000+81.1%$194/sqft |
Source: MLS Now #5027627 Report a problem | ||
| 5/15/2000 | Sold | $385,900$107/sqft |
Source: Public Record Report a problem | ||
Public tax history
| Year | Property taxes | Tax assessment |
|---|---|---|
| 2024 | $10,371 +24.7% | $210,960 +40.3% |
| 2023 | $8,316 +1% | $150,330 |
| 2022 | $8,238 -0.2% | $150,330 |
| 2021 | $8,255 -2.5% | $150,330 +3.9% |
| 2020 | $8,465 +2.1% | $144,680 |
| 2019 | $8,291 +7.9% | $144,680 |
| 2018 | $7,682 +8.7% | $144,680 +16.7% |
| 2017 | $7,065 -1.1% | $123,950 |
| 2016 | $7,147 -1% | $123,950 |
| 2015 | $7,218 +9.5% | $123,950 +8.6% |
| 2014 | $6,593 -0.5% | $114,170 |
| 2013 | $6,629 +1.6% | $114,170 |
| 2012 | $6,523 | $114,170 |
| 2011 | -- | -- |
| 2010 | -- | -- |
| 2009 | -- | -- |
| 2008 | $6,755 +1.3% | -- |
| 2007 | $6,666 +1.1% | -- |
| 2006 | $6,595 +3.1% | -- |
| 2005 | $6,396 +2.2% | -- |
| 2004 | $6,257 +9.4% | -- |
| 2003 | $5,718 +1.7% | -- |
| 2002 | $5,620 +1.1% | -- |
| 2001 | $5,557 +2.5% | -- |
| 2000 | $5,424 | -- |
Find assessor info on the county website
Neighborhood: 44011
Nearby homes
- $855,0004 bd4 ba3.9k sqft33620 Saint Francis Dr, Avon, OH 44011Sold
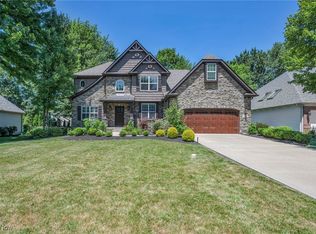
- $799,0004 bd4 ba4.2k sqft33624 Saint Francis Dr, Avon, OH 44011Sold

- $391,2002 bd2 ba1.7k sqft33671 Reserve Way, Avon, OH 44011Off Market
- $396,7002 bd2 ba1.8k sqft33669 Reserve Way, Avon, OH 44011Off Market
- $585,7004 bd3 ba2.8k sqft33618 Saint Francis Dr, Avon, OH 44011Off Market
- $563,1004 bd3 ba2.8k sqft33618 Saint Francis Dr #D, Avon, OH 44011Off Market
- $675,9004 bd3 ba3k sqft33626 Saint Francis Dr, Avon, OH 44011Off Market
- $503,4003 bd2 ba2.3k sqft33667 Reserve Way, Avon, OH 44011Off Market
Nearby schools
GreatSchools rating
- NAAvon East Elementary SchoolGrades: 1-2Distance: 1.2 mi
- 9/10Avon High SchoolGrades: 8-12Distance: 2.6 mi
- 10/10Avon Heritage South Elementary SchoolGrades: 3-5Distance: 2 mi
Schools provided by the listing agent
- District: Avon LSD - 4703
Source: MLS Now. This data may not be complete. We recommend contacting the local school district to confirm school assignments for this home.
Get a cash offer in 3 minutes
Find out how much your home could sell for in as little as 3 minutes with a no-obligation cash offer.
Estimated market value
$734,000
Get a cash offer in 3 minutes
Find out how much your home could sell for in as little as 3 minutes with a no-obligation cash offer.
Estimated market value
$734,000
- Ohio
- Lorain County
- Avon
- 44011
- 33622 Saint Francis Dr
Nearby cities
Nearby zip codes
Other Avon Topics
