Nestled in the prestigious Red Tail community of Avon, this custom all-brick home offers luxury living with breathtaking views of the 10th fairway and green. Set on a premier executive lot, the property boasts 4,405 total sq ft across three beautifully finished levels, including 4 bedrooms, 5 bathrooms, and 4 fireplaces. The main floor is designed for both comfort and entertaining, featuring a premium chef's kitchen with new stainless-steel appliances, a large island, and its own cozy fireplace. An impressive family room with sweeping golf course views and another fireplace adds to the home's charm. A first-floor bedroom with private en-suite offers flexibility for guests or multi-generational living. New hardwood floors add warmth and elegance throughout. Upstairs, the spacious owner's suite includes a spa-like bath, walk-in-closet, and a fireplace-perfect for relaxing mornings with serene views. Two additional bedrooms, a laundry room, a sitting area, and a flex room ideal for exercise or a studio complete the upper level. The finished lower level includes a study area, half bath, fireplace, ample storage, and direct access to the oversized garage. Several covered outdoor living spaces extend your entertaining and relaxation options year-round. Located in Red Tail, home to a Von Hagge-designed golf course and elegant clubhouse, this residence offers a rare opportunity to enjoy luxury, tranquility, and an active lifestyle in one of Avon's most sought-after neighborhoods.
Closed
$1,005,000
33622 Saint Sharbel Ct, Avon, OH 44011
4beds
4,405sqft
Single Family Residence
Built in 1999
0.28 Acres Lot
$1,032,400 Zestimate®
$228/sqft
$4,543 Estimated rent
Home value
$1,032,400
$919,000 - $1.16M
$4,543/mo
Zestimate® history
Owner options
List your home for rent
$4,543/mo
Rent Zestimate®
Find your next renter with Zillow Rental Manager. Plus, with online applications, you can quickly screen prospective tenants – for free.
$4,543/mo
Rent Zestimate®
Refinance and save
$7,195/mo
Est. payment
Refinancing to a lower rate could help reduce your monthly payments and save thousands over the life of the loan.
$7,195/mo
Est. payment
Explore your selling options
Work with a Zillow partner agent
Leverage their expertise and Zillow's premium Showcase listings to get your home seen by more buyers.
Get startedList with your own agent
Get your home in front of millions of buyers by listing it on Zillow.
Learn how to do itSell it yourself
Take full control of how buyers see your home on Zillow by listing For Sale by Owner (FSBO).
List your homeWhat's special
Large islandSweeping golf course viewsSpa-like bathSerene viewsCustom all-brick homeImpressive family roomCozy fireplace
Zillow last checked:
Listing updated:
Listed by:
Nicholas A Sanfilippo 440-220-1800 buysellinvestnow@yahoo.com,
Gentile Real Estate LLC
Bought with:
Denise M Ritossa, 2016004724
Howard Hanna
Source: MLS Now,MLS#: 5127861 Originating MLS: Lorain County Association Of REALTORS
Originating MLS: Lorain County Association Of REALTORSFacts & features
Interior
Bedrooms & bathrooms
- Bedrooms: 4
- Bathrooms: 5
- Full bathrooms: 3
- 1/2 bathrooms: 2
- Main level bathrooms: 2
- Main level bedrooms: 1
Heating
- Forced Air, Gas
Cooling
- Central Air, Electric
Appliances
- Included: Cooktop, Dryer, Dishwasher, Disposal, Microwave, Range, Refrigerator
Features
- Basement: Partially Finished,Storage Space,Sump Pump
- Number of fireplaces: 4
Interior area
- Total structure area: 4,405
- Total interior livable area: 4,405 sqft
- Finished area above ground: 3,800
- Finished area below ground: 605
Property
Parking
- Total spaces: 2
- Parking features: Attached, Garage
- Attached garage spaces: 2
Features
- Levels: Two
- Stories: 2
- Pool features: In Ground, Community
- On waterfront: Yes
Lot
- Size: 0.28 Acres
Details
- Parcel number: 0400024115015
- Special conditions: Standard
Construction
Type & style
- Home type: SingleFamily
- Architectural style: Colonial
- Property subtype: Single Family Residence
Materials
- Brick
- Foundation: Block
- Roof: Asphalt,Fiberglass
Condition
- Year built: 1999
Utilities & green energy
- Sewer: Public Sewer
- Water: Public
Community & HOA
Community
- Features: Clubhouse, Fitness Center, Fitness, Golf, Restaurant, Tennis Court(s), Pool
- Subdivision: Red Tail
HOA
- Has HOA: Yes
- Services included: Association Management, Common Area Maintenance, Insurance, Reserve Fund
- HOA fee: $625 annually
- HOA name: Continental Management
Location
- Region: Avon
Financial & listing details
- Price per square foot: $228/sqft
- Tax assessed value: $723,420
- Annual tax amount: $12,734
- Date on market: 6/11/2025
- Cumulative days on market: 101 days
Price history
| Date | Event | Price |
|---|---|---|
| 9/19/2025 | Sold | $1,005,000-4.2%$228/sqft |
Source:  MLS Now #5127861 Report a problem MLS Now #5127861 Report a problem | ||
| 9/19/2025 | Pending sale | $1,049,000$238/sqft |
Source: MLS Now #5127861 Report a problem | ||
| 8/16/2025 | Contingent | $1,049,000$238/sqft |
Source: MLS Now #5127861 Report a problem | ||
| 7/28/2025 | Listed for sale | $1,049,000$238/sqft |
Source: MLS Now #5127861 Report a problem | ||
| 7/16/2025 | Contingent | $1,049,000$238/sqft |
Source: MLS Now #5127861 Report a problem | ||
| 6/11/2025 | Listed for sale | $1,049,000+91.1%$238/sqft |
Source: MLS Now #5127861 Report a problem | ||
| 6/12/2024 | Sold | $548,800-4.6%$125/sqft |
Source: Public Record Report a problem | ||
| 7/23/1999 | Sold | $575,000+597%$131/sqft |
Source: Public Record Report a problem | ||
| 3/27/1998 | Sold | $82,500$19/sqft |
Source: Public Record Report a problem | ||
Public tax history
| Year | Property taxes | Tax assessment |
|---|---|---|
| 2024 | $12,735 +15.2% | $253,200 +29.6% |
| 2023 | $11,053 +0.9% | $195,300 |
| 2022 | $10,952 -0.2% | $195,300 |
| 2021 | $10,973 -2.5% | $195,300 +3.9% |
| 2020 | $11,256 +2% | $187,970 |
| 2019 | $11,036 +7.7% | $187,970 |
| 2018 | $10,243 -11.8% | $187,970 -5.3% |
| 2017 | $11,610 -1.2% | $198,500 |
| 2016 | $11,751 -1% | $198,500 |
| 2015 | $11,868 +9.3% | $198,500 +8.6% |
| 2014 | $10,857 +2.3% | $182,830 |
| 2013 | $10,616 +1.6% | $182,830 |
| 2012 | $10,446 | $182,830 |
| 2011 | -- | -- |
| 2010 | -- | -- |
| 2009 | -- | -- |
| 2008 | $10,133 +1.3% | -- |
| 2007 | $9,999 +1.1% | -- |
| 2006 | $9,893 +12.5% | -- |
| 2005 | $8,793 +2.2% | -- |
| 2004 | $8,602 +9.4% | -- |
| 2003 | $7,862 +1.4% | -- |
| 2002 | $7,752 +1.1% | -- |
| 2001 | $7,665 +0.1% | -- |
| 2000 | $7,660 | -- |
Find assessor info on the county website
Neighborhood: 44011
Nearby homes
- $806,9004 bd4 ba2.9k sqft33620 Saint Sharbel Ct, Avon, OH 44011Off Market
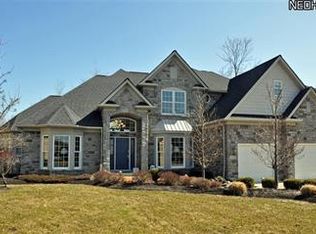
- $650,8004 bd5 ba-- sqft4302 Royal Street George Dr, Avon, OH 44011Off Market
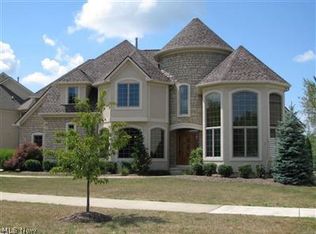
- $650,4004 bd2 ba2.8k sqft33618 Saint Sharbel Ct, Avon, OH 44011Off Market

- $6300.3 AcresRoyal Street George Dr, Avon, OH 44011Off Market

- $2,160-- bd-- ba-- sqftRoyal Street George Dr, Avon, OH 44011Off Market
- $120,000-- bd-- ba-- sqftRoyal Street George Dr, Avon, OH 44011Off Market
- $827,1003 bd4 ba3.1k sqft4304 Royal Street George Dr, Avon, OH 44011Off Market
- $741,3003 bd5 ba3.8k sqft4300 Royal St George Dr, Avon, OH 44011Off Market
Nearby schools
GreatSchools rating
- NAAvon East Elementary SchoolGrades: 1-2Distance: 1.3 mi
- 9/10Avon High SchoolGrades: 8-12Distance: 2.6 mi
- 10/10Avon Heritage South Elementary SchoolGrades: 3-5Distance: 2.1 mi
Schools provided by the listing agent
- District: Avon LSD - 4703
Source: MLS Now. This data may not be complete. We recommend contacting the local school district to confirm school assignments for this home.
Get a cash offer in 3 minutes
Find out how much your home could sell for in as little as 3 minutes with a no-obligation cash offer.
Estimated market value
$1,032,400
Get a cash offer in 3 minutes
Find out how much your home could sell for in as little as 3 minutes with a no-obligation cash offer.
Estimated market value
$1,032,400
- Ohio
- Lorain County
- Avon
- 44011
- 33622 Saint Sharbel Ct
Nearby cities
Nearby zip codes
Other Avon Topics
