Skip main navigation
Sold for $1,700,000
  • Listing Provided by: Regency Real Estate Brokers
    Bought with: Regency Real Estate Brokers
    $1,700,000

    33622 Via Martos, Dana Point, CA 92629

    4beds
    2,890sqft
    Single Family Residence
    Built in 1979
    0.79 Acres Lot
    $2,626,500 Zestimate®
    $588/sqft
    $7,763 Estimated rent

    Home value

    $2,626,500

    $2.34M - $2.97M

    $7,763/mo

    Zestimate® history
    Loading
    Loading...

    Owner options

    List your home for rent

    $7,763/mo

    Rent Zestimate®

    Find your next renter with Zillow Rental Manager. Plus, with online applications, you can quickly screen prospective tenants – for free.

    Learn more

    $7,763/mo

    Rent Zestimate®

    Refinance and save

    $10,806/mo

    Est. payment

    Refinancing to a lower rate could help reduce your monthly payments and save thousands over the life of the loan.

    See today's rates

    $10,806/mo

    Est. payment

    Explore your selling options

    Work with a Zillow partner agent

    Leverage their expertise and Zillow's premium Showcase listings to get your home seen by more buyers.

    Get started

    List with your own agent

    Get your home in front of millions of buyers by listing it on Zillow.

    Learn how to do it

    Sell it yourself

    Take full control of how buyers see your home on Zillow by listing For Sale by Owner (FSBO).

    List your home

    What's special

    Gigantic backyardSeparate luxury tubView windowsWet barView balconyFantastic remodeled kitchenSoaring ceilings
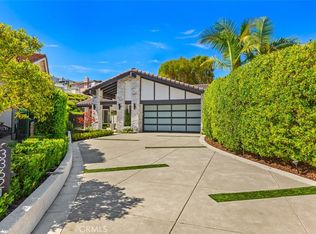
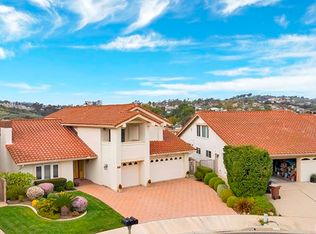
    AMAZING NEW PRICE FOR THIS ABSOLUTELY BEAUTIFUL MEDITERRANEAN HOME with SWEEPING PANORAMIC VIEWS of the SADDLEBACK MOUNTAINS, SUNRISES and DANA POINT/SAN JUAN CAPISTRANO HILLS!!! PRIME END OF CUL-DE-SAC LOCATION ON A HUGE 3/4 ACRE LOT with MANY PATIOS, ENTERTAINING AREAS and ROOM FOR POOL and/or SPA! EXTRA LONG DRIVEWAY LEADS TO THREE-CAR GARAGE and FRONT COURTYARD!! OPEN FLOWING FLOORPLAN SHOWS LIGHT & BRIGHT THROUGH-OUT! Front Entry Double Doors Open to Soaring Ceilings, Spacious Living Room with Vaulted Ceilings, Fireplace and Formal Dining Room! Fantastic Remodeled Kitchen with View Windows, Beautiful White Cabinetry, Granite Counters and Stainless Steel Appliances! Adjoining Breakfast Nook Opens to Party-Size Family Room with Fireplace, Wet Bar and Sliders to Back Yard! Convenient Downstairs Bedroom with Walk-in Closet, Slider to Side Yard & Full Bath! Full-size Laundry Room with Sink, Cabinets and Side Door Exit! Spacious Master Suite features View Balcony, Vaulted Ceilings plus Two Closets! Large Master Bath has Double Sinks, Vanity and Separate Luxury Tub. Front Upstairs Bedroom has Balcony and shares Jack & Jill Bath with Third Upstairs Bedroom. MANY FABULOUS UPGRADES throughout including RECESSED LIGHTING AND UPDATED WINDOWS/SLIDERS! AMAZING PANO VIEWS from SO MANY ROOMS and ALL AREAS OF THIS GIGANTIC BACKYARD! ENJOY MOUNTAIN VIEWS from YOUR BREAKFAST NOOK, KITCHEN, FAMILY ROOM and MASTER SUITE! JUST MINUTES TO DANA POINT HARBOR, RESTAURANTS, SHOPPING AND BEAUTIFUL BEACHES! UPSCALE ORANGE COUNTY LIVING AT ITS BEST!!!

    Zillow last checked:

    Listing updated:

    Listing Provided by:

    Julie Zetland DRE #00614299 949-525-2911,

    Regency Real Estate Brokers

    Bought with:

    Julie Zetland, DRE #00614299

    Regency Real Estate Brokers

    Source: CRMLS,MLS#: OC23121397MLS LogoOriginating MLS: California Regional MLS

    Facts & features

    Interior

    Bedrooms & bathrooms
    • Bedrooms: 4
    • Bathrooms: 4
    • Full bathrooms: 3
    • 1/4 bathrooms: 1
    • Main level bathrooms: 1
    • Main level bedrooms: 1
    Bedroom
    • Features: Bedroom on Main Level
    Bathroom
    • Features: Bathtub, Dual Sinks, Enclosed Toilet, Linen Closet, Separate Shower, Tub Shower, Vanity
    Kitchen
    • Features: Granite Counters, Kitchen/Family Room Combo, Updated Kitchen
    Heating
    • Forced Air
    Cooling
    • None
    Appliances
    • Included: Built-In Range, Double Oven, Dishwasher, Water Heater
    • Laundry: Inside, Laundry Room
    Features
    • Wet Bar, Built-in Features, Balcony, Breakfast Area, Block Walls, Ceiling Fan(s), Separate/Formal Dining Room, Granite Counters, High Ceilings, Open Floorplan, Pantry, Recessed Lighting, Storage, Two Story Ceilings, Bar, Bedroom on Main Level, Jack and Jill Bath, Primary Suite, Walk-In Closet(s)
    • Flooring: Carpet, Tile, Vinyl
    • Doors: Double Door Entry, Sliding Doors
    • Windows: Shutters
    • Has fireplace: Yes
    • Fireplace features: Family Room, Living Room
    • Common walls with other units/homes: No Common Walls
    Interior area
    • Total interior livable area: 2,890 sqft

    Property

    Parking
    • Total spaces: 3
    • Parking features: Door-Multi, Direct Access, Driveway Level, Driveway, Garage Faces Front, Garage, Private
    • Attached garage spaces: 3
    Features
    • Levels: Two
    • Stories: 2
    • Entry location: Front
    • Patio & porch: Concrete, Deck, Front Porch, Open, Patio
    • Exterior features: Lighting
    • Pool features: None
    • Spa features: None
    • Fencing: Block,Good Condition,Vinyl
    • Has view: Yes
    • View description: City Lights, Hills, Mountain(s), Panoramic, Valley
    Lot
    • Size: 0.79 Acres
    • Features: Back Yard, Cul-De-Sac, Front Yard, Garden, Landscaped, Yard
    Details
    • Parcel number: 68221121
    • Special conditions: Trust

    Construction

    Type & style
    • Home type: SingleFamily
    • Architectural style: Mediterranean
    • Property subtype: Single Family Residence
    Materials
    • Drywall, Glass, Concrete, Stucco
    • Foundation: Slab
    • Roof: Tile
    Condition
    • Updated/Remodeled,Turnkey
    • New construction: No
    • Year built: 1979

    Utilities & green energy

    • Electric: Electricity - On Property
    • Sewer: Public Sewer
    • Water: Public
    • Utilities for property: Cable Available, Electricity Connected, Natural Gas Connected, Phone Available, Sewer Connected, Water Connected

    Community & neighborhood

    Community
    • Community features: Suburban
    Location
    • Region: Dana Point
    • Subdivision: Marinita (Ma)

    HOA & financial

    HOA
    • Has HOA: Yes
    • HOA fee: $120 quarterly
    • Amenities included: Maintenance Grounds
    • Association name: Marinita
    • Association phone: 949-525-2911

    Other

    Other facts
    • Listing terms: Cash,Cash to New Loan,Conventional,Trade

    Price history

    DateEventPrice
    12/27/2023Sold$1,700,000-14%$588/sqft
    Source: CRMLS #OC23121397 Report a problem
    12/23/2023Pending sale$1,977,000$684/sqft
    Source: CRMLS #OC23121397 Report a problem
    12/9/2023Contingent$1,977,000$684/sqft
    Source: CRMLS #OC23121397 Report a problem
    11/30/2023Price change$1,977,000-1%$684/sqft
    Source: CRMLS #OC23121397 Report a problem
    10/17/2023Listed for sale$1,997,000$691/sqft
    Source: CRMLS #OC23121397 Report a problem
    9/30/2023Contingent$1,997,000$691/sqft
    Source: CRMLS #OC23121397 Report a problem
    9/26/2023Price change$1,997,000-9.2%$691/sqft
    Source: CRMLS #OC23121397 Report a problem
    9/19/2023Price change$2,199,000-3.3%$761/sqft
    Source: CRMLS #OC23121397 Report a problem
    8/1/2023Price change$2,275,000-3.2%$787/sqft
    Source: CRMLS #OC23121397 Report a problem
    7/12/2023Listing removed--
    Source: Zillow Rentals Report a problem
    7/7/2023Listed for sale$2,350,000+168.6%$813/sqft
    Source: CRMLS #OC23121397 Report a problem
    6/27/2023Listed for rent$7,800$3/sqft
    Source: Zillow Rentals Report a problem
    2/27/2011Listing removed$875,000$303/sqft
    Source: Stark Team Real Estate #S643241 Report a problem
    1/16/2011Price change$875,000-1.1%$303/sqft
    Source: Stark Team Real Estate #S643241 Report a problem
    1/8/2011Listed for sale$885,000-5.9%$306/sqft
    Source: Stark Team Real Estate #S643241 Report a problem
    5/14/2004Sold$940,000+129.3%$325/sqft
    Source: Public Record Report a problem
    7/16/1998Sold$410,000$142/sqft
    Source: Public Record Report a problem

    Public tax history

    YearProperty taxesTax assessment
    2025$19,552 +4%$1,734,000 +2%
    2024$18,807 +38.5%$1,700,000 +42.1%
    2023$13,575 +3%$1,196,460 +2%
    2022$13,178 -5.1%$1,173,000 -5%
    2021$13,883 $1,234,571 +27.4%
    2020-- $969,000 +2%
    2019$10,999 +2%$950,000 -10.7%
    2018$10,785 +11.5%$1,064,000 +5.6%
    2017$9,673 $1,008,000
    2016$9,673 -13.7%$1,008,000 +21%
    2015$11,212 +22.9%$833,000
    2014$9,122 $833,000 +0.9%
    2013-- $825,600
    2012-- $825,600 -13.1%
    2011-- $950,000 -8.2%
    2010-- $1,035,263 +12.3%
    2009-- $922,000
    2008-- $922,000 -7.6%
    2007-- $997,428 +2%
    2006-- $977,871 +2%
    2005-- $958,698 +112.1%
    2004-- $452,081 +1.9%
    2003-- $443,796 +2%
    2002-- $435,095 +2%
    2001$4,417 +1.8%$426,564 +2%
    2000$4,338 $418,200

    Find assessor info on the county website

    Neighborhood: 92629

    Nearby schools

    GreatSchools rating
    Schools provided by the listing agent
    • Elementary: Henry
    • Middle: Marco Forester
    • High: Dana Hills

    Source: CRMLS. This data may not be complete. We recommend contacting the local school district to confirm school assignments for this home.

    Get a cash offer in 3 minutes
    Find out how much your home could sell for in as little as 3 minutes with a no-obligation cash offer.
    Estimated market value
    $2,626,500
    Get a cash offer in 3 minutes
    Find out how much your home could sell for in as little as 3 minutes with a no-obligation cash offer.
    Estimated market value
    $2,626,500