Skip main navigation
Sold for $572,000
  • $572,000

    33624 Southwinds Ln #50013, Bethany Beach, DE 19930

    3beds
    1,108sqft
    Condominium
    Built in 1993
    -- sqft lot
    $569,300 Zestimate®
    $516/sqft
    $2,042 Estimated rent

    Home value

    $569,300

    $524,000 - $615,000

    $2,042/mo

    Zestimate® history
    Loading
    Loading...

    Owner options

    List your home for rent

    $2,042/mo

    Rent Zestimate®

    Find your next renter with Zillow Rental Manager. Plus, with online applications, you can quickly screen prospective tenants – for free.

    Learn more

    $2,042/mo

    Rent Zestimate®

    Refinance and save

    $4,085/mo

    Est. payment

    Refinancing to a lower rate could help reduce your monthly payments and save thousands over the life of the loan.

    See today's rates

    $4,085/mo

    Est. payment

    Explore your selling options

    Work with a Zillow partner agent

    Leverage their expertise and Zillow's premium Showcase listings to get your home seen by more buyers.

    Get started

    List with your own agent

    Get your home in front of millions of buyers by listing it on Zillow.

    Learn how to do it

    Sell it yourself

    Take full control of how buyers see your home on Zillow by listing For Sale by Owner (FSBO).

    List your home

    What's special

    Coastal decorMature treesPeaceful cul-de-sacAdirondack chairsVaulted ceilingWalk-in closetSs refrigerator
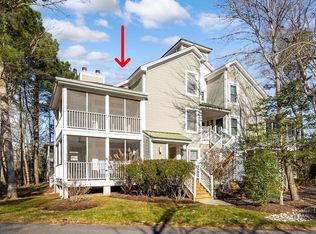
    Introducing your Sea Colony happy place! This lovely, well-maintained UPPER VERANDA is centrally located in the sought after Sea Colony West Tennis Community. Tucked in a peaceful cul-de-sac and offers a King en-suite with walk-in closet, Queen guest room with shared hall full bath plus oversized loft with Double and Queen beds, 3rd full bath and storage closet. Plantation Shutters adorn entry way and bedrooms, Pergo flooring throughout main areas of 1st floor, Freshly painted open, combined living and dining area is accented by a vaulted ceiling and coastal decor. Galley kitchen presents plenty of cabinet space, SS refrigerator, microwave, range and charming side window allowing morning sun to greet you for coffee. Utility closet contains a brand new Samsung full size front loading washer and dryer. Sea side furniture accent the wrap-around tiled screened porch that overlooks nature and mature trees while the open deck with new trek decking, poly lumber settee table set and Adirondack chairs overlook a quiet courtyard. Additionally you will be thrilled with exterior storage closet and plenty of parking for you and your beach guests. Just an easy walk to the state-of-the-art Fitness Center with indoor and outdoor lap pool, fully equipped and enlarged cardio room, basketball courts, yoga, pickle ball courts, and adjacent playground. Or enjoy heated outdoor aquatic pool and children’s splash garden also a quick walk away. Bike or take the Sea Colony tram or beach bus to your half mile private, life-guarded beach with more pools, a snack/ice cream shop, and indoor pool. Tennis enthusiasts will love the USTA rated Indoor/Outdoor Tennis Center with tennis programs and lessons. There is something for everyone in this beautiful beach and tennis resort! 50013 Southwinds also offers a 2nd unreserved parking lot off of Brighton Trail for owners and guests! Easy access with paved lot and walkway to unit.

    Zillow last checked:

    Listing updated:

    Listed by:

    LESLIE KOPP 302-541-5207,

    Long & Foster Real Estate, Inc.,

    Co-Listing Agent: Gail Phelan 302-233-4909,

    Long & Foster Real Estate, Inc.

    Bought with:

    LESLIE KOPP, RA-0003421

    Long & Foster Real Estate, Inc.

    GAIL PHELAN, RS-0013495

    Long & Foster Real Estate, Inc.

    Source: Bright MLS,MLS#: DESU2078360MLS Logo

    Facts & features

    Interior

    Bedrooms & bathrooms
    • Bedrooms: 3
    • Bathrooms: 3
    • Full bathrooms: 3
    • Main level bathrooms: 2
    • Main level bedrooms: 2
    Basement
    • Area: 0
    Heating
    • Forced Air, Heat Pump, Electric
    Cooling
    • Central Air, Electric
    Appliances
    • Included: Microwave, Dishwasher, Disposal, Dryer, Oven/Range - Electric, Refrigerator, Stainless Steel Appliance(s), Washer, Washer/Dryer Stacked, Water Heater, Electric Water Heater
    • Laundry: In Unit
    Features
    • Ceiling Fan(s), Combination Dining/Living, Combination Kitchen/Dining, Entry Level Bedroom, Family Room Off Kitchen, Flat, Open Floorplan, Kitchen - Galley, Primary Bath(s), Recessed Lighting, Bathroom - Stall Shower, Walk-In Closet(s)
    • Flooring: Carpet, Wood
    • Doors: Insulated, Sliding Glass
    • Windows: Insulated Windows, Screens, Wood Frames, Window Treatments
    • Has basement: No
    • Number of fireplaces: 1
    Interior area
    • Total structure area: 1,108
    • Total interior livable area: 1,108 sqft
    • Finished area above ground: 1,108
    • Finished area below ground: 0

    Property

    Parking
    • Total spaces: 2
    • Parking features: Parking Space Conveys, Private, Paved, Off Street, Parking Lot
    Accessibility
    • Accessibility features: None
    Features
    • Levels: Two
    • Stories: 2
    • Pool features: Community
    Details
    • Additional structures: Above Grade, Below Grade
    • Parcel number: 13417.0041.0050013
    • Lease amount: $2,000
    • Zoning: RESIDENTIAL
    • Special conditions: Standard

    Construction

    Type & style
    • Home type: Condo
    • Architectural style: Coastal,Contemporary
    • Property subtype: Condominium
    • Attached to another structure: Yes
    Materials
    • Frame, Aluminum Siding
    Condition
    • New construction: No
    • Year built: 1993

    Utilities & green energy

    • Sewer: Public Sewer
    • Water: Public

    Community & HOA

    Community
    • Features: Pool
    • Condo and coop fee: $1,732 quarterly
    • Subdivision: Sea Colony West
    HOA
    • Has HOA: Yes
    • Amenities included: Basketball Court, Beach Access, Clubhouse, Common Grounds, Fitness Center, Spa/Hot Tub, Lake, Jogging Path, Meeting Room, Indoor Pool, Pool, Racquetball, Recreation Facilities, Sauna, Security, Tennis Court(s), Tot Lots/Playground, Transportation Service
    • Services included: Common Area Maintenance, Health Club, Maintenance Structure, Maintenance Grounds, Pool(s), Recreation Facility, Security, Snow Removal, Trash, Other
    • HOA fee: $804 quarterly
    Location
    • Region: Bethany Beach

    Financial & listing details

    • Price per square foot: $516/sqft
    • Tax assessed value: $569,100
    • Annual tax amount: $1,220
    • Date on market: 2/15/2025
    • Listing agreement: Exclusive Right To Sell
    • Listing terms: Cash,Conventional
    • Exclusions: Refer To Exclusions List In Bright Documents
    • Ownership: Land Lease

    Price history

    DateEventPrice
    8/25/2025Sold$572,000-7%$516/sqft
    Source: Bright MLS #DESU2078360 Report a problem
    7/15/2025Contingent$615,000$555/sqft
    Source: Bright MLS #DESU2078360 Report a problem
    4/21/2025Price change$615,000-3.9%$555/sqft
    Source: Bright MLS #DESU2078360 Report a problem
    2/15/2025Listed for sale$640,000$578/sqft
    Source: Bright MLS #DESU2078360 Report a problem

    Public tax history

    YearProperty taxesTax assessment
    2025$1,216 -0.3%$284,550 +864.6%
    2024$1,220 +0.1%$29,500
    2023$1,218 +1.6%$29,500
    2022$1,199 +3.1%$29,500
    2021$1,163 +4.8%$29,500 +13%
    2020$1,110 $26,100
    2019$1,110 +0.4%$26,100 -11.5%
    2018$1,105 -1%$29,500
    2017$1,115 +12.5%$29,500
    2016$991 -3%$29,500
    2015$1,022 +1.5%$29,500
    2014$1,006 -1.1%$29,500
    2013$1,017 +3.5%$29,500
    2012$983 +0.9%$29,500
    2011$974 $29,500
    2010$974 +0.4%$29,500
    2009$970 $29,500
    2008-- --
    2007-- --
    2004-- --
    2003-- --
    2002-- --
    2001-- --
    Find assessor info on the county website

    Neighborhood: 19930

    Nearby schools

    GreatSchools rating
    Schools provided by the listing agent
    • District: Indian River

    Source: Bright MLS. This data may not be complete. We recommend contacting the local school district to confirm school assignments for this home.

    Get pre-qualified for a loan
    At Zillow Home Loans, we can pre-qualify you in as little as 5 minutes with no impact to your credit score.

    An equal housing lender. NMLS #10287.

    Sell for more on Zillow
    Get a Zillow Showcase℠ listing at no additional cost and you could sell for .
    $569,300
    2% more
    +$11,386
    With Zillow Showcase(estimated)
    $580,686