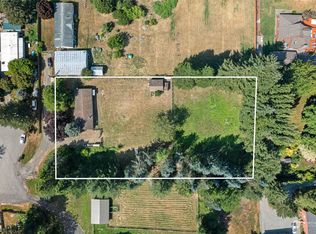
Stunningly remodeled 2415sf home on a private .89-acre lot in the coveted Lake Alice area! Updated throughout, pristine and move-in ready. The exquisite kitchen features quartz counters, custom cabinetry, stainless appliances, and a spacious island. A custom coffee bar can be concealed behind pull-out doors. The kitchen opens to a sunny dining nook and inviting family room with wood-burning fireplace. A welcoming entry leads to the living room with fireplace and formal dining room. A generous office (or BR) with walk-in closet, powder room and laundry complete the main level. Upstairs, the luxurious primary suite features a spa-inspired bath with soaking tub, dual-sink vanity and large walk-in closet with built-ins. Two additional bedrooms and a full bath complete the upper level. Since 2023: remodeled kitchen, updated baths, new roof, furnace and heat pump with A/C, new carpet, refinished hardwoods, fresh paint, extensive landscaping, etc. Enjoy mountain views, an expansive patio, fire pit, fruit trees, garden space and a solar sprinkler system. A large workshed with its own sub panel for power, plus a garden shed with covered wood storage adds versatility. The property also offers a 2-car garage, RV parking with power, and ample parking. Space for all your toys and hobbies. The home is wired for an included generator. Your own private sanctuary, yet less than 25 miles from Seattle or skiing, and within 3/4 mile stroll of shopping, dining, trails and the river!
Pending
Listed by: The Cascade Team • Tonya Eliason
$1,195,000
33625 SE 47th Street, Fall City, WA 98024
3beds
2,415sqft
Single Family Residence
Built in 1990
0.87 Acres Lot
$1,194,900 Zestimate®
$495/sqft
$-- HOA
What's special
Ample parkingFruit treesMountain viewsGarden spacePowder roomExquisite kitchenRv parking with power
- 5 days
- 724
- 57
Likely to sell faster than
Zillow last checked:
Listing updated:
Listed by:
Tonya Eliason,
The Cascade Team
Source: NWMLS as distributed by MLS GRID,MLS#: 2574864
Facts & features
Interior
Bedrooms & bathrooms
- Bedrooms: 3
- Bathrooms: 3
- Full bathrooms: 2
- 1/2 bathrooms: 1
- Main level bathrooms: 1
Primary bedroom
- Level: Second
Bedroom
- Level: Second
Bedroom
- Level: Second
Bathroom full
- Level: Second
Bathroom full
- Level: Second
Other
- Level: Main
Den office
- Level: Main
Dining room
- Level: Main
Entry hall
- Level: Main
Family room
- Level: Main
Kitchen with eating space
- Level: Main
Living room
- Level: Main
Utility room
- Level: Second
Heating
- Fireplace, Forced Air, Heat Pump, High Efficiency (Unspecified), Electric
Cooling
- Forced Air, Heat Pump, High Efficiency (Unspecified)
Appliances
- Included: Dishwasher, Double Oven, Dryer, Microwave, Refrigerator, See Remarks, Stove(s)/Range(s), Washer, Dishwasher(s), Dryer(s), Microwave(s), Refrigerator(s), Washer(s), Water Heater: Electric, Water Heater Location: Garage
Features
- Bath Off Primary, Dining Room
- Flooring: Ceramic Tile, Hardwood, Carpet
- Doors: French Doors
- Windows: Dbl Pane/Storm Window
- Basement: None
- Number of fireplaces: 2
- Fireplace features: Wood Burning, Main Level: 2, Fireplace
Interior area
- Total structure area: 2,415
- Total interior livable area: 2,415 sqft
Video & virtual tour
Property
Parking
- Total spaces: 8
- Parking features: Driveway, Attached Garage, RV Parking
- Has attached garage: Yes
- Covered spaces: 2
- Uncovered spaces: 6
Features
- Levels: Two
- Stories: 2
- Entry location: Main
- Patio & porch: Bath Off Primary, Dbl Pane/Storm Window, Dining Room, Fireplace, French Doors, Vaulted Ceiling(s), Walk-In Closet(s), Water Heater, Wine/Beverage Refrigerator, Wired for Generator
- Has view: Yes
- View description: Mountain(s), Territorial
Lot
- Size: 0.87 Acres
- Features: Paved, Secluded, Cable TV, Deck, Fenced-Partially, High Speed Internet, Outbuildings, Patio, RV Parking, Shop, Sprinkler System
- Topography: Level,Partial Slope
- Residential vegetation: Fruit Trees, Garden Space
Details
- Parcel number: 1524079163
- Zoning description: Jurisdiction: County
- Special conditions: Standard
- Other equipment: Wired for Generator
Construction
Type & style
- Home type: SingleFamily
- Architectural style: 2 Story
- Property subtype: Single Family Residence
Materials
- Brick, Wood Siding
- Foundation: Poured Concrete
- Roof: Composition
Condition
- Very Good
- Year built: 1990
Utilities & green energy
- Electric: Company: PSE
- Sewer: Septic Tank, Company: Septic
- Water: Public, Company: Fall City
- Utilities for property: Comcast/Xfinity, Comcast/Xfinity
Community & HOA
Community
- Subdivision: Lake Alice
Location
- Region: Fall City
Financial & listing details
- Price per square foot: $495/sqft
- Tax assessed value: $1,126,000
- Annual tax amount: $12,090
- Date on market: 8/26/2026
- Cumulative days on market: 7 days
- Listing terms: Conventional,FHA
- Inclusions: Dishwasher(s), Double Oven, Dryer(s), Microwave(s), Refrigerator(s), See Remarks, Stove(s)/Range(s), Washer(s)
Estimated market value
$1,194,900
$1.14M - $1.25M
$4,465/mo
Price history
| Date | Event | Price |
|---|---|---|
| 9/1/2026 | Pending sale | $1,195,000$495/sqft |
Source: | ||
| 8/27/2026 | Listed for sale | $1,195,000+30.6%$495/sqft |
Source: | ||
| 12/1/2023 | Sold | $915,000-1.1%$379/sqft |
Source: | ||
| 11/4/2023 | Pending sale | $924,950$383/sqft |
Source: | ||
| 10/31/2023 | Price change | $924,950-20.9%$383/sqft |
Source: | ||
| 9/18/2023 | Listed for sale | $1,170,000+200.8%$484/sqft |
Source: | ||
| 7/30/2002 | Sold | $389,000$161/sqft |
Source: | ||
Public tax history
| Year | Property taxes | Tax assessment |
|---|---|---|
| 2025 | $12,090 +2.8% | $1,126,000 +4.7% |
| 2024 | $11,758 +2.6% | $1,075,000 +8.4% |
| 2023 | $11,462 +2.3% | $992,000 -13% |
| 2022 | $11,208 +3% | $1,140,000 +30.6% |
| 2021 | $10,877 +6.5% | $873,000 +18.8% |
| 2020 | $10,217 +4.3% | $735,000 +2.2% |
| 2019 | $9,794 +11.2% | $719,000 +8.4% |
| 2018 | $8,805 -4% | $663,000 +5.4% |
| 2017 | $9,169 +29.6% | $629,000 +14.6% |
| 2016 | $7,072 | $549,000 +4% |
| 2015 | $7,072 | $528,000 +1.5% |
| 2014 | $7,072 | $520,000 +24.1% |
| 2013 | $7,072 | $419,000 +14.8% |
| 2012 | -- | $365,000 -13.1% |
| 2011 | -- | $420,000 -8.7% |
| 2010 | -- | $460,000 |
| 2009 | -- | $460,000 +5.7% |
| 2007 | -- | $435,000 +7.4% |
| 2006 | -- | $405,000 +3.6% |
| 2005 | -- | $391,000 +15.7% |
| 2001 | $4,388 +9.2% | $338,000 +15% |
| 2000 | $4,019 | $294,000 |
Find assessor info on the county website
Monthly payment
Est. payment