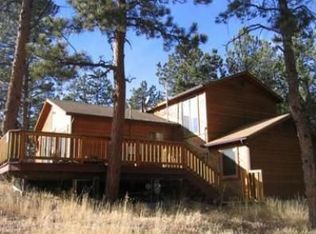
Pictures Coming Soon! Mountain Living, Privacy & Convenience in Pine, Colorado Welcome home to this spacious 4-bedroom, 3-bathroom mountain retreat in Pine, Colorado! Situated on nearly an acre in a peaceful, private setting, this home offers the perfect combination of Colorado mountain living, space, and convenient access to everything you need. With more than 3,100 square feet of living space, the home features a comfortable and inviting layout with plenty of room for family, guests, and entertaining. The main level offers an open feel with warm maple cabinetry, stainless steel appliances, abundant natural light, and access to the outdoor deck where you can enjoy your morning coffee or take in the beautiful mountain surroundings. The spacious primary suite provides a private retreat with a luxurious 5-piece bathroom. The walkout lower level offers additional living space, including a large family room with a cozy gas stove, an additional bedroom and bathroom, and a pool table that will remain with the home perfect for entertaining or relaxing after a day in the mountains. Outside, enjoy nearly an acre of privacy surrounded by mature trees, aspens, meadow, and natural Colorado scenery. The property includes a spacious deck, dog run, detached 2-car garage, carport, and additional parking for vehicles and recreational equipment. Solar panels are also included, providing an added benefit for energy-conscious renters. An incredible location offering mountain living without being far from everyday conveniences: -1 mile to Elk Creek Elementary School -2 miles to Staunton State Park hiking, biking, fishing, and year-round outdoor recreation -16 minutes to Pine Valley -7 minutes to grocery shopping in Conifer -Approximately 30 minutes to C-470 -Easy access to Highway 285 and surrounding mountain communities Whether you're looking for a peaceful place to call home, easy access to outdoor recreation, or a mountain property that's still convenient to shopping and the Denver metro area, this home offers it all. Come enjoy the Colorado mountain lifestyle with room to spread out, beautiful surroundings, and the convenience you need just minutes away. Tenants are responsible for all utilities. Dogs are welcome with an additional non-refundable pet fee. No smoking is permitted on the property. This home is offered with a one-year lease.
This property is not currently displayed as for sale or rent on Zillow. This may be different from what's on other websites or public sources.