Skip main navigation
Sold for $474,500
  • $474,500

    33627 N NORTH BUTTE Drive, San Tan Valley, AZ 85144

    5beds
    3baths
    2,535sqft
    Single Family Residence
    Built in 2005
    5,749 Square Feet Lot
    $438,500 Zestimate®
    $187/sqft
    $2,384 Estimated rent

    Home value

    $438,500

    $417,000 - $460,000

    $2,384/mo

    Zestimate® history
    Loading
    Loading...

    Owner options

    List your home for rent

    $2,384/mo

    Rent Zestimate®

    Find your next renter with Zillow Rental Manager. Plus, with online applications, you can quickly screen prospective tenants – for free.

    Learn more

    $2,384/mo

    Rent Zestimate®

    Refinance and save

    $2,849/mo

    Est. payment

    Refinancing to a lower rate could help reduce your monthly payments and save thousands over the life of the loan.

    See today's rates

    $2,849/mo

    Est. payment

    Explore your selling options

    Work with a Zillow partner agent

    Leverage their expertise and Zillow's premium Showcase listings to get your home seen by more buyers.

    Get started

    List with your own agent

    Get your home in front of millions of buyers by listing it on Zillow.

    Learn how to do it

    Sell it yourself

    Take full control of how buyers see your home on Zillow by listing For Sale by Owner (FSBO).

    List your home

    What's special

    Shimmering poolTranquil viewsExpansive backyardSpacious loftDining area
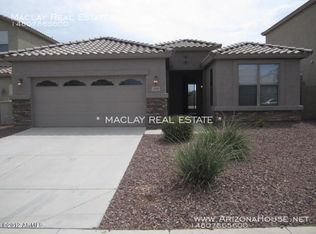
    Welcome to this charming 5-bed, 3-bath residence with 2,535 square ft over two stories and featuring its own delightful pool. This home has a prime neighborhood location near an expansive greenbelt and a park nearly right out your front door. The first level offers a versatile bedroom and bathroom, alongside a welcoming family room, dining area, and a kitchen that awaits your culinary creativity. Ascend to the second floor to discover four additional bedrooms bathed in natural light, two well-appointed bathrooms, and a spacious loft ideal for relaxation or entertainment. Embrace outdoor living in the expansive backyard, complete with a shimmering pool and tranquil views. A perfect blend of comfort and potential, this home is ready to be transformed into your personal haven.

    Zillow last checked:

    Listing updated:

    Listed by:

    Ryan Christopher Matthews 480-450-0175,

    NORTH&CO.

    Bought with:

    Chris Benson, BR548496000

    NextHome Alliance

    Source: ARMLS,MLS#: 6632857MLS Logo

    Facts & features

    Interior

    Bedrooms & bathrooms
    • Bedrooms: 5
    • Bathrooms: 3
    Heating
    • Electric
    Cooling
    • Central Air
    Appliances
    • Included: Electric Cooktop
    Features
    • High Speed Internet, Double Vanity, Upstairs, Eat-in Kitchen, Breakfast Bar, 9+ Flat Ceilings, Kitchen Island, Pantry, Full Bth Master Bdrm, Separate Shwr & Tub
    • Flooring: Carpet, Vinyl, Tile
    • Has basement: No
    Interior area
    • Total structure area: 2,535
    • Total interior livable area: 2,535 sqft

    Property

    Parking
    • Total spaces: 7
    • Parking features: Garage Door Opener
    • Garage spaces: 3
    • Uncovered spaces: 4
    Features
    • Stories: 2
    • Patio & porch: Covered
    • Has private pool: Yes
    • Pool features: Play Pool
    • Spa features: None
    • Fencing: Block
    Lot
    • Size: 5,749 Square Feet
    • Features: Desert Front, Synthetic Grass Back
    Details
    • Parcel number: 50994329

    Construction

    Type & style
    • Home type: SingleFamily
    • Property subtype: Single Family Residence
    Materials
    • Stucco, Wood Frame, Painted
    • Roof: Tile
    Condition
    • Year built: 2005
    Details
    • Builder name: Ryland

    Utilities & green energy

    • Sewer: Private Sewer
    • Water: Pvt Water Company
    Green energy
    • Energy efficient items: Solar Panels

    Community & HOA

    Community
    • Features: Playground, Biking/Walking Path
    • Subdivision: PARCEL C AT SKYLINE RANCH PHASE 1
    HOA
    • Has HOA: Yes
    • Services included: Maintenance Grounds, Street Maint
    • HOA fee: $65 monthly
    • HOA name: Skyline Ranch
    • HOA phone: 480-422-0888
    Location
    • Region: San Tan Valley

    Financial & listing details

    • Price per square foot: $187/sqft
    • Annual tax amount: $1,499
    • Date on market: 11/1/2025
    • Cumulative days on market: 25 days
    • Listing terms: Cash,Conventional,FHA,VA Loan,Wraparound
    • Ownership: Fee Simple

    Price history

    DateEventPrice
    12/14/2023Sold$474,500$187/sqft
    Source: ARMLS #6632857 Report a problem
    11/30/2023Contingent$474,500$187/sqft
    Source: ARMLS #6632857 Report a problem
    11/21/2023Listed for sale$474,500$187/sqft
    Source: ARMLS #6632857 Report a problem

    Public tax history

    Tax history is unavailable.

    Neighborhood: 85144

    Nearby schools

    GreatSchools rating
    Schools provided by the listing agent
    • Elementary: Skyline Ranch Elementary School
    • Middle: Skyline Ranch Elementary School
    • High: San Tan Foothills High School
    • District: Florence Unified School District

    Source: ARMLS. This data may not be complete. We recommend contacting the local school district to confirm school assignments for this home.

    Get pre-qualified for a loan
    At Zillow Home Loans, we can pre-qualify you in as little as 5 minutes with no impact to your credit score.

    An equal housing lender. NMLS #10287.