Skip main navigation
Sold for $699,999
  • Listing Provided by: Redfin Corporation
    Bought with: Compass
    $699,999

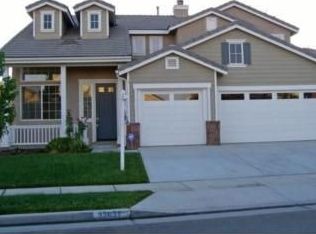
    33629 Azalea Ln, Murrieta, CA 92563

    4beds
    2,187sqft
    Single Family Residence
    Built in 2003
    6,970 Square Feet Lot
    $697,700 Zestimate®
    $320/sqft
    $3,408 Estimated rent

    Home value

    $697,700

    $628,000 - $774,000

    $3,408/mo

    Zestimate® history
    Loading
    Loading...

    Owner options

    List your home for rent

    $3,408/mo

    Rent Zestimate®

    Find your next renter with Zillow Rental Manager. Plus, with online applications, you can quickly screen prospective tenants – for free.

    Learn more

    $3,408/mo

    Rent Zestimate®

    Refinance and save

    $4,366/mo

    Est. payment

    Refinancing to a lower rate could help reduce your monthly payments and save thousands over the life of the loan.

    See today's rates

    $4,366/mo

    Est. payment

    Explore your selling options

    Work with a Zillow partner agent

    Leverage their expertise and Zillow's premium Showcase listings to get your home seen by more buyers.

    Get started

    List with your own agent

    Get your home in front of millions of buyers by listing it on Zillow.

    Learn how to do it

    Sell it yourself

    Take full control of how buyers see your home on Zillow by listing For Sale by Owner (FSBO).

    List your home

    What's special

    Cozy fireplaceJuliet balconyThoughtfully landscaped backyardEn-suite bathAbundant natural lightOpen-concept family roomTwo walk-in closets
    Enter this meticulously maintained home in the desirable Mapleton community of Murrieta. From the moment you arrive, you’ll be welcomed by abundant natural light and a beautifully manicured front yard. Inside, the soaring high ceilings and contemporary light-colored wood-look luxury vinyl flooring create an inviting and spacious ambiance. The formal living and dining area features elegant French doors that open to a convenient side yard garden area with a concrete path, perfect for indoor-outdoor living. The open-concept family room boasts a cozy fireplace and a built-in desk, seamlessly flowing into the kitchen, making it ideal for entertaining. Downstairs, you’ll find a spacious laundry room and a stylishly designed powder room. As you ascend the staircase, a Juliet balcony overlooks the open first floor, adding to the home's airy feel. Upstairs, the home offers four bedrooms, with three generously sized bedrooms sharing a full bathroom, while the primary suite provides a private retreat with two walk-in closets and an en-suite bath featuring dual sinks, a soaking tub, and a separate shower. The thoughtfully landscaped backyard is designed for serene relaxation, featuring high-grade artificial grass and an insulated patio cover equipped with electrical outlets, drop-down shades, and three ceiling fans for added comfort. The side yards provide additional space for gardening or storage. This home is enhanced with a whole house water purifier and softener for clean, softened water throughout. It also boasts a high-capacity 5-ton air conditioner to keep you cool in the summer and a leased solar system with two Tesla backup batteries for significant savings on your electric bill. Additionally, it is EV charger ready. Located in the sought-after Mapleton neighborhood, this home has no HOA and is conveniently close to two major hospitals and medical clinics, as well as parks, schools, shopping, and dining. Don’t miss this incredible opportunity!

    Zillow last checked:

    Listing updated:

    Listing Provided by:

    Alicia Ives DRE #01320235 714-642-9900,

    Redfin Corporation

    Bought with:

    Shane Carpenter, DRE #02117957

    Compass

    Source: CRMLS,MLS#: SW25036446MLS LogoOriginating MLS: California Regional MLS

    Facts & features

    Interior

    Bedrooms & bathrooms
    • Bedrooms: 4
    • Bathrooms: 3
    • Full bathrooms: 2
    • 1/2 bathrooms: 1
    • Main level bathrooms: 1
    Primary bedroom
    • Features: Primary Suite
    Bathroom
    • Features: Bathtub, Dual Sinks, Soaking Tub, Separate Shower, Tub Shower
    Kitchen
    • Features: Kitchen/Family Room Combo
    Other
    • Features: Walk-In Closet(s)
    Heating
    • Central
    Cooling
    • Central Air
    Appliances
    • Included: Dishwasher, Gas Range, Microwave, Water To Refrigerator
    • Laundry: Washer Hookup, Electric Dryer Hookup, Gas Dryer Hookup, Inside, Laundry Room
    Features
    • Breakfast Area, High Ceilings, Open Floorplan, Pantry, Stone Counters, Recessed Lighting, Primary Suite, Walk-In Closet(s)
    • Flooring: Carpet, Vinyl
    • Has fireplace: Yes
    • Fireplace features: Family Room
    • Common walls with other units/homes: No Common Walls
    Interior area
    • Total interior livable area: 2,187 sqft

    Property

    Parking
    • Total spaces: 4
    • Parking features: Garage - Attached
    • Attached garage spaces: 2
    • Uncovered spaces: 2
    Features
    • Levels: Two
    • Stories: 2
    • Entry location: 1
    • Patio & porch: Covered
    • Pool features: None
    • Spa features: None
    • Has view: Yes
    • View description: Neighborhood
    Lot
    • Size: 6,970 sqft
    • Features: 0-1 Unit/Acre, Back Yard
    Details
    • Parcel number: 388140004
    • Special conditions: Standard

    Construction

    Type & style
    • Home type: SingleFamily
    • Property subtype: Single Family Residence
    Materials
    • Roof: Slate
    Condition
    • New construction: No
    • Year built: 2003

    Utilities & green energy

    • Sewer: Public Sewer
    • Water: Public
    Green energy
    • Energy generation: Solar

    Community & neighborhood

    Community
    • Community features: Curbs, Storm Drain(s), Street Lights, Suburban, Sidewalks
    Location
    • Region: Murrieta

    Other

    Other facts
    • Listing terms: Cash,Cash to New Loan,Conventional,Submit

    Price history

    DateEventPrice
    4/15/2025Sold$699,999+0.1%$320/sqft
    Source: CRMLS #SW25036446 Report a problem
    3/7/2025Contingent$699,000$320/sqft
    Source: CRMLS #SW25036446 Report a problem
    2/20/2025Listed for sale$699,000+75.2%$320/sqft
    Source: CRMLS #SW25036446 Report a problem
    8/22/2019Sold$399,000$182/sqft
    Source: CRMLS #SW19150848 Report a problem
    7/19/2019Pending sale$399,000$182/sqft
    Source: ERA Donahoe Realty #SW19150848 Report a problem
    7/11/2019Price change$399,000-3.9%$182/sqft
    Source: ERA Donahoe Realty #SW19150848 Report a problem
    6/26/2019Listed for sale$415,000+60.5%$190/sqft
    Source: ERA Donahoe Realty #SW19150848 Report a problem
    3/31/2003Sold$258,500$118/sqft
    Source: Public Record Report a problem

    Public tax history

    YearProperty taxesTax assessment
    2025$7,153 +1%$436,360 +2%
    2024$7,079 +0%$427,805 +2%
    2023$7,079 +1.2%$419,417 +2%
    2022$6,995 -2.7%$411,194 +2%
    2021$7,186 +1.3%$403,133 +1%
    2020$7,091 +12.3%$399,000 +19%
    2019$6,315 +2.6%$335,342 +2%
    2018$6,154 +1.5%$328,768 +2%
    2017$6,062 $322,322 +2%
    2016$6,062 +3.4%$316,003 +1.5%
    2015$5,863 +6.3%$311,259 +7.3%
    2014$5,516 $290,000 +23.9%
    2013-- $234,000 +3.1%
    2012-- $227,000 +5.1%
    2011-- $216,000 -0.9%
    2010-- $218,000 +3.8%
    2009-- $210,000 -26.3%
    2008-- $284,807 +2%
    2007-- $279,223 +2%
    2006-- $273,749 +2%
    2005-- $268,383

    Find assessor info on the county website

    Neighborhood: 92563

    Nearby schools

    GreatSchools rating
    Get a cash offer in 3 minutes
    Find out how much your home could sell for in as little as 3 minutes with a no-obligation cash offer.
    Estimated market value
    $697,700
    Get a cash offer in 3 minutes
    Find out how much your home could sell for in as little as 3 minutes with a no-obligation cash offer.
    Estimated market value
    $697,700