Skip main navigation
Sold
  • $917,000

    33629 Mazour Dr, Warren, OR 97053

    5beds
    3,330sqft
    Residential, Single Family Residence
    Built in 2003
    2 Acres Lot
    $944,400 Zestimate®
    $275/sqft
    $3,277 Estimated rent

    Home value

    $944,400

    $897,000 - $992,000

    $3,277/mo

    Zestimate® history
    Loading
    Loading...

    Owner options

    List your home for rent

    $3,277/mo

    Rent Zestimate®

    Find your next renter with Zillow Rental Manager. Plus, with online applications, you can quickly screen prospective tenants – for free.

    Learn more

    $3,277/mo

    Rent Zestimate®

    Refinance and save

    $5,522/mo

    Est. payment

    Refinancing to a lower rate could help reduce your monthly payments and save thousands over the life of the loan.

    See today's rates

    $5,522/mo

    Est. payment

    Explore your selling options

    Work with a Zillow partner agent

    Leverage their expertise and Zillow's premium Showcase listings to get your home seen by more buyers.

    Get started

    List with your own agent

    Get your home in front of millions of buyers by listing it on Zillow.

    Learn how to do it

    Sell it yourself

    Take full control of how buyers see your home on Zillow by listing For Sale by Owner (FSBO).

    List your home

    What's special

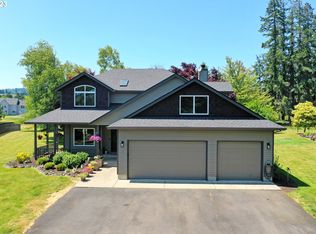
    Nestled within the coveted Mazour Acres community, this picturesque property boasts 2 acres of sprawling landscape, offering a perfect blend of tranquility and convenience. Located at the end of the cul-de-sac, the long sweeping driveway leads you to a generous parking area and a spacious 3-car garage. Upon entering, you're greeted by a charming covered front porch, setting the tone for the warmth and comfort that awaits within. The main level showcases cherry hardwood floors, 2 cozy fireplaces and both formal and informal living and dining options. The heart of the home lies in the freshly updated kitchen, featuring modern amenities such as quartz countertops, a stylish tile backsplash and stainless steel appliances. The main-level office space provides functionality for remote work or personal projects. A sweeping stairway leads to the upper level, where the primary suite awaits, complete with a ceiling fan, barn door entry to an attached bathroom featuring a relaxing jetted tub, skylight and a spacious walk-in closet. Four additional bedrooms, plus a vaulted bonus room, offer flexibility and versatility. The fifth bedroom and bonus room are connected, providing endless possibilities for utilization and abundant storage space. Thoughtful recent updates throughout the home include a new roof, fresh interior paint, brand new carpet, a new water heater, furnace and A/C system. The exterior is adorned with a handy tool shed and fenced play yard, while a garden area and fruit trees offer opportunities for green-thumb enthusiasts. A rear patio, complete with a charming gazebo, provides a perfect setting for outdoor entertaining. If you are in need of a future outbuilding, there is space available. Embrace the opportunity to make this meticulously maintained property your own oasis of comfort and luxury, offering a harmonious blend of indoor and outdoor living in a highly sought-after Warren location.

    Zillow last checked:

    Listing updated:

    Listed by:

    Molly Hruska 503-939-7773,

    MORE Realty

    Bought with:

    Molly Hruska, 901100033

    MORE Realty

    Source: RMLS (OR),MLS#: 24565188MLS Logo

    Facts & features

    Interior

    Bedrooms & bathrooms
    • Bedrooms: 5
    • Bathrooms: 3
    • Full bathrooms: 2
    • Partial bathrooms: 1
    • Main level bathrooms: 1
    Primary bedroom
    • Features: Bathroom, Ceiling Fan, Skylight, Barn Door, Jetted Tub, Walkin Closet, Wallto Wall Carpet
    • Level: Upper
    Bedroom 2
    • Features: Builtin Features, Ceiling Fan, Wallto Wall Carpet
    • Level: Upper
    Bedroom 3
    • Features: Builtin Features, Ceiling Fan, Wallto Wall Carpet
    • Level: Upper
    Bedroom 4
    • Features: Ceiling Fan, Wallto Wall Carpet
    • Level: Upper
    Bedroom 5
    • Features: Vaulted Ceiling, Walkin Closet, Wallto Wall Carpet
    • Level: Upper
    Dining room
    • Features: Coved, Formal, Hardwood Floors
    • Level: Main
    Family room
    • Features: Fireplace, Hardwood Floors, Sunken
    • Level: Main
    Kitchen
    • Features: Eating Area, Hardwood Floors, Island, Quartz
    • Level: Main
    Living room
    • Features: Fireplace, Formal, Hardwood Floors
    • Level: Main
    Heating
    • Forced Air, Fireplace(s)
    Cooling
    • Central Air
    Appliances
    • Included: Built-In Range, Dishwasher, Disposal, Down Draft, Free-Standing Refrigerator, Plumbed For Ice Maker, Stainless Steel Appliance(s), Gas Water Heater
    Features
    • Quartz, Vaulted Ceiling(s), Ceiling Fan(s), Walk-In Closet(s), Closet, Built-in Features, Coved, Formal, Sunken, Eat-in Kitchen, Kitchen Island, Bathroom, Cook Island
    • Flooring: Hardwood, Tile, Wall to Wall Carpet
    • Windows: Double Pane Windows, Vinyl Frames, Skylight(s)
    • Basement: Crawl Space
    • Number of fireplaces: 2
    • Fireplace features: Gas
    Interior area
    • Total structure area: 3,330
    • Total interior livable area: 3,330 sqft

    Property

    Parking
    • Total spaces: 3
    • Parking features: Driveway, Garage Door Opener, Attached
    • Attached garage spaces: 3
    • Has uncovered spaces: Yes
    Features
    • Levels: Two
    • Stories: 2
    • Patio & porch: Patio, Porch
    • Exterior features: Garden, Gas Hookup
    • Has spa: Yes
    • Spa features: Bath
    • Fencing: Fenced
    • Has view: Yes
    • View description: Territorial
    Lot
    • Size: 2 Acres
    • Features: Cul-De-Sac, Level, Acres 1 to 3
    Details
    • Additional structures: GasHookup, ToolShed
    • Parcel number: 8082
    • Zoning: RR-2

    Construction

    Type & style
    • Home type: SingleFamily
    • Architectural style: Custom Style
    • Property subtype: Residential, Single Family Residence
    Materials
    • Cedar
    • Foundation: Concrete Perimeter
    • Roof: Composition
    Condition
    • Resale
    • New construction: No
    • Year built: 2003

    Utilities & green energy

    • Gas: Gas Hookup, Gas
    • Sewer: Septic Tank
    • Water: Community
    • Utilities for property: Cable Connected

    Community & neighborhood

    Location
    • Region: Warren

    Other

    Other facts
    • Listing terms: Cash,Conventional,VA Loan
    • Road surface type: Paved

    Price history

    DateEventPrice
    9/12/2024Sold$917,000-1.3%$275/sqft
    Source: RMLS (OR) #24565188 Report a problem
    8/15/2024Pending sale$929,000$279/sqft
    Source: RMLS (OR) #24565188 Report a problem
    6/15/2024Price change$929,000-2.2%$279/sqft
    Source: RMLS (OR) #24565188 Report a problem
    5/25/2024Listed for sale$950,000+81%$285/sqft
    Source: RMLS (OR) #24565188 Report a problem
    8/28/2015Sold$525,000+14.1%$158/sqft
    Source: RMLS (OR) #15404717 Report a problem
    4/3/2013Sold$460,000-3.1%$138/sqft
    Source: RMLS (OR) #12291269 Report a problem
    1/1/2013Listing removed$474,900$143/sqft
    Source: John L Scott Real Estate #12291269 Report a problem
    9/22/2012Price change$474,900-5%$143/sqft
    Source: John L Scott Real Estate #12291269 Report a problem
    8/24/2012Listed for sale$499,900-4.8%$150/sqft
    Source: John L Scott Real Estate #12291269 Report a problem
    7/25/2010Listing removed$525,000$158/sqft
    Source: John L Scott Real Estate #9085365 Report a problem
    4/2/2010Price change$525,000-8.7%$158/sqft
    Source: John L Scott Real Estate #9085365 Report a problem
    3/14/2010Listed for sale$575,000$173/sqft
    Source: John L Scott Real Estate #9085365 Report a problem

    Public tax history

    YearProperty taxesTax assessment
    2024$7,249 +0.5%$546,640 +3%
    2023$7,217 +4.7%$530,720 +3%
    2022$6,890 +2.9%$515,270 +3%
    2021$6,694 +9.1%$500,270 +3%
    2020$6,138 +4.9%$485,700 +5.3%
    2019$5,854 +2.8%$461,440 +3%
    2018$5,695 +1.5%$448,000 +3%
    2017$5,610 +0.9%$434,960 +3%
    2016$5,562 $422,300 +3%
    2015$5,562 +14.2%$410,000 +5%
    2014$4,872 -0.5%$390,540 -1.9%
    2013$4,894 +1.6%$398,060 +3%
    2012$4,815 +6.1%$386,470 +3%
    2011$4,538 -1.9%$375,220 +3%
    2010$4,626 +3.3%$364,300 +3%
    2009$4,480 +17.3%$353,690 +3%
    2008$3,819 -1.2%$343,390 +3%
    2007$3,865 +5%$333,390 +3%
    2006$3,681 +2.5%$323,680 +3%
    2005$3,591 $314,260

    Find assessor info on the county website

    Neighborhood: 97053

    Nearby schools

    GreatSchools rating
    Schools provided by the listing agent
    • Elementary: Warren,Petersen
    • Middle: Scappoose
    • High: Scappoose

    Source: RMLS (OR). This data may not be complete. We recommend contacting the local school district to confirm school assignments for this home.

    Get pre-qualified for a loan
    At Zillow Home Loans, we can pre-qualify you in as little as 5 minutes with no impact to your credit score.

    An equal housing lender. NMLS #10287.