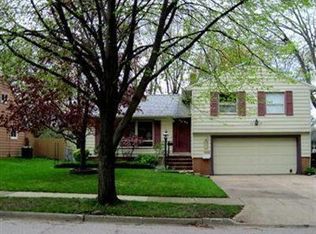
3363 Bailey | A Practical Floor Plan With Useful Everyday Features This updated home combines a practical floor plan with useful everyday features, including an attached one-car garage, modern kitchen appliances, flexible living space, and smart-home technology for convenient access and added peace of mind. The main level features a bright living room with durable wood-look flooring, large windows, and an open connection to the dining area. Painted brick and vertical wall paneling add character while keeping the space neutral and easy to furnish. The kitchen includes white shaker-style cabinets, granite countertops, a butcher-block prep area, black hardware, and a deep sink with a high-arc faucet. Appliances include a gas range, built-in microwave, dishwasher, and refrigerator. Multiple windows above the counter bring in natural light, and the cabinet layout provides plenty of storage for cookware, dishes, and pantry items. Upstairs, the large finished room offers flexible use as a bedroom, office, hobby room, or additional living area. The sloped ceilings and wall paneling give the space a distinct layout, while the window and flooring keep it bright and comfortable. Additional features include an attached garage for protected parking and storage, central heating and cooling, smart-home access features, updated lighting, neutral finishes, and easy-care flooring throughout much of the home. Tenant pays gas and electric. Water, sewer, and trash are billed at a flat rate of $150 per month. Pets are welcome with a $300 deposit for the first pet, $150 for each additional pet, and $45 monthly pet rent. This property allows self guided viewing without an appointment. Contact for details.
This property is not currently displayed as for sale or rent on Zillow. This may be different from what's on other websites or public sources.