Skip main navigation
Closed
Street View
  • $230,000

    3363 E Scarborough Rd, Cleveland Heights, OH 44118

    3beds
    1,667sqft
    Single Family Residence
    Built in 1920
    8,276 Square Feet Lot
    $230,100 Zestimate®
    $138/sqft
    $1,659 Estimated rent

    Home value

    $230,100

    $219,000 - $244,000

    $1,659/mo

    Zestimate® history
    Loading
    Loading...

    Owner options

    List your home for rent

    $1,659/mo

    Rent Zestimate®

    Find your next renter with Zillow Rental Manager. Plus, with online applications, you can quickly screen prospective tenants – for free.

    Learn more

    $1,659/mo

    Rent Zestimate®

    Refinance and save

    $1,740/mo

    Est. payment

    Refinancing to a lower rate could help reduce your monthly payments and save thousands over the life of the loan.

    See today's rates

    $1,740/mo

    Est. payment

    Explore your selling options

    Work with a Zillow partner agent

    Leverage their expertise and Zillow's premium Showcase listings to get your home seen by more buyers.

    Get started

    List with your own agent

    Get your home in front of millions of buyers by listing it on Zillow.

    Learn how to do it

    Sell it yourself

    Take full control of how buyers see your home on Zillow by listing For Sale by Owner (FSBO).

    List your home

    What's special

    Modern lightingComfortable bedroomsPrivate balconyHandy lower-level workshopStunning fully updated kitchenTraditional mouldingExtra-deep two-car garage
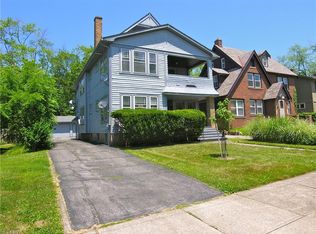
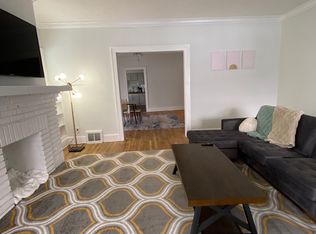
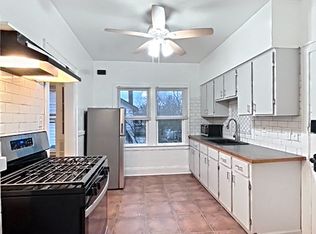
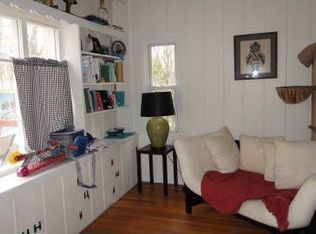
    Welcome to 3363 East Scarborough Road, a character-rich Cleveland Heights Dutch Colonial Revival, a home that seamlessly blends classic architectural details with modern updates. From the moment you step onto the welcoming front porch, you’ll feel the friendly, neighborly vibe on this beautiful tree-lined street. Inside, you are greeted by natural light from all sides in a spacious living room with beautifully maintained hardwood floors, traditional moulding and accented by a cozy decorative fireplace. Host effortless gatherings in the formal dining room, which features leaded-glass built-ins to display your personal touch and serene views of the deep backyard. The dining room flows into a stunning, fully updated kitchen. Outfitted with crisp white Shaker cabinets, tons of granite counter space, a timeless tile backsplash, modern lighting and stainless steel appliances, it’s a true culinary haven. Don't forget the matching built-in coffee bar for your morning routine! Upstairs, the expansive primary bedroom boasts two separate walk-in closets. Two additional comfortable bedrooms offer great flexibility; one features direct access to a private balcony, making it an ideal remote work office. A tidy full bath completes the second floor. Head up to the finished third floor to find a highly versatile bonus space. Express your creativity in the handy lower-level workshop. Step outside to your backyard oasis—a lush escape perfect for gardening, recreation, and entertaining. The property also features an extra-deep two-car garage. Rest easy knowing the heavy lifting is done with a new roof, furnace, and on-demand water heater (all 2023) Enjoy being just around the corner from some of the Cleveland area's best restaurants, bakeries, libraries, and other amenities. Enjoy a short commute to Case Western Reserve University, Cleveland Clinic, University Hospitals and the world-class arts and cultural institutions of University Circle. Schedule your private showing today!

    Zillow last checked:

    Listing updated:

    Listed by:

    Arthur A Wells 216-926-3239 artwells@kw.com,

    Keller Williams Greater Metropolitan

    Bought with:

    Kevin Bjerre, 2022006973

    Progressive Urban Real Estate Co

    Source: MLS Now,MLS#: 5222382MLS LogoOriginating MLS: Akron Cleveland Association of REALTORS

    Facts & features

    Interior

    Bedrooms & bathrooms
    • Bedrooms: 3
    • Bathrooms: 1
    • Full bathrooms: 1
    Primary bedroom
    • Description: Flooring: Hardwood
    • Level: Second
    • Dimensions: 15 x 12
    Bedroom
    • Description: Flooring: Hardwood
    • Level: Second
    • Dimensions: 11 x 9
    Bedroom
    • Description: Flooring: Hardwood
    • Level: Second
    • Dimensions: 11 x 10
    Bonus room
    • Description: Flooring: Wood
    • Level: Third
    • Dimensions: 25 x 14
    Dining room
    • Description: Flooring: Hardwood
    • Features: Chandelier
    • Level: First
    • Dimensions: 16 x 12
    Kitchen
    • Description: Flooring: Luxury Vinyl Tile
    • Level: First
    • Dimensions: 13 x 10
    Living room
    • Description: Flooring: Hardwood
    • Features: Fireplace
    • Level: First
    • Dimensions: 25 x 13
    Workshop
    • Description: Flooring: Concrete
    • Level: Lower
    • Dimensions: 17 x 12
    Heating
    • Forced Air, Gas
    Cooling
    • Central Air
    Appliances
    • Included: Dryer, Dishwasher, Microwave, Range, Refrigerator, Washer
    Features
    • Basement: Full,Unfinished
    • Number of fireplaces: 1
    Interior area
    • Total structure area: 1,667
    • Total interior livable area: 1,667 sqft
    • Finished area above ground: 1,667

    Property

    Parking
    • Total spaces: 2
    • Parking features: Detached, Garage, Unpaved
    • Garage spaces: 2
    Features
    • Levels: Two
    • Stories: 2
    • Patio & porch: Porch
    Lot
    • Size: 8,276 Square Feet
    • Dimensions: 50 x 165
    Details
    • Parcel number: 68712053

    Construction

    Type & style
    • Home type: SingleFamily
    • Architectural style: Colonial
    • Property subtype: Single Family Residence
    Materials
    • Aluminum Siding, Wood Siding
    • Roof: Asphalt,Fiberglass,Other
    Condition
    • Year built: 1920

    Utilities & green energy

    • Sewer: Public Sewer
    • Water: Public

    Community & HOA

    Community
    • Features: Park
    HOA
    • Has HOA: No
    Location
    • Region: Cleveland Heights

    Financial & listing details

    • Price per square foot: $138/sqft
    • Tax assessed value: $192,200
    • Annual tax amount: $5,595
    • Date on market: 6/26/2026
    • Cumulative days on market: 35 days
    • Listing terms: Cash,Conventional,FHA,VA Loan

    Price history

    DateEventPrice
    8/31/2026Sold$230,000-6.1%$138/sqft
    Source: MLS Now #5222382 Report a problem
    7/31/2026Pending sale$245,000$147/sqft
    Source: MLS Now #5222382 Report a problem
    7/17/2026Price change$245,000-2%$147/sqft
    Source: MLS Now #5222382 Report a problem
    6/26/2026Listed for sale$250,000+36.3%$150/sqft
    Source: MLS Now #5222382 Report a problem
    8/5/2022Sold$183,363+22.2%$110/sqft
    Source: MLS Now #4385100 Report a problem
    7/6/2022Pending sale$150,000$90/sqft
    Source: MLS Now #4385100 Report a problem
    6/26/2022Contingent$150,000$90/sqft
    Source: MLS Now #4385100 Report a problem
    6/24/2022Listed for sale$150,000+57.9%$90/sqft
    Source: MLS Now #4385100 Report a problem
    2/9/2018Sold$95,000-5%$57/sqft
    Source: Public Record Report a problem
    1/10/2018Pending sale$100,000$60/sqft
    Source: Howard Hanna - Cleveland Heights #3932296 Report a problem
    9/18/2017Price change$100,000-9.1%$60/sqft
    Source: Howard Hanna - Cleveland Heights #3932296 Report a problem
    8/24/2017Listed for sale$110,000-3.1%$66/sqft
    Source: Howard Hanna - Cleveland Heights #3932296 Report a problem
    9/5/2008Sold$113,500-24.3%$68/sqft
    Source: Public Record Report a problem
    12/8/2007Listing removed$149,900$90/sqft
    Source: Listhub #2415375 Report a problem
    11/24/2007Listed for sale$149,900$90/sqft
    Source: Listhub #2415375 Report a problem

    Public tax history

    YearProperty taxesTax assessment
    2025$5,494 -2.1%$67,270
    2024$5,613 -2.7%$67,270 +24.5%
    2023$5,769 +0.5%$54,040
    2022$5,739 +2.1%$54,040
    2021$5,621 +1.3%$54,040 +12%
    2020$5,549 +3.5%$48,230
    2019$5,360 +0.4%$48,230
    2018$5,341 +6.7%$48,230 +14.9%
    2017$5,003 +5.7%$41,970
    2016$4,735 $41,970
    2015$4,735 +7.9%$41,970 +8%
    2014$4,387 +4.3%$38,850
    2013$4,206 +8.4%$38,850
    2012$3,881 +0.5%$38,850 -2.2%
    2011$3,861 +7.1%$39,730
    2010$3,604 +1.4%$39,730
    2009$3,556 -14.8%$39,730 -19.3%
    2008$4,173 +24.9%$49,220
    2007$3,342 -10.8%$49,220
    2006$3,747 +4.9%$49,220 +13.5%
    2005$3,571 +0.6%$43,370
    2004$3,549 +11.9%$43,370
    2003$3,172 +5.8%$43,370 +14.5%
    2002$2,997 -49.7%$37,870
    2001$5,953 +0.4%$37,870
    2000$5,930 $37,870
    Find assessor info on the county website

    Neighborhood: 44118

    Nearby schools

    GreatSchools rating
    Schools provided by the listing agent
    • District: Cleveland Hts-Univer - 1810

    Source: MLS Now. This data may not be complete. We recommend contacting the local school district to confirm school assignments for this home.

    Get a cash offer in 3 minutes
    Find out how much your home could sell for in as little as 3 minutes with a no-obligation cash offer.
    Estimated market value
    $230,100
    Get a cash offer in 3 minutes
    Find out how much your home could sell for in as little as 3 minutes with a no-obligation cash offer.
    Estimated market value
    $230,100