The Jensen is a beautiful home featuring 3BR + Loft and 2.5 baths. The primary bedroom is on the main floor of this lovely home. Entering the home from the usable front porch you have a nice Flex/office space with double doors at the front of the home. Continuing inside the home opens up to the great room with tall ceilings and an open kitchen with a very large island. The kitchen is perect for the chef in the family with a gourmet cooktop, hood, and wall mounted microwave and oven. White cabinets and quartz countertops complete this beautiful kitchen. Continue through to the rear of the home where the roomy primary bedroom is situated with a trey ceiling, and flanked by a wall of windows to the backyard. The attached bathroom features a large shower, double sinks and a spacious walk-in closet. Leaving the kitchen area, be ready to relax on your covered porch complete with a fireplace! Perfect for enjoying a relaxing evening with friends. Upstairs there are two more spacious bedrooms with a bath as well as a large loft area - perfect for another entertainiment area. This home features 2483 square feet but feels much larger! *Photos not of actual home.
Sold for $495,258
$495,258
3363 Grand Park Way Lot 2, Leland, NC 28451
3beds
2,483sqft
Single Family Residence
Built in 2025
6,969 Square Feet Lot
$495,000 Zestimate®
$199/sqft
$2,499 Estimated rent
Home value
$495,000
$455,000 - $540,000
$2,499/mo
Zestimate® history
Owner options
List your home for rent
$2,499/mo
Rent Zestimate®
Find your next renter with Zillow Rental Manager. Plus, with online applications, you can quickly screen prospective tenants – for free.
$2,499/mo
Rent Zestimate®
Refinance and save
$3,529/mo
Est. payment
Refinancing to a lower rate could help reduce your monthly payments and save thousands over the life of the loan.
$3,529/mo
Est. payment
Explore your selling options
Work with a Zillow partner agent
Leverage their expertise and Zillow's premium Showcase listings to get your home seen by more buyers.
Get startedList with your own agent
Get your home in front of millions of buyers by listing it on Zillow.
Learn how to do itSell it yourself
Take full control of how buyers see your home on Zillow by listing For Sale by Owner (FSBO).
List your homeWhat's special
Zillow last checked:
Listing updated:
Listed by:
Mason W Gallman 704-458-9160,
Mungo Homes,
Hunter Cribb 910-228-9556,
Mungo Homes
Bought with:
Casey J Roman, 322809
Bannister Real Estate
Source: Hive MLS,MLS#: 100506709 Originating MLS: Cape Fear Realtors MLS, Inc.
Originating MLS: Cape Fear Realtors MLS, Inc.Facts & features
Interior
Bedrooms & bathrooms
- Bedrooms: 3
- Bathrooms: 2
- Full bathrooms: 2
Primary bedroom
- Level: Primary Living Area
Dining room
- Features: Combination
Heating
- Forced Air, Natural Gas
Cooling
- Central Air
Appliances
- Included: Vented Exhaust Fan, Gas Cooktop, Built-In Microwave, Dishwasher, Wall Oven
- Laundry: Dryer Hookup, Washer Hookup, Laundry Room
Features
- Walk-in Closet(s), Vaulted Ceiling(s), High Ceilings, Solid Surface, Kitchen Island, Ceiling Fan(s), Pantry, Walk-in Shower, Gas Log, Walk-In Closet(s)
- Flooring: LVT/LVP, Carpet, Tile
- Basement: None
- Attic: Partially Floored,Pull Down Stairs
- Has fireplace: Yes
- Fireplace features: Gas Log
Interior area
- Total structure area: 2,483
- Total interior livable area: 2,483 sqft
Property
Parking
- Total spaces: 2
- Parking features: Garage Faces Front, Attached, Concrete, Garage Door Opener, Off Street
- Has attached garage: Yes
Accessibility
- Accessibility features: None
Features
- Levels: Two
- Stories: 2
- Patio & porch: Covered, Porch
- Exterior features: Irrigation System, Cluster Mailboxes, Gas Log
- Pool features: None
- Fencing: None
- Waterfront features: None
Lot
- Size: 6,969 Square Feet
- Features: Interior Lot
Details
- Additional structures: Covered Area
- Parcel number: 057fc005
- Zoning: M-F
- Special conditions: Standard
Construction
Type & style
- Home type: SingleFamily
- Property subtype: Single Family Residence
Materials
- Fiber Cement
- Foundation: Slab
- Roof: Architectural Shingle
Condition
- New construction: Yes
- Year built: 2025
Utilities & green energy
- Sewer: Public Sewer
- Water: Public
- Utilities for property: Sewer Available, Water Available
Green energy
- Green verification: HERS Index Score
- Energy efficient items: Lighting, Thermostat
Community & HOA
Community
- Security: Smoke Detector(s)
- Subdivision: Grand Park
HOA
- Has HOA: Yes
- Amenities included: Pool, Maintenance Common Areas, Management, Sidewalks, Street Lights
- HOA fee: $600 annually
- HOA name: Premier Management
- HOA phone: 910-679-3012
Location
- Region: Leland
Financial & listing details
- Price per square foot: $199/sqft
- Tax assessed value: $489,558
- Date on market: 6/6/2025
- Cumulative days on market: 140 days
- Listing agreement: Blanket Listing Agreement
- Listing terms: Cash,Conventional,FHA,VA Loan
Price history
| Date | Event | Price |
|---|---|---|
| 10/23/2025 | Sold | $495,258+1.2%$199/sqft |
Source:  Hive MLS #100506709 Report a problem Hive MLS #100506709 Report a problem | ||
| 9/26/2025 | Contingent | $489,558$197/sqft |
Source: Hive MLS #100506709 Report a problem | ||
| 5/10/2025 | Listed for sale | $489,558$197/sqft |
Source: Hive MLS #100506709 Report a problem | ||
Public tax history
Tax history is unavailable.
Neighborhood: 28451
Nearby homes

- $495,5003 bd3 ba2.4k sqft3363 Grand Park Way, Leland, NC 28451Sold
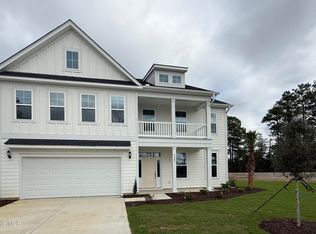
- $549,1064 bd4 ba3.7k sqft3367 Grand Park Way, Leland, NC 28451Sold
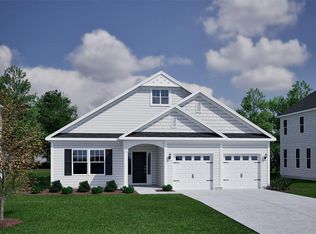
- $463,6443 bd2 ba1.9k sqft6837 Fellowship Dr LOT 3, Leland, NC 28451Sold
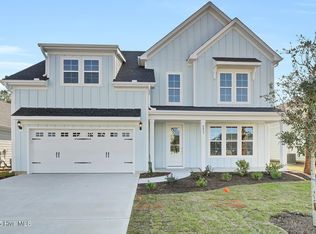
- $489,4565 bd3 ba3k sqft6833 Fellowship Dr, Leland, NC 28451Sold
- $669,8495 bd5 ba4.1k sqft3355 Grand Park Way, Leland, NC 28451Sold
- $399,3975 bd3 ba2.4k sqft6825 Fellowship Dr, Leland, NC 28451Sold
- $475,0004 bd4 ba2.4k sqft6834 Fellowship Dr, Leland, NC 28451Sold
- $453,0332 bd2 ba1.9k sqft6829 Fellowship Dr LOT 5, Leland, NC 28451Sold
Nearby schools
GreatSchools rating
- 4/10Town Creek MiddleGrades: 5-8Distance: 3.4 mi
- 4/10North Brunswick HighGrades: 9-12Distance: 4.8 mi
- 8/10Town Creek ElementaryGrades: K-4Distance: 3.5 mi
Schools provided by the listing agent
- Elementary: Town Creek
- Middle: Town Creek
- High: North Brunswick
Source: Hive MLS. This data may not be complete. We recommend contacting the local school district to confirm school assignments for this home.
Get a cash offer in 3 minutes
Find out how much your home could sell for in as little as 3 minutes with a no-obligation cash offer.
Estimated market value
$495,000
Get a cash offer in 3 minutes
Find out how much your home could sell for in as little as 3 minutes with a no-obligation cash offer.
Estimated market value
$495,000
- North Carolina
- Brunswick County
- Leland
- 28451
- 3363 Grand Park Way Lot 2
Nearby cities
Nearby zip codes
Other Leland Topics
