Warm, stylish, and perfectly placed in one of Lacey’s most convenient locations — this move-in ready home checks all the boxes. The open-concept main living space blends comfort and functionality with recessed lighting, a cozy gas fireplace, stainless steel appliances, granite countertops, and seamless flow for everyday living or hosting friends. Stay cool all summer with A/C, while the fully fenced low-maintenance backyard and patio create the perfect space for relaxing, grilling, or letting Fido run free.Upstairs, the spacious primary suite offers a private retreat with dual sinks, soaking tub, walk-in shower, and oversized walk-in closet. Two additional bedrooms share a Jack-and-Jill bath, while the main-level fourth bedroom makes an ideal guest room, office, or flex space. Located close to shopping, dining, golf, neighborhood parks, miles of sidewalks and trails, with quick access to I-5 and JBLM for an easy commute.
Active
Listed by: Realty One Group Bold • Laura Hoffman
Price cut: $20K (8/3)
$495,000
3363 Hydra Street NE, Lacey, WA 98516
4beds
1,916sqft
Single Family Residence
Built in 2016
3,236 Square Feet Lot
$-- Zestimate®
$258/sqft
$75/mo HOA
What's special
Cozy gas fireplaceRecessed lightingMain-level fourth bedroomSpacious primary suiteSoaking tubOversized walk-in closetDual sinks
- 87 days |
- 291 |
- 20 |
Zillow last checked:
Listing updated:
Listed by:
Laura Hoffman,
Realty One Group Bold
Source: NWMLS as distributed by MLS GRID,MLS#: 2525246
Facts & features
Interior
Bedrooms & bathrooms
- Bedrooms: 4
- Bathrooms: 3
- Full bathrooms: 3
- Main level bathrooms: 1
- Main level bedrooms: 1
Primary bedroom
- Level: Second
Dining room
- Level: Main
Entry hall
- Level: Main
Kitchen with eating space
- Level: Main
Living room
- Level: Main
Heating
- Fireplace, Forced Air, Electric, Natural Gas
Cooling
- Forced Air
Appliances
- Included: Dishwasher, Disposal, Microwave, Refrigerator, Stove(s)/Range(s), Dishwasher(s), Garbage Disposal, Microwave(s), Refrigerator(s), Water Heater: Tankless, Water Heater Location: Garage
Features
- Bath Off Primary, Ceiling Fan(s), Dining Room, Pantry
- Flooring: Laminate, Vinyl, Carpet
- Windows: Dbl Pane/Storm Window
- Basement: None
- Number of fireplaces: 1
- Fireplace features: Gas, Main Level: 1, Fireplace
Interior area
- Total structure area: 1,916
- Total interior livable area: 1,916 sqft
Property
Parking
- Total spaces: 2
- Parking features: Attached Garage
- Has attached garage: Yes
- Covered spaces: 2
Features
- Levels: Two
- Stories: 2
- Entry location: Main
- Patio & porch: Bath Off Primary, Ceiling Fan(s), Dbl Pane/Storm Window, Dining Room, Fireplace, Pantry, Water Heater
- Has view: Yes
- View description: Territorial
Lot
- Size: 3,236 Square Feet
- Dimensions: 3238
- Features: Curbs, Paved, Sidewalk, Fenced-Fully, Patio
- Topography: Level
Details
- Parcel number: 38170001900
- Zoning description: Jurisdiction: City
- Special conditions: Standard
- Other equipment: Leased Equipment: None
Construction
Type & style
- Home type: SingleFamily
- Architectural style: 2 Story
- Property subtype: Single Family Residence
Materials
- Cement Planked, Cement Plank
- Foundation: Poured Concrete
- Roof: Composition
Condition
- Average
- Year built: 2016
- Major remodel year: 2016
Utilities & green energy
- Electric: Company: Puget Sound Energy
- Sewer: Sewer Connected, Company: City of Lacey
- Water: Public, Company: City of Lacey
- Utilities for property: Xfinity, Xfinity
Community & HOA
Community
- Features: CCRs, Park, Playground, Trail(s)
- Subdivision: Hawks Prairie
HOA
- Services included: Common Area Maintenance
- HOA fee: $75 monthly
- HOA phone: 800-537-9619
Location
- Region: Lacey
Financial & listing details
- Price per square foot: $258/sqft
- Tax assessed value: $452,500
- Annual tax amount: $4,975
- Date on market: 5/31/2026
- Cumulative days on market: 89 days
- Listing terms: Conventional
- Inclusions: Dishwasher(s), Garbage Disposal, Leased Equipment, Microwave(s), Refrigerator(s), Stove(s)/Range(s)
Estimated market value
Not available
Estimated sales range
Not available
Not available
Price history
| Date | Event | Price |
|---|---|---|
| 8/3/2026 | Price change | $495,000-3.9%$258/sqft |
Source:  NWMLS as distributed by MLS GRID #2525246 Report a problem NWMLS as distributed by MLS GRID #2525246 Report a problem | ||
| 7/16/2026 | Price change | $515,000-0.9%$269/sqft |
Source: NWMLS as distributed by MLS GRID #2525246 Report a problem | ||
| 6/29/2026 | Price change | $519,888-3.7%$271/sqft |
Source: NWMLS as distributed by MLS GRID #2525246 Report a problem | ||
| 6/1/2026 | Listed for sale | $539,900+12.5%$282/sqft |
Source: NWMLS as distributed by MLS GRID #2525246 Report a problem | ||
| 7/13/2023 | Sold | $480,000-2%$251/sqft |
Source: NWMLS as distributed by MLS GRID #2065343 Report a problem | ||
| 6/17/2023 | Pending sale | $490,000$256/sqft |
Source: NWMLS as distributed by MLS GRID #NWM2065343 Report a problem | ||
| 6/2/2023 | Price change | $490,000-2%$256/sqft |
Source: NWMLS as distributed by MLS GRID #NWM2065343 Report a problem | ||
| 5/23/2023 | Pending sale | $500,000$261/sqft |
Source: NWMLS as distributed by MLS GRID #NWM2065343 Report a problem | ||
| 5/18/2023 | Listed for sale | $500,000+33.3%$261/sqft |
Source: NWMLS as distributed by MLS GRID #NWM2065343 Report a problem | ||
| 5/4/2020 | Sold | $375,000+2.7%$196/sqft |
Source: NWMLS as distributed by MLS GRID #1571951 Report a problem | ||
| 3/12/2020 | Pending sale | $365,000$191/sqft |
Source: Dupont Realty & Property Mgmt #1571951 Report a problem | ||
| 3/6/2020 | Listed for sale | $365,000+31.5%$191/sqft |
Source: Dupont Realty & Property Mgmt #1571951 Report a problem | ||
| 4/11/2019 | Listing removed | $1,950$1/sqft |
Source: DuPont Realty & Property Management, Inc. Report a problem | ||
| 3/27/2019 | Listed for rent | $1,950$1/sqft |
Source: DuPont Realty & Property Management, Inc. Report a problem | ||
| 3/31/2016 | Sold | $277,672$145/sqft |
Source: Public Record Report a problem | ||
Public tax history
| Year | Property taxes | Tax assessment |
|---|---|---|
| 2024 | $4,702 +8.6% | $452,500 -0.1% |
| 2023 | $4,331 +0.1% | $452,900 -0.4% |
| 2022 | $4,327 -2.3% | $454,600 +19.4% |
| 2021 | $4,429 +9.1% | $380,700 +17.1% |
| 2020 | $4,062 +19.6% | $325,200 +2.4% |
| 2019 | $3,396 -12.3% | $317,700 +2.3% |
| 2018 | $3,873 +652.4% | $310,600 +15.2% |
| 2017 | $515 | $269,600 +514.1% |
| 2016 | $515 | $43,900 +3.7% |
| 2014 | $515 | $42,350 |
Find assessor info on the county website
Monthly payment
Est. payment
Payment breakdown
Explore the cost of this home by adjusting the details. Changes won't be saved.Climate risks
Neighborhood: 98516
Nearby schools
GreatSchools rating
- 6/10Meadows Elementary SchoolGrades: PK-5Distance: 2.4 mi
- 5/10Salish Middle SchoolGrades: 6-8Distance: 0.3 mi
- 4/10River Ridge High SchoolGrades: 9-12Distance: 1.8 mi
Schools provided by the listing agent
- Elementary: Meadows Elem
- High: Timberline High
Source: NWMLS as distributed by MLS GRID. This data may not be complete. We recommend contacting the local school district to confirm school assignments for this home.
- $521,4004 bd3 ba1.9k sqft3363 Hydra St NE #19, Lacey, WA 98516Off Market

- $491,5003 bd3 ba1.7k sqft3369 Hydra St NE #20, Lacey, WA 98516Off Market
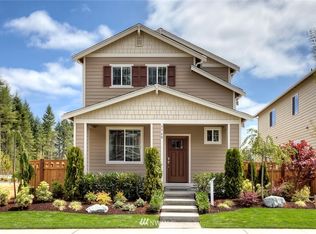
- $488,3003 bd3 ba1.7k sqft3357 Hydra St NE #18, Lacey, WA 98516Off Market
- $501,1003 bd3 ba1.7k sqft3360 Aurora St NE #2, Lacey, WA 98516Off Market
- $527,5004 bd3 ba1.9k sqft3354 Aurora St NE #3, Lacey, WA 98516Off Market
- $508,3004 bd3 ba1.9k sqft3345 Hydra St NE #16, Lacey, WA 98516Off Market
- $528,5004 bd3 ba1.9k sqft3366 Aurora St NE, Lacey, WA 98516Sold
- $485,7003 bd3 ba1.7k sqft3348 Aurora St NE #4, Lacey, WA 98516Off Market
A local agent can set up tours, give advice and negotiate with sellers.
A local lender can help you make sure your offer is ready when you are.
Similar homes
- $495,0003 bd3 ba1.5k sqft3446 Hera Street NE, Lacey, WA 98516Active
 MLS ID #2566527, Jordan Keating. NWMLS as distributed by MLS GRID
 - $570,0004 bd3 ba2.3k sqftPuget Meadows West, Lacey, WA 98516Active
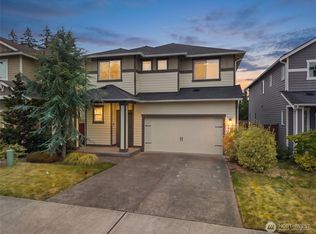 MLS ID #2546440, Ann Hong. NWMLS as distributed by MLS GRID
 - $575,0004 bd3 ba2.5k sqftPuget Meadows West, Lacey, WA 98516Active
 MLS ID #2543799, My Trang Truong. NWMLS as distributed by MLS GRID
 - $455,0003 bd3 ba1.7k sqft7604 Traditions Avenue NE, Lacey, WA 98516Active
 MLS ID #2526778, Amanda Ficek. NWMLS as distributed by MLS GRID
 - $449,0003 bd3 ba1.7k sqft4538 Edgewater Boulevard NE, Lacey, WA 98516ActiveMLS ID #2534482, Heather Karl. NWMLS as distributed by MLS GRID
- $425,0003 bd3 ba2k sqft7625 Rushmore Way NE, Lacey, WA 98516ActiveMLS ID #2530922, Jessica Kammeyer. NWMLS as distributed by MLS GRID
- $525,0003 bd3 ba1.8k sqft8305 Sweetbrier Loop SE, Olympia, WA 98513ActiveMLS ID #2530000, Sandra Padilla. NWMLS as distributed by MLS GRID
- $489,9504 bd3 ba1.8k sqft7716 Brianna Court SE, Olympia, WA 98513ActiveMLS ID #2531126, Brittani Dill. NWMLS as distributed by MLS GRID
- $505,0003 bd3 ba1.7k sqftMills Landing, Lacey, WA 98503ActiveMLS ID #2562838, Christina Janis. NWMLS as distributed by MLS GRID
- $529,0003 bd2 ba1.4k sqft1323 Scarlet Oak Drive SE, Olympia, WA 98513ActiveMLS ID #2525500, Amanda Ficek. NWMLS as distributed by MLS GRID
- $455,0003 bd3 ba1.4k sqftVillage At Union Mills, Olympia, WA 98513ActiveMLS ID #2560913, Marti Baker. NWMLS as distributed by MLS GRID
- $575,0002 bd2 ba1.5k sqft4900 Cypress Drive NE, Lacey, WA 98516ActiveMLS ID #2542255, Gail Smith. NWMLS as distributed by MLS GRID
- $514,0004 bd3 ba2.1k sqft2523 10th Court SE, Olympia, WA 98501ActiveMLS ID #2566242, Missy Watts. NWMLS as distributed by MLS GRID
- $625,0002 bd2 ba1.7k sqft4812 Spokane Street NE, Lacey, WA 98516ActiveMLS ID #2523792, Katelynn Rajcich. NWMLS as distributed by MLS GRID
- $485,0003 bd3 ba1.4k sqft7637 Brianna Court SE, Olympia, WA 98513ActiveMLS ID #2514679, Todd W McAntosh. NWMLS as distributed by MLS GRID
- $465,0003 bd3 ba1.9k sqft3235 15th Way SE, Olympia, WA 98501ActiveMLS ID #2572723, Jessica Kammeyer. NWMLS as distributed by MLS GRID
- $569,9004 bd3 ba2.4k sqftCantergrove/Long Lake Div 1, Lacey, WA 98503ActiveMLS ID #2518227, Mary Kathryn Campbell. NWMLS as distributed by MLS GRID
- $560,0004 bd3 ba2k sqft3630 Silver Maple Court SE, Lacey, WA 98503ActiveMLS ID #2527516, Laura Lundin. NWMLS as distributed by MLS GRID
- $644,9954 bd3 ba2.3k sqftVentura Crossing, Lacey, WA 98516ActiveNWMLS as distributed by MLS GRID
- $554,5003 bd3 ba1.7k sqftHoffman Hill Div 3-Phase 2, Dupont, WA 98327ActiveMLS ID #2528797, Christina Alsharbini. NWMLS as distributed by MLS GRID
