Enjoy water access to Whiskey Creek, nearly half an acre of privacy, and a prime location in Wilmington's sought-after Masonboro area.
This updated home sits on a spacious .49-acre cul-de-sac lot in the peaceful Creek at Willowick neighborhood and backs up to scenic Whiskey Creek, a tidal waterway that leads to the Intracoastal. With the option to add a private path, you can launch a kayak or canoe right from your backyard. Trails End Park, with a public boat ramp, is just 2.5 miles away.
Inside, you'll find 4 bedrooms, 3.5 bathrooms, a loft, and a flexible bonus room upstairs—ideal for an office, studio, or easily convertible to a 5th bedroom with a walk-in closet. The formal dining room with French doors has been repurposed to open up the main living area, while the spacious primary suite on the main floor features a tray ceiling and tile shower.
Recent updates include new stainless steel appliances, laminate wood flooring throughout (including stairs), tile floors in all baths, granite countertops and backsplash, soft-close cabinetry, recessed lighting, upgraded fans and fixtures, dual-zone thermostats, and extra storage under the stairs. The garage is finished with shelving, mesh gutters, and a quiet opener with remotes. Enjoy 9-foot ceilings, a covered front porch, and a peaceful back patio overlooking the wooded preserve.
Views of nature can be enjoyed from every bedroom. The neighborhood offers sidewalks, mature trees, and a direct connection to the paved Masonboro Loop Trail—perfect for biking, walking, and running.
This home blends space, privacy, and lifestyle in one of Wilmington's most desirable areas.
Sold for $551,000
$551,000
3363 Kellerton Place, Wilmington, NC 28409
4beds
2,612sqft
Single Family Residence
Built in 2017
0.49 Acres Lot
$552,400 Zestimate®
$211/sqft
$3,601 Estimated rent
Home value
$552,400
$508,000 - $602,000
$3,601/mo
Zestimate® history
Owner options
List your home for rent
$3,601/mo
Rent Zestimate®
Find your next renter with Zillow Rental Manager. Plus, with online applications, you can quickly screen prospective tenants – for free.
$3,601/mo
Rent Zestimate®
Refinance and save
$3,248/mo
Est. payment
Refinancing to a lower rate could help reduce your monthly payments and save thousands over the life of the loan.
$3,248/mo
Est. payment
Explore your selling options
Work with a Zillow partner agent
Leverage their expertise and Zillow's premium Showcase listings to get your home seen by more buyers.
Get startedList with your own agent
Get your home in front of millions of buyers by listing it on Zillow.
Learn how to do itSell it yourself
Take full control of how buyers see your home on Zillow by listing For Sale by Owner (FSBO).
List your homeWhat's special
Zillow last checked:
Listing updated:
Listed by:
Elisa A Roels 919-349-8599,
Cape Fear Realty Group, LLC
Bought with:
English Seward Real Estate Group
Berkshire Hathaway HomeServices Carolina Premier Properties
Cullen Seward, 322635
Berkshire Hathaway HomeServices Carolina Premier Properties
Source: Hive MLS,MLS#: 100500085 Originating MLS: Cape Fear Realtors MLS, Inc.
Originating MLS: Cape Fear Realtors MLS, Inc.Facts & features
Interior
Bedrooms & bathrooms
- Bedrooms: 4
- Bathrooms: 4
- Full bathrooms: 3
- 1/2 bathrooms: 1
Rooms
- Room types: Bedroom 1, Bedroom 2, Bedroom 3, Bedroom 4, Office, Other, Kitchen, Great Room
Bedroom 1
- Description: Owners Suite
- Level: Main
- Dimensions: 14 x 14
Bedroom 2
- Level: Second
- Dimensions: 12 x 13
Bedroom 3
- Level: Second
- Dimensions: 12 x 15
Bedroom 4
- Level: Second
- Dimensions: 13 x 12
Great room
- Level: Main
- Dimensions: 14 x 18
Kitchen
- Level: Main
- Dimensions: 11 x 13
Office
- Level: Second
- Dimensions: 11 x 12
Other
- Description: Loft Area
- Level: Second
- Dimensions: 21 x 10
Other
- Description: Dining/Flex/Office
- Level: Main
- Dimensions: 11 x 11
Heating
- Forced Air, Electric
Cooling
- Central Air
Appliances
- Included: Electric Oven, Built-In Microwave, Refrigerator, Disposal, Dishwasher
- Laundry: Laundry Closet
Features
- Master Downstairs, Walk-in Closet(s), Tray Ceiling(s), High Ceilings, Pantry, Walk-in Shower, Walk-In Closet(s)
- Flooring: Carpet, Vinyl
- Basement: None
- Attic: Access Only
- Has fireplace: No
- Fireplace features: None
Interior area
- Total structure area: 2,612
- Total interior livable area: 2,612 sqft
Property
Parking
- Total spaces: 2
- Parking features: On Street, Paved
Accessibility
- Accessibility features: None
Features
- Levels: Two
- Stories: 2
- Patio & porch: Porch
- Exterior features: Irrigation System
- Pool features: None
- Fencing: None
- On waterfront: Yes
- Waterfront features: None
- Frontage type: Creek
Lot
- Size: 0.49 Acres
- Features: Cul-De-Sac
Details
- Parcel number: R07200007168000
- Zoning: R-15
- Special conditions: Standard
Construction
Type & style
- Home type: SingleFamily
- Property subtype: Single Family Residence
Materials
- Vinyl Siding
- Foundation: Slab
- Roof: Architectural Shingle
Condition
- New construction: No
- Year built: 2017
Utilities & green energy
- Sewer: Public Sewer
- Water: Public
- Utilities for property: Sewer Available, Water Available
Green energy
- Green verification: None
Community & HOA
Community
- Subdivision: The Creek at Willowick
HOA
- Has HOA: Yes
- Amenities included: Maintenance Common Areas
- HOA fee: $316 monthly
- HOA name: https://premiermanagementnc.com
- HOA phone: 910-679-3012
Location
- Region: Wilmington
Financial & listing details
- Price per square foot: $211/sqft
- Tax assessed value: $350
- Annual tax amount: $3,052
- Date on market: 10/12/2025
- Cumulative days on market: 5 days
- Listing agreement: Exclusive Right To Sell
- Listing terms: Cash,Conventional,FHA,VA Loan
- Road surface type: Paved
Price history
| Date | Event | Price |
|---|---|---|
| 6/12/2025 | Sold | $551,000+0.4%$211/sqft |
Source:  Hive MLS #100500085 Report a problem Hive MLS #100500085 Report a problem | ||
| 4/14/2025 | Contingent | $549,000$210/sqft |
Source: Hive MLS #100500085 Report a problem | ||
| 4/10/2025 | Listed for sale | $549,000+72.4%$210/sqft |
Source: Hive MLS #100500085 Report a problem | ||
| 8/30/2017 | Sold | $318,435+324.6%$122/sqft |
Source: Hive MLS #100050759 Report a problem | ||
| 5/24/2017 | Sold | $75,000$29/sqft |
Source: Public Record Report a problem | ||
Public tax history
| Year | Property taxes | Tax assessment |
|---|---|---|
| 2025 | $3,507 +14.9% | $596,000 +69.8% |
| 2024 | $3,053 +3% | $350,900 |
| 2023 | $2,965 -0.6% | $350,900 |
| 2022 | $2,983 -0.7% | $350,900 |
| 2021 | $3,003 +2.1% | $350,900 +25.7% |
| 2020 | $2,941 | $279,200 -24.4% |
| 2019 | $2,941 | $369,200 +32.2% |
| 2018 | $2,941 | $279,200 +238.4% |
| 2017 | $2,941 | $82,500 |
Find assessor info on the county website
Neighborhood: Milbrook
Nearby homes
- $482,3003 bd2 ba2.1k sqft3358 Kellerton Pl, Wilmington, NC 28409Off Market
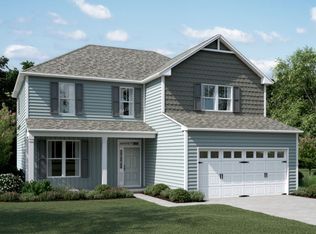
- $441,3003 bd2 ba1.9k sqft3354 Kellerton Pl, Wilmington, NC 28409Off Market
- $444,4004 bd3 ba-- sqft3355 Kellerton Pl, Wilmington, NC 28409Off Market

- $641,6005 bd3 ba3.1k sqft3362 Kellerton Pl, Wilmington, NC 28409Off Market
- $689,7005 bd3 ba2.9k sqft3359 Kellerton Pl, Wilmington, NC 28409Off Market
- $559,5004 bd3 ba3k sqft3350 Kellerton Pl, Wilmington, NC 28409Off Market
- $484,7003 bd3 ba5.4k sqft3351 Kellerton Pl, Wilmington, NC 28409Off Market
- $454,3003 bd3 ba2k sqft3347 Kellerton Pl, Wilmington, NC 28409Off Market
Nearby schools
GreatSchools rating
- 10/10Masonboro Elementary SchoolGrades: K-5Distance: 1.3 mi
- 9/10Myrtle Grove MiddleGrades: 6-8Distance: 1.9 mi
- 6/10John T Hoggard HighGrades: 9-12Distance: 2.9 mi
Schools provided by the listing agent
- Elementary: Masonboro Elementary
- Middle: Myrtle Grove
- High: Hoggard
Source: Hive MLS. This data may not be complete. We recommend contacting the local school district to confirm school assignments for this home.
Get a cash offer in 3 minutes
Find out how much your home could sell for in as little as 3 minutes with a no-obligation cash offer.
Estimated market value
$552,400
Get a cash offer in 3 minutes
Find out how much your home could sell for in as little as 3 minutes with a no-obligation cash offer.
Estimated market value
$552,400
- North Carolina
- New Hanover County
- Wilmington
- 28409
- Milbrook
- 3363 Kellerton Place
Nearby cities
Nearby neighborhoods
Nearby zip codes
Other Wilmington Topics
