Welcome to this impeccably maintained, custom-built single-level home in a quiet, established neighborhood. Designed with a well defined open floor plan, thoughtful craftsmanship and elegant detail, this 3-bedroom, 2.1-bathroom home features soaring 10-foot ceilings, transom windows, central vacuum system, solid wood doors, hardwood floors, surround sound, wood blinds—creating a warm, light-filled ambiance throughout. The oversized gourmet kitchen is a true showpiece, featuring slab granite countertops, an expansive island with seating, two appliance garages, deep drawer space, and a seamless flow into the dining area with built-in buffet—perfect for effortless entertaining. A sliding door opens to a lush, fully fenced backyard sanctuary, complete with a manicured landscape, natural stone water feature, in-ground sprinklers, and patio ideal for outdoor gatherings. The spacious family room is centered around a gas fireplace, enhanced by surround sound and large windows that frame the backyard. A private guest suite with full bath, pocket door, and custom closet offers ideal separation of space. The primary suite features a generous walk-in closet and ensuite bath with double sinks, a walk-in tile shower with bench, and refined finishes throughout. A versatile den with French doors easily serves as a third bedroom or elegant home office. Oversized three-car garage is fully appointed with a workbench, gardening station, built-in cabinetry, Tesla charger, and pull-down attic storage, plus ample off street parking. A spacious laundry room with sink, closet, and workspace completes the home’s exceptional layout. Truly a rare offering—where quality, comfort, and luxury come together in perfect harmony.
Sold
$930,000
3363 King Edwards Ct, Eugene, OR 97401
3beds
2,567sqft
Residential, Single Family Residence
Built in 2000
0.33 Acres Lot
$938,900 Zestimate®
$362/sqft
$2,834 Estimated rent
Home value
$938,900
$854,000 - $1.02M
$2,834/mo
Zestimate® history
Owner options
List your home for rent
$2,834/mo
Rent Zestimate®
Find your next renter with Zillow Rental Manager. Plus, with online applications, you can quickly screen prospective tenants – for free.
$2,834/mo
Rent Zestimate®
Refinance and save
$5,845/mo
Est. payment
Refinancing to a lower rate could help reduce your monthly payments and save thousands over the life of the loan.
$5,845/mo
Est. payment
Explore your selling options
Work with a Zillow partner agent
Leverage their expertise and Zillow's premium Showcase listings to get your home seen by more buyers.
Get startedList with your own agent
Get your home in front of millions of buyers by listing it on Zillow.
Learn how to do itSell it yourself
Take full control of how buyers see your home on Zillow by listing For Sale by Owner (FSBO).
List your homeWhat's special
Gas fireplaceAppliance garagesRefined finishesNatural stone water featureSurround soundCentral vacuum systemSpacious family room
Zillow last checked:
Listing updated:
Listed by:
Stacy Haugen 541-915-3888,
Triple Oaks Realty LLC,
Jon Burke 541-968-0423,
Triple Oaks Realty LLC
Bought with:
Erin Ralston, 201220556
Windermere RE Lane County
Source: RMLS (OR),MLS#: 287962961
Facts & features
Interior
Bedrooms & bathrooms
- Bedrooms: 3
- Bathrooms: 3
- Full bathrooms: 2
- Partial bathrooms: 1
- Main level bathrooms: 3
Rooms
- Room types: Laundry, Bedroom 2, Bedroom 3, Dining Room, Family Room, Kitchen, Living Room, Primary Bedroom
Primary bedroom
- Features: Ceiling Fan, Sliding Doors, Double Sinks, Ensuite, Walkin Closet, Walkin Shower, Wallto Wall Carpet
- Level: Main
- Area: 361
- Dimensions: 19 x 19
Bedroom 2
- Features: Closet, Wallto Wall Carpet
- Level: Main
- Area: 180
- Dimensions: 12 x 15
Bedroom 3
- Features: Builtin Features, French Doors, Closet, Wallto Wall Carpet
- Level: Main
- Area: 285
- Dimensions: 15 x 19
Dining room
- Features: Builtin Features, Hardwood Floors, Skylight, Sliding Doors
- Level: Main
- Area: 266
- Dimensions: 14 x 19
Family room
- Features: Builtin Features, Ceiling Fan, Fireplace, Wallto Wall Carpet
- Level: Main
- Area: 484
- Dimensions: 22 x 22
Kitchen
- Features: Appliance Garage, Dishwasher, Eat Bar, Hardwood Floors, Island, Microwave, Skylight, Builtin Oven, Free Standing Refrigerator
- Level: Main
- Area: 520
- Width: 20
Heating
- Forced Air, Fireplace(s)
Cooling
- Central Air
Appliances
- Included: Appliance Garage, Built In Oven, Cooktop, Dishwasher, Disposal, Free-Standing Refrigerator, Microwave, Gas Water Heater
- Laundry: Laundry Room
Features
- Ceiling Fan(s), Granite, High Ceilings, Solar Tube(s), Closet, Sink, Built-in Features, Eat Bar, Kitchen Island, Double Vanity, Walk-In Closet(s), Walkin Shower, Cook Island
- Flooring: Hardwood, Wall to Wall Carpet, Tile
- Doors: French Doors, Sliding Doors
- Windows: Skylight(s)
- Number of fireplaces: 1
- Fireplace features: Gas
Interior area
- Total structure area: 2,567
- Total interior livable area: 2,567 sqft
Property
Parking
- Total spaces: 3
- Parking features: Driveway, On Street, Attached
- Attached garage spaces: 3
- Has uncovered spaces: Yes
Features
- Levels: One
- Stories: 1
- Patio & porch: Patio
- Exterior features: Gas Hookup, Yard
- Fencing: Fenced
Lot
- Size: 0.33 Acres
- Features: Level, SqFt 10000 to 14999
Details
- Additional structures: GasHookup
- Parcel number: 1490091
Construction
Type & style
- Home type: SingleFamily
- Architectural style: Custom Style
- Property subtype: Residential, Single Family Residence
Materials
- Brick, Wood Siding
- Roof: Tile
Condition
- Resale
- New construction: No
- Year built: 2000
Utilities & green energy
- Gas: Gas Hookup, Gas
- Sewer: Public Sewer
- Water: Public
Community & HOA
HOA
- Has HOA: No
Location
- Region: Eugene
Financial & listing details
- Price per square foot: $362/sqft
- Tax assessed value: $987,745
- Annual tax amount: $13,120
- Date on market: 6/12/2025
- Cumulative days on market: 5 days
- Listing terms: Cash,Conventional
- Road surface type: Paved
Price history
| Date | Event | Price |
|---|---|---|
| 7/15/2025 | Sold | $930,000+0.5%$362/sqft |
Source:  RMLS (OR) #287962961 Report a problem RMLS (OR) #287962961 Report a problem | ||
| 6/17/2025 | Pending sale | $925,000$360/sqft |
Source: RMLS (OR) #287962961 Report a problem | ||
| 6/12/2025 | Listed for sale | $925,000+110.8%$360/sqft |
Source: RMLS (OR) #287962961 Report a problem | ||
| 4/7/2000 | Sold | $438,878$171/sqft |
Source: Public Record Report a problem | ||
Public tax history
| Year | Property taxes | Tax assessment |
|---|---|---|
| 2025 | $13,286 +1.3% | $681,895 +3% |
| 2024 | $13,121 +2.6% | $662,034 +3% |
| 2023 | $12,786 +4% | $642,752 +3% |
| 2022 | $12,292 +11.2% | $624,032 +3% |
| 2021 | $11,056 +1.8% | $605,857 +3% |
| 2020 | $10,857 +3.4% | $588,211 +3% |
| 2019 | $10,501 +6.2% | $571,079 +3% |
| 2018 | $9,884 | $554,446 +3% |
| 2017 | $9,884 +5.1% | $538,297 +3% |
| 2016 | $9,409 +3% | $522,618 +3% |
| 2015 | $9,135 +2.8% | $507,396 +3% |
| 2014 | $8,889 +6.5% | $492,617 +3% |
| 2013 | $8,348 +8.9% | $478,269 +3% |
| 2012 | $7,666 | $464,339 +3% |
| 2011 | -- | $450,815 +3% |
| 2010 | -- | $437,684 +3% |
| 2009 | -- | $424,936 +3% |
| 2008 | -- | $412,559 +3% |
| 2007 | -- | $400,543 +3% |
| 2006 | -- | $388,877 +3% |
| 2005 | -- | $377,550 +3% |
| 2004 | -- | $366,553 +3% |
| 2003 | -- | $355,877 +3% |
| 2002 | -- | $345,512 +3% |
| 2001 | -- | $335,449 +381% |
| 2000 | -- | $69,740 |
Find assessor info on the county website
Neighborhood: Harlow
Nearby homes
- $863,8005 bd3 ba3k sqft3352 Winchester Way, Eugene, OR 97401Off Market
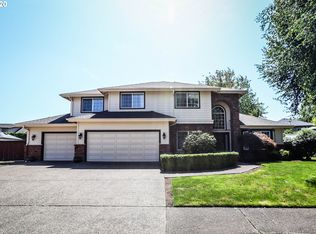
- $930,4004 bd3 ba3.2k sqft3349 King Edwards Ct, Eugene, OR 97401Off Market
- $913,4004 bd3 ba3.6k sqft3385 King Edwards Ct, Eugene, OR 97401Off Market
- $692,7003 bd2 ba2k sqft3374 Winchester Way, Eugene, OR 97401Off Market
- $771,000-- bd2 ba2.3k sqft3364 King Edwards Ct, Eugene, OR 97401Off Market
- $1,077,3005 bd4 ba3.4k sqft3350 King Edwards Ct, Eugene, OR 97401Off Market
- $853,0004 bd2 ba1.9k sqft3338 Winchester Way, Eugene, OR 97401Off Market
- $936,7004 bd3 ba3.3k sqft3384 King Edwards Ct, Eugene, OR 97401Off Market
Nearby schools
GreatSchools rating
- 7/10Holt Elementary SchoolGrades: K-5Distance: 0.7 mi
- 3/10Monroe Middle SchoolGrades: 6-8Distance: 0.7 mi
- 6/10Sheldon High SchoolGrades: 9-12Distance: 1 mi
Schools provided by the listing agent
- Elementary: Bertha Holt
- Middle: Monroe
- High: Sheldon
Source: RMLS (OR). This data may not be complete. We recommend contacting the local school district to confirm school assignments for this home.
Sell for more on Zillow
Get a Zillow Showcase℠ listing at no additional cost and you could sell for .
$938,900
2% more
+$18,778
With Zillow Showcase(estimated)
$957,678
Sell for more on Zillow
Get a Zillow Showcase℠ listing at no additional cost and you could sell for .
$938,900
2% more
+$18,778
With Zillow Showcase(estimated)
$957,678
- Oregon
- Lane County
- Eugene
- 97401
- Harlow
- 3363 King Edwards Ct
