Skip main navigation
Sold for $242,000
  • $242,000

    3363 Landmark Ct, Chambersburg, PA 17201

    3beds
    1,892sqft
    Townhouse
    Built in 2010
    2,614 Square Feet Lot
    $259,300 Zestimate®
    $128/sqft
    $2,047 Estimated rent

    Home value

    $259,300

    $231,000 - $290,000

    $2,047/mo

    Zestimate® history
    Loading
    Loading...

    Owner options

    List your home for rent

    $2,047/mo

    Rent Zestimate®

    Find your next renter with Zillow Rental Manager. Plus, with online applications, you can quickly screen prospective tenants – for free.

    Learn more

    $2,047/mo

    Rent Zestimate®

    Refinance and save

    $1,676/mo

    Est. payment

    Refinancing to a lower rate could help reduce your monthly payments and save thousands over the life of the loan.

    See today's rates

    $1,676/mo

    Est. payment

    Explore your selling options

    Work with a Zillow partner agent

    Leverage their expertise and Zillow's premium Showcase listings to get your home seen by more buyers.

    Get started

    List with your own agent

    Get your home in front of millions of buyers by listing it on Zillow.

    Learn how to do it

    Sell it yourself

    Take full control of how buyers see your home on Zillow by listing For Sale by Owner (FSBO).

    List your home

    What's special

    Sleek finishesMaster suiteModern appliancesLarge family roomExpansive main floorDining comboUpgraded kitchen
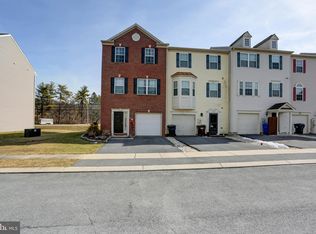
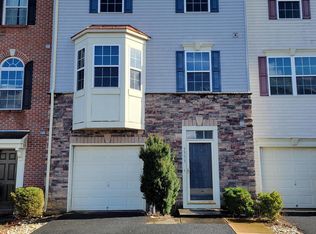
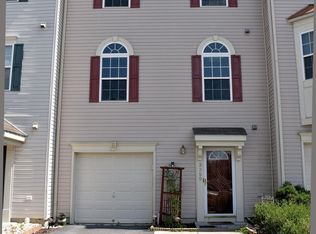
    Welcome to this beautifully maintained 3-story interior townhome. The home features an attached 1-car garage, providing easy access and security. The expansive main floor includes a large family room, perfect for entertaining or relaxing, and offers the flexibility to be used as a guest bedroom or office. On the second floor, you'll find a spacious living room, ideal for cozy gatherings, along with an upgraded kitchen and dining combo that creates a stunning space for cooking, dining, and entertaining. The sleek finishes and modern appliances in the kitchen will delight any chef. The third floor provides a peaceful retreat with 3 bedrooms, including a master suite, and 2 full baths, offering ample space for family or guests. This home perfectly blends style, functionality, and comfort – don't miss your chance to make it yours!

    Zillow last checked:

    Listing updated:

    Listed by:

    Lane Thrush 717-816-4011,

    Keller Williams Keystone Realty,

    Co-Listing Agent: Kristin Lorraine Lundy 717-552-6221,

    Keller Williams Keystone Realty

    Bought with:

    Perry Loukopoulos, RS298681

    Berkshire Hathaway HomeServices Homesale Realty

    Source: Bright MLS,MLS#: PAFL2025830MLS Logo

    Facts & features

    Interior

    Bedrooms & bathrooms
    • Bedrooms: 3
    • Bathrooms: 3
    • Full bathrooms: 2
    • 1/2 bathrooms: 1
    • Main level bathrooms: 1
    Primary bedroom
    • Features: Flooring - Carpet, Walk-In Closet(s)
    • Level: Upper
    • Area: 195 Square Feet
    • Dimensions: 15 x 13
    Bedroom 2
    • Features: Flooring - Carpet
    • Level: Upper
    • Area: 100 Square Feet
    • Dimensions: 10 x 10
    Bedroom 3
    • Features: Flooring - Carpet
    • Level: Upper
    • Area: 110 Square Feet
    • Dimensions: 11 x 10
    Family room
    • Features: Flooring - Carpet
    • Level: Main
    • Area: 216 Square Feet
    • Dimensions: 18 x 12
    Kitchen
    • Features: Flooring - Luxury Vinyl Plank
    • Level: Upper
    • Area: 273 Square Feet
    • Dimensions: 21 x 13
    Living room
    • Features: Flooring - Carpet
    • Level: Upper
    • Area: 324 Square Feet
    • Dimensions: 18 x 18
    Heating
    • Heat Pump, Electric
    Cooling
    • Central Air, Electric
    Appliances
    • Included: Dishwasher, Cooktop, Refrigerator, Exhaust Fan, Dryer, Ice Maker, Washer, Electric Water Heater
    • Laundry: Main Level, Has Laundry
    Features
    • Combination Kitchen/Dining, Primary Bath(s), Ceiling Fan(s), Family Room Off Kitchen, Floor Plan - Traditional, Eat-in Kitchen, Pantry, Recessed Lighting, Upgraded Countertops
    • Has basement: No
    • Has fireplace: No
    Interior area
    • Total structure area: 1,892
    • Total interior livable area: 1,892 sqft
    • Finished area above ground: 1,892

    Property

    Parking
    • Total spaces: 2
    • Parking features: Garage Door Opener, Garage Faces Front, Driveway, Off Street, Attached
    • Attached garage spaces: 1
    • Uncovered spaces: 1
    Accessibility
    • Accessibility features: None
    Features
    • Levels: Three
    • Stories: 3
    • Patio & porch: Deck
    • Exterior features: Lighting, Sidewalks
    • Pool features: None
    • Fencing: Partial,Back Yard
    Lot
    • Size: 2,614 sqft
    Details
    • Additional structures: Above Grade
    • Parcel number: 9C07R10
    • Zoning: RESIDENTIAL
    • Special conditions: Standard

    Construction

    Type & style
    • Home type: Townhouse
    • Architectural style: Colonial
    • Property subtype: Townhouse
    Materials
    • Vinyl Siding
    • Foundation: Slab
    Condition
    • New construction: No
    • Year built: 2010

    Utilities & green energy

    • Sewer: Public Sewer
    • Water: Public

    Community & neighborhood

    Location
    • Region: Chambersburg
    • Subdivision: Sunset Townhomes
    • Municipality: GREENE TWP

    HOA & financial

    HOA
    • Has HOA: Yes
    • HOA fee: $65 annually
    • Association name: SUNSET TOWNE HOMES HOA

    Other

    Other facts
    • Listing agreement: Exclusive Right To Sell
    • Ownership: Fee Simple

    Price history

    DateEventPrice
    4/14/2025Sold$242,000$128/sqft
    Source: Bright MLS #PAFL2025830 Report a problem
    3/13/2025Pending sale$242,000$128/sqft
    Source: Bright MLS #PAFL2025830 Report a problem
    3/11/2025Listed for sale$242,000+58.2%$128/sqft
    Source: Bright MLS #PAFL2025830 Report a problem
    1/25/2024Listing removed--
    Source: Zillow Rentals Report a problem
    1/12/2024Listed for rent$1,625$1/sqft
    Source: Zillow Rentals Report a problem
    7/19/2018Sold$153,000-1.9%$81/sqft
    Source: Public Record Report a problem
    5/19/2018Pending sale$156,000$82/sqft
    Source: RE/MAX REALTY AGENCY #1001206312 Report a problem
    5/14/2018Listed for sale$156,000+20.9%$82/sqft
    Source: RE/MAX Realty Agency, Inc. #1001206312 Report a problem
    10/17/2012Sold$129,000$68/sqft
    Source: Public Record Report a problem
    7/28/2006Sold$129,000$68/sqft
    Source: Agent Provided Report a problem

    Public tax history

    YearProperty taxesTax assessment
    2024$3,202 +6.5%$19,660
    2023$3,006 +2.4%$19,660
    2022$2,936 $19,660
    2021$2,936 +2.7%$19,660
    2020$2,859 +5.1%$19,660
    2018$2,719 +382.7%$19,660
    2017$563 $19,660
    2016$563 +7.3%$19,660
    2015$525 $19,660
    2014$525 $19,660
    2013$525 $19,660

    Find assessor info on the county website

    Neighborhood: 17201

    Nearby schools

    GreatSchools rating
    Schools provided by the listing agent
    • Middle: Faust Junior High School
    • High: Chambersburg Area Senior
    • District: Chambersburg Area

    Source: Bright MLS. This data may not be complete. We recommend contacting the local school district to confirm school assignments for this home.

    Get pre-qualified for a loan
    At Zillow Home Loans, we can pre-qualify you in as little as 5 minutes with no impact to your credit score.

    An equal housing lender. NMLS #10287.

    Sell for more on Zillow
    Get a Zillow Showcase℠ listing at no additional cost and you could sell for .
    $259,300
    2% more
    +$5,186
    With Zillow Showcase(estimated)
    $264,486