SPRING REFRESH in 24018! This South Roanoke County home features recent and significant upgrades, including a freshly painted kitchen and entirely new carpeting installed in March 2026. 3363 Londonderry Ln provides comfortable townhome living with an easy layout and shopping and restaurants close by. Hardwood floors run through the main living area, where a fireplace creates a warm focal point and a sliding door opens to the private rear deck. Surrounded by mature trees, the outdoor space feels peaceful with long views through the woods. The kitchen features tile flooring, ample cabinetry, and a pass-through that keeps the space connected for everyday living. Downstairs, the flexible lower level works well for guest space, a second lounge, or a suite-style setup. Additional improvements include a Lennox heat pump, LED lighting, and a tile bathroom floor. With 3 bedroom areas, 3.5 baths, and community pool access, this home offers comfort and function from day one. Schedule your tour today!
Sold for $252,000
$252,000
3363 Londonderry Ln, Roanoke, VA 24018
3beds
1,618sqft
Townhouse
Built in 1983
-- sqft lot
$252,100 Zestimate®
$156/sqft
$1,986 Estimated rent
Home value
$252,100
$234,000 - $270,000
$1,986/mo
Zestimate® history
Owner options
List your home for rent
$1,986/mo
Rent Zestimate®
Find your next renter with Zillow Rental Manager. Plus, with online applications, you can quickly screen prospective tenants – for free.
$1,986/mo
Rent Zestimate®
Refinance and save
$1,718/mo
Est. payment
Refinancing to a lower rate could help reduce your monthly payments and save thousands over the life of the loan.
$1,718/mo
Est. payment
Explore your selling options
Work with a Zillow partner agent
Leverage their expertise and Zillow's premium Showcase listings to get your home seen by more buyers.
Get startedList with your own agent
Get your home in front of millions of buyers by listing it on Zillow.
Learn how to do itSell it yourself
Take full control of how buyers see your home on Zillow by listing For Sale by Owner (FSBO).
List your homeWhat's special
Entirely new carpetingSurrounded by mature treesLed lightingFreshly painted kitchenKitchen features tile flooringTile bathroom floorAmple cabinetry
Zillow last checked:
Listing updated:
Listed by:
ADAM LYNCH 540-420-8657,
BERKSHIRE HATHAWAY HOMESERVICES SMITH MOUNTAIN LAKE REAL ESTATE
Bought with:
GRANT COCKRELL, 0225175737
RE/MAX ALL STARS
Source: RVAR,MLS#: 925054
Facts & features
Interior
Bedrooms & bathrooms
- Bedrooms: 3
- Bathrooms: 4
- Full bathrooms: 3
- 1/2 bathrooms: 1
Primary bedroom
- Level: U
Bedroom 2
- Level: U
Bedroom 3
- Level: L
Dining area
- Level: E
Foyer
- Level: E
Kitchen
- Level: E
Laundry
- Level: L
Living room
- Level: E
Heating
- Heat Pump Electric
Cooling
- Heat Pump Electric
Appliances
- Included: Dishwasher, Microwave, Electric Range
Features
- Flooring: Carpet, Ceramic Tile, Wood
- Has basement: Yes
- Number of fireplaces: 2
- Fireplace features: Family Room, Living Room
Interior area
- Total structure area: 1,940
- Total interior livable area: 1,618 sqft
- Finished area above ground: 1,296
- Finished area below ground: 322
Property
Parking
- Total spaces: 2
- Parking features: Open
- Uncovered spaces: 2
Features
- Levels: Two
- Stories: 2
- Patio & porch: Rear Porch
Lot
- Features: Wooded
Details
- Parcel number: 087.100177.000000
Construction
Type & style
- Home type: Townhouse
- Property subtype: Townhouse
- Attached to another structure: Yes
Materials
- Stone, Wood
Condition
- Completed
- Year built: 1983
Utilities & green energy
- Electric: 2 Phase
- Sewer: Public Sewer
- Utilities for property: Cable
Community & HOA
Community
- Features: Pool
- Subdivision: Stonehenge
HOA
- Has HOA: Yes
- HOA fee: $168 monthly
Location
- Region: Roanoke
Financial & listing details
- Price per square foot: $156/sqft
- Tax assessed value: $227,700
- Annual tax amount: $2,345
- Date on market: 3/2/2026
Price history
| Date | Event | Price |
|---|---|---|
| 5/15/2026 | Sold | $252,000-1.2%$156/sqft |
Source:  RVAR #925054 Report a problem RVAR #925054 Report a problem | ||
| 4/7/2026 | Pending sale | $255,000$158/sqft |
Source: RVAR #925054 Report a problem | ||
| 3/2/2026 | Listed for sale | $255,000-1.5%$158/sqft |
Source: RVAR #925054 Report a problem | ||
| 3/1/2026 | Listing removed | $259,000$160/sqft |
Source: BHHS broker feed #924007 Report a problem | ||
| 1/15/2026 | Listed for sale | $259,000$160/sqft |
Source: RVAR #924007 Report a problem | ||
Public tax history
| Year | Property taxes | Tax assessment |
|---|---|---|
| 2025 | $2,345 +5% | $227,700 +6.1% |
| 2024 | $2,233 +6% | $214,700 +8.1% |
| 2023 | $2,106 +14.3% | $198,700 +17.5% |
| 2022 | $1,843 +10.1% | $169,100 +10.1% |
| 2021 | $1,674 +6.6% | $153,600 +6.6% |
| 2020 | $1,571 +1.7% | $144,100 +1.7% |
| 2019 | $1,545 +1.8% | $141,700 +1.8% |
| 2018 | $1,517 +2.6% | $139,200 +2.6% |
| 2017 | $1,479 +0.9% | $135,700 +0.9% |
| 2016 | $1,466 | $134,500 +0.9% |
| 2015 | $1,466 +0.1% | $133,300 -0.8% |
| 2014 | $1,465 -8.2% | $134,400 -8.2% |
| 2012 | $1,596 -2.7% | $146,400 -2.7% |
| 2011 | $1,640 -0.1% | $150,500 -0.1% |
| 2010 | $1,643 +0.1% | $150,700 +0.1% |
| 2009 | $1,640 +3.7% | $150,500 +3.7% |
| 2008 | $1,582 +8.9% | $145,100 |
| 2007 | $1,452 +7.2% | -- |
| 2006 | $1,354 +5.2% | -- |
| 2005 | $1,287 +6.8% | -- |
| 2004 | $1,205 +3.3% | -- |
| 2003 | $1,167 +1.9% | -- |
| 2002 | $1,146 +3.5% | -- |
| 2001 | $1,107 +2.3% | -- |
| 2000 | $1,081 | -- |
Find assessor info on the county website
Neighborhood: Cave Spring
Nearby homes
- $300,4002 bd4 ba2k sqft3365 Londonderry Ln, Roanoke, VA 24018Off Market
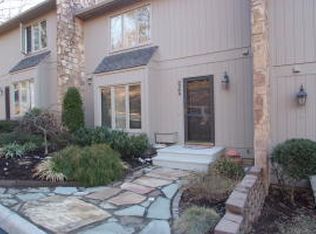
- $231,3002 bd2 ba1.2k sqft3361 Londonderry Ln, Roanoke, VA 24018Off Market
- $276,5003 bd4 ba1.9k sqft3367 Londonderry Ln, Roanoke, VA 24018Off Market

- $281,6003 bd3 ba1.5k sqft3273 Londonderry Ln, Roanoke, VA 24018Off Market

- $279,5003 bd3 ba1.5k sqft3273 Londonderry Ln SW, Roanoke, VA 24018Off Market
- $269,6003 bd3 ba1.5k sqft3275 Londonderry Ln, Roanoke, VA 24018Off Market
- $288,7003 bd3 ba1.9k sqft3271 Londonderry Ln, Roanoke, VA 24018Off Market
- $257,2003 bd2 ba1.5k sqft3277 Londonderry Ln, Roanoke, VA 24018Off Market
Nearby schools
GreatSchools rating
- 10/10Penn Forest Elementary SchoolGrades: PK-5Distance: 1.2 mi
- 10/10Cave Spring Middle SchoolGrades: 6-8Distance: 1.6 mi
- 8/10Cave Spring High SchoolGrades: 9-12Distance: 0.8 mi
Schools provided by the listing agent
- Elementary: Penn Forest
- Middle: Cave Spring
- High: Cave Spring
Source: RVAR. This data may not be complete. We recommend contacting the local school district to confirm school assignments for this home.


Get pre-qualified for a loan
At Zillow Home Loans, we can pre-qualify you in as little as 5 minutes with no impact to your credit score.An equal housing lender. NMLS #10287.
Sell for more on Zillow
Get a Zillow Showcase℠ listing at no additional cost and you could sell for .
$252,100
2% more
+$5,042
With Zillow Showcase(estimated)
$257,142
- Virginia
- Roanoke County
- Roanoke
- 24018
- Cave Spring
- 3363 Londonderry Ln
Nearby cities
Nearby neighborhoods
Nearby zip codes
Other Roanoke Topics
