Welcome home! This gorgeous 1 bed, 1 bath condo with expansive patio lives like a townhouse! Freshly painted and move-in ready, this home offers the perfect blend of comfort, style, and location. From the moment you walk in, you’ll notice the bright, airy feel created by natural light. The fresh paint gives the entire home a crisp, updated look that makes it truly turnkey for the next owner. The main living areas flow effortlessly, creating an ideal setup for both everyday living and entertaining. Whether you're hosting friends or enjoying a quiet night in, the layout provides flexibility and functionality. The spacious bedroom offers a comfortable retreat. The elevated kitchen boasts high-end, semi-custom cabinetry, premium appliances plus a Carrera marble and mirrored backsplash. The combination living and dining serves as the heart of the home. The large flagstone patio is a true showstopper, providing the best of indoor/outdoor living for parties, bbq's or just a quiet night with a glass of wine with ample privacy from the surrounding mature landscaping. Step outside and enjoy the surrounding community — conveniently located near Shirlington, you are steps away from shopping and dining, while direct bus lines provide easy access to the Pentagon, metro and Old Town Alexandria. The condo offers ample storage plus a secure community storage room associated included with the unit. ParkFairfax residents delight in the open green spaces and mature trees in this historic community sitting on 132 acres. Parkfairfax amenities include 3 swimming pools, 8 tennis courts, 2 volleyball courts, fitness center, and walking trails. Stop by the Open House or schedule your private tour today!
Sold for $365,000
$365,000
3363 Martha Custis Dr, Alexandria, VA 22302
1beds
750sqft
Condominium
Built in 1941
-- sqft lot
$368,100 Zestimate®
$487/sqft
$2,233 Estimated rent
Home value
$368,100
$346,000 - $394,000
$2,233/mo
Zestimate® history
Owner options
List your home for rent
$2,233/mo
Rent Zestimate®
Find your next renter with Zillow Rental Manager. Plus, with online applications, you can quickly screen prospective tenants – for free.
$2,233/mo
Rent Zestimate®
Refinance and save
$2,266/mo
Est. payment
Refinancing to a lower rate could help reduce your monthly payments and save thousands over the life of the loan.
$2,266/mo
Est. payment
Explore your selling options
Work with a Zillow partner agent
Leverage their expertise and Zillow's premium Showcase listings to get your home seen by more buyers.
Get startedList with your own agent
Get your home in front of millions of buyers by listing it on Zillow.
Learn how to do itSell it yourself
Take full control of how buyers see your home on Zillow by listing For Sale by Owner (FSBO).
List your homeWhat's special
Expansive patioPremium appliances
Zillow last checked:
Listing updated:
Listed by:
John Edwards 571-354-6779,
Pearson Smith Realty, LLC
Bought with:
Mireille Pioppo, 0225263686
Compass
Source: Bright MLS,MLS#: VAAX2053874
Facts & features
Interior
Bedrooms & bathrooms
- Bedrooms: 1
- Bathrooms: 1
- Full bathrooms: 1
- Main level bathrooms: 1
- Main level bedrooms: 1
Rooms
- Room types: Living Room, Dining Room, Kitchen, Bedroom 1, Bathroom 1
Bedroom 1
- Features: Flooring - HardWood
- Level: Main
- Area: 182 Square Feet
- Dimensions: 13 X 14
Bathroom 1
- Features: Flooring - Marble
- Level: Main
- Area: 35 Square Feet
- Dimensions: 5 X 7
Dining room
- Features: Flooring - HardWood
- Level: Main
- Area: 63 Square Feet
- Dimensions: 7 X 9
Kitchen
- Features: Flooring - Tile/Brick
- Level: Main
- Area: 70 Square Feet
- Dimensions: 7 X 10
Living room
- Features: Flooring - HardWood
- Level: Main
- Area: 221 Square Feet
- Dimensions: 13 X 17
Heating
- Wall Unit, Electric
Cooling
- Wall Unit(s), Electric
Appliances
- Included: Microwave, Dishwasher, Disposal, Dryer, Exhaust Fan, Ice Maker, Oven/Range - Gas, Range Hood, Refrigerator, Stainless Steel Appliance(s), Washer, Gas Water Heater
- Laundry: Washer In Unit, Dryer In Unit, In Unit
Features
- Entry Level Bedroom, Kitchen - Galley, Built-in Features
- Flooring: Tile/Brick, Wood, Marble
- Windows: Double Pane Windows, Screens, Window Treatments
- Has basement: No
- Has fireplace: No
Interior area
- Total structure area: 750
- Total interior livable area: 750 sqft
- Finished area above ground: 750
- Finished area below ground: 0
Property
Parking
- Parking features: On Street
- Has uncovered spaces: Yes
Accessibility
- Accessibility features: None
Features
- Levels: One
- Stories: 1
- Patio & porch: Patio
- Exterior features: Extensive Hardscape, Sidewalks, Street Lights, Tennis Court(s), Storage, Lighting
- Pool features: Community
Lot
- Features: Backs - Open Common Area, Landscaped
Details
- Additional structures: Above Grade, Below Grade
- Parcel number: 50284750
- Zoning: RB
- Special conditions: Standard
Construction
Type & style
- Home type: Condo
- Architectural style: Colonial
- Property subtype: Condominium
- Attached to another structure: Yes
Materials
- Brick Veneer
Condition
- New construction: No
- Year built: 1941
Utilities & green energy
- Sewer: Public Sewer
- Water: Public
Community & HOA
Community
- Features: Pool
- Condo and coop fee: $505 monthly
- Subdivision: Parkfairfax
HOA
- Has HOA: No
- Amenities included: Storage, Pool, Clubhouse, Common Grounds, Fitness Center, Recreation Facilities
- Services included: Common Area Maintenance, Maintenance Structure, Gas, Health Club, Insurance, Maintenance Grounds, Management, Pool(s), Recreation Facility, Sewer, Snow Removal, Trash, Water
- HOA name: Parkfairfax
Location
- Region: Alexandria
Financial & listing details
- Price per square foot: $487/sqft
- Tax assessed value: $324,411
- Annual tax amount: $3,682
- Date on market: 2/12/2026
- Listing agreement: Exclusive Right To Sell
- Listing terms: Cash,Conventional,FHA,VA Loan
- Ownership: Condominium
Price history
| Date | Event | Price |
|---|---|---|
| 3/24/2026 | Sold | $365,000$487/sqft |
Source:  Bright MLS #VAAX2053874 Report a problem Bright MLS #VAAX2053874 Report a problem | ||
| 2/21/2026 | Pending sale | $365,000$487/sqft |
Source: Bright MLS #VAAX2053874 Report a problem | ||
| 2/12/2026 | Listed for sale | $365,000+0.7%$487/sqft |
Source: Bright MLS #VAAX2053874 Report a problem | ||
| 4/30/2024 | Sold | $362,500+3.9%$483/sqft |
Source: Bright MLS #VAAX2032910 Report a problem | ||
| 4/12/2024 | Pending sale | $349,000$465/sqft |
Source: Bright MLS #VAAX2032910 Report a problem | ||
| 4/12/2024 | Listed for sale | $349,000+45.2%$465/sqft |
Source: Bright MLS #VAAX2032910 Report a problem | ||
| 11/2/2012 | Sold | $240,300$320/sqft |
Source: Public Record Report a problem | ||
Public tax history
| Year | Property taxes | Tax assessment |
|---|---|---|
| 2026 | $3,427 -6.9% | $301,954 -6.9% |
| 2025 | $3,682 +12.1% | $324,411 +12.1% |
| 2024 | $3,285 +3.3% | $289,395 +1% |
| 2023 | $3,180 +2% | $286,529 +2% |
| 2022 | $3,118 -0.2% | $280,911 +2% |
| 2021 | $3,125 | $275,380 +10% |
| 2020 | -- | $250,346 +6% |
| 2019 | -- | $236,175 +3% |
| 2018 | -- | $229,296 +2.9% |
| 2017 | $2,371 | $222,775 -2% |
| 2016 | $2,371 -9.5% | $227,317 -9.5% |
| 2015 | $2,620 +2.8% | $251,171 +2.8% |
| 2014 | $2,549 +7.9% | $244,430 +1.2% |
| 2013 | $2,363 -3.6% | $241,575 -3.6% |
| 2012 | $2,450 | $250,518 |
| 2011 | $2,450 -1% | $250,518 -1% |
| 2010 | $2,476 +1.8% | $253,155 -6% |
| 2009 | $2,432 +5.4% | $269,314 -1.4% |
| 2008 | $2,307 -2% | $273,076 -3.7% |
| 2007 | $2,354 -5.3% | $283,650 -7% |
| 2006 | $2,486 +3.3% | $305,000 +35.6% |
| 2005 | $2,406 +27.9% | $224,900 +27.9% |
| 2004 | $1,881 +25.5% | $175,800 +25.5% |
| 2003 | $1,499 +61% | $140,100 +61% |
| 2002 | $931 +21.2% | $87,000 +21.2% |
| 2001 | $768 | $71,800 |
Find assessor info on the county website
Neighborhood: North Ridge-Rosemont
Nearby homes
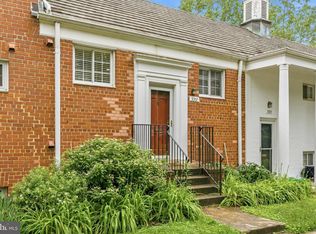
- $340,0001 bd1 ba780 sqft3357 Martha Custis Dr, Alexandria, VA 22302For Sale
- $282,8001 bd1 ba805 sqft3349 Martha Custis Dr, Alexandria, VA 22302Off Market
- $302,5001 bd1 ba805 sqft3359 Martha Custis Dr, Alexandria, VA 22302Off Market

- $279,7001 bd1 ba750 sqft3345 Martha Custis Dr, Alexandria, VA 22302Off Market
- $288,1001 bd1 ba750 sqft3347 Martha Custis Dr, Alexandria, VA 22302Off Market
- $277,5001 bd1 ba780 sqft3351 Martha Custis Dr, Alexandria, VA 22302Off Market
- $278,3001 bd1 ba780 sqft3353 Martha Custis Dr, Alexandria, VA 22302Off Market
- $296,4001 bd1 ba750 sqft3361 Martha Custis Dr, Alexandria, VA 22302Off Market
Nearby schools
GreatSchools rating
- 5/10Charles Barrett Elementary SchoolGrades: PK-5Distance: 0.6 mi
- NAGovernor's Health Science AcademyGrades: Distance: 0.8 mi
- 2/10Alexandria City High SchoolGrades: 9-12Distance: 0.8 mi
Schools provided by the listing agent
- Elementary: Charles Barrett
- Middle: George Washington
- High: Alexandria City
- District: Alexandria City Public Schools
Source: Bright MLS. This data may not be complete. We recommend contacting the local school district to confirm school assignments for this home.
Get a cash offer in 3 minutes
Find out how much your home could sell for in as little as 3 minutes with a no-obligation cash offer.
Estimated market value
$368,100
Get a cash offer in 3 minutes
Find out how much your home could sell for in as little as 3 minutes with a no-obligation cash offer.
Estimated market value
$368,100
- Virginia
- Alexandria City
- Alexandria
- 22302
- North Ridge-Rosemont
- 3363 Martha Custis Dr
Nearby cities
Nearby neighborhoods
Nearby zip codes
Other Alexandria Topics
