EXTRAORDINARY home situated with an incredible park view right across from the 417-acre Breckinridge Park. Features include a grand entrance foyer, gorgeous formal, modern dining room, & a stunning designer kitchen with a new quartz counters, Butler's pantry & double oven.
Sold
Street View
Price Unknown
3363 Moroney Dr, Richardson, TX 75082
5beds
4,093sqft
Single Family Residence
Built in 1999
7,840 Square Feet Lot
$712,200 Zestimate®
$--/sqft
$4,031 Estimated rent
Home value
$712,200
$677,000 - $748,000
$4,031/mo
Zestimate® history
Owner options
List your home for rent
$4,031/mo
Rent Zestimate®
Find your next renter with Zillow Rental Manager. Plus, with online applications, you can quickly screen prospective tenants – for free.
$4,031/mo
Rent Zestimate®
Refinance and save
$158/mo
Est. payment
Refinancing to a lower rate could help reduce your monthly payments and save thousands over the life of the loan.
$158/mo
Est. payment
Explore your selling options
Work with a Zillow partner agent
Leverage their expertise and Zillow's premium Showcase listings to get your home seen by more buyers.
Get startedList with your own agent
Get your home in front of millions of buyers by listing it on Zillow.
Learn how to do itSell it yourself
Take full control of how buyers see your home on Zillow by listing For Sale by Owner (FSBO).
List your homeWhat's special
See-through cozy fireplaceGolf coursesUpdated bathCommunity poolModern dining roomGrand entrance foyerPrivate bath
Zillow last checked:
Listing updated:
Listed by:
Julie Nguyen 0657875 214-683-0939,
Ultima Real Estate 972-980-9393
Bought with:
Teresa Tran
Universal Realty, Inc
Source: NTREIS,MLS#: 20269419
Facts & features
Interior
Bedrooms & bathrooms
- Bedrooms: 5
- Bathrooms: 4
- Full bathrooms: 3
- 1/2 bathrooms: 1
Heating
- Central, Fireplace(s), Natural Gas
Cooling
- Ceiling Fan(s)
Appliances
- Included: Dishwasher, Electric Oven, Disposal, Microwave, Vented Exhaust Fan
Features
- Built-in Features, Chandelier, Decorative/Designer Lighting Fixtures, Double Vanity, Eat-in Kitchen, High Speed Internet, Kitchen Island, Loft, Multiple Staircases, Open Floorplan, Pantry, Cable TV, Vaulted Ceiling(s), Walk-In Closet(s)
- Flooring: Carpet, Ceramic Tile, Laminate, Tile
- Has basement: No
- Number of fireplaces: 2
- Fireplace features: Gas Log, See Through
Interior area
- Total interior livable area: 4,093 sqft
Property
Parking
- Total spaces: 2
- Parking features: Concrete, Door-Single, Garage, Garage Door Opener
- Attached garage spaces: 2
Features
- Levels: Two
- Stories: 2
- Patio & porch: Covered
- Exterior features: Garden, Lighting, Private Yard, Rain Gutters
- Pool features: None
- Has view: Yes
- View description: Park/Greenbelt, Water
- Has water view: Yes
- Water view: Water
Lot
- Size: 7,840 Square Feet
- Features: Backs to Greenbelt/Park, Greenbelt, Interior Lot, Landscaped, Subdivision, Few Trees
Details
- Parcel number: R365400H00301
Construction
Type & style
- Home type: SingleFamily
- Architectural style: Traditional,Detached
- Property subtype: Single Family Residence
Materials
- Brick
- Foundation: Slab
- Roof: Composition
Condition
- Year built: 1999
Utilities & green energy
- Sewer: Public Sewer
- Water: Public
- Utilities for property: Sewer Available, Water Available, Cable Available
Community & HOA
Community
- Security: Security System, Smoke Detector(s)
- Subdivision: Mackenzie Meadows Sec 3
HOA
- Has HOA: Yes
- Services included: All Facilities, Association Management, Maintenance Grounds
- HOA fee: $158 quarterly
- HOA name: Mackenzie Meadows HOA
- HOA phone: 972-644-9218
Location
- Region: Richardson
Financial & listing details
- Tax assessed value: $715,000
- Annual tax amount: $10,958
- Date on market: 4/13/2023
- Cumulative days on market: 203 days
- Listing terms: Cash,Conventional,Texas Vet,VA Loan
Price history
| Date | Event | Price |
|---|---|---|
| 8/8/2023 | Sold | -- |
Source: NTREIS #20269419 Report a problem | ||
| 7/13/2023 | Pending sale | $725,000$177/sqft |
Source: NTREIS #20269419 Report a problem | ||
| 7/7/2023 | Contingent | $725,000$177/sqft |
Source: NTREIS #20269419 Report a problem | ||
| 6/9/2023 | Price change | $725,000-0.5%$177/sqft |
Source: NTREIS #20269419 Report a problem | ||
| 5/10/2023 | Price change | $729,000-0.8%$178/sqft |
Source: NTREIS #20269419 Report a problem | ||
| 4/21/2023 | Listed for sale | $735,000$180/sqft |
Source: NTREIS #20269419 Report a problem | ||
| 4/13/2023 | Listing removed | -- |
Source: NTREIS #20269419 Report a problem | ||
| 4/5/2023 | Price change | $735,000-1.3%$180/sqft |
Source: NTREIS #20269419 Report a problem | ||
| 3/4/2023 | Listed for sale | $745,000$182/sqft |
Source: NTREIS #20269419 Report a problem | ||
| 3/4/2023 | Listing removed | $745,000$182/sqft |
Source: NTREIS #20183870 Report a problem | ||
| 3/3/2023 | Listed for sale | $745,000+4.2%$182/sqft |
Source: NTREIS #20183870 Report a problem | ||
| 2/16/2023 | Listing removed | $715,000$175/sqft |
Source: NTREIS #20183870 Report a problem | ||
| 11/30/2022 | Listed for sale | $715,000-0.7%$175/sqft |
Source: NTREIS #20183870 Report a problem | ||
| 7/20/2022 | Listing removed | $720,000$176/sqft |
Source: NTREIS #20091052 Report a problem | ||
| 6/24/2022 | Listed for sale | $720,000+60%$176/sqft |
Source: NTREIS #20091052 Report a problem | ||
| 2/22/2018 | Listing removed | $2,500$1/sqft |
Source: Dallas Preston Road #13766543 Report a problem | ||
| 1/30/2018 | Listed for rent | $2,500-3.8%$1/sqft |
Source: Keller Williams Realty DPR #13766543 Report a problem | ||
| 12/26/2017 | Listing removed | $2,600$1/sqft |
Source: Metroplex Realty, LLC #13724468 Report a problem | ||
| 11/3/2017 | Listed for rent | $2,600$1/sqft |
Source: Metroplex Realty, LLC #13724468 Report a problem | ||
| 9/14/2017 | Listed for sale | $450,000$110/sqft |
Source: Metroplex Realty, LLC #13693602 Report a problem | ||
Public tax history
| Year | Property taxes | Tax assessment |
|---|---|---|
| 2025 | $11,333 +0.8% | $715,000 +4.2% |
| 2024 | $11,248 -7.2% | $686,053 +5.8% |
| 2023 | $12,126 +12.5% | $648,646 +17.6% |
| 2022 | $10,779 +1.9% | $551,500 +10% |
| 2021 | $10,582 +8.9% | $501,460 +9.5% |
| 2020 | $9,714 -5.5% | $458,000 -1.2% |
| 2019 | $10,281 -4.3% | $463,392 +0.4% |
| 2018 | $10,741 +17.3% | $461,766 +6.9% |
| 2017 | $9,159 | $431,785 +0.6% |
| 2016 | $9,159 +12.2% | $429,278 +16.2% |
| 2015 | $8,163 | $369,357 +5.3% |
| 2014 | $8,163 | $350,866 +5.4% |
| 2013 | -- | $333,000 +1.5% |
| 2012 | -- | $328,000 -1% |
| 2011 | -- | $331,300 -5.6% |
| 2010 | -- | $351,131 +0.8% |
| 2009 | -- | $348,500 +2.5% |
| 2008 | -- | $340,000 +1.2% |
| 2007 | -- | $335,932 +2.1% |
| 2006 | -- | $329,128 -1.4% |
| 2005 | -- | $333,927 +1% |
| 2004 | -- | $330,782 -3% |
| 2003 | -- | $340,904 +0.5% |
| 2002 | -- | $339,125 +0.5% |
| 2001 | -- | $337,347 +9.4% |
| 2000 | -- | $308,258 |
Find assessor info on the county website
Neighborhood: Mackenzie Meadows
Nearby homes
- $579,3003 bd2 ba3.3k sqft3361 Moroney Dr, Richardson, TX 75082Off Market
- $572,5005 bd3 ba2.9k sqft3365 Moroney Dr, Richardson, TX 75082Off Market
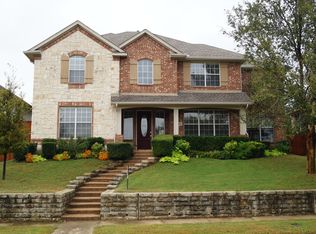
- $796,0005 bd3 ba4.3k sqft3367 Moroney Dr, Richardson, TX 75082Off Market

- $693,2005 bd3 ba4.5k sqft3359 Moroney Dr, Richardson, TX 75082Off Market
- $657,1005 bd3 ba3.8k sqft4432 Creekbend Cir, Richardson, TX 75082Off Market
- $604,1005 bd3 ba3.1k sqft4434 Creekbend Cir, Richardson, TX 75082Off Market
- $607,8004 bd2 ba3.1k sqft4433 Beck Dr, Richardson, TX 75082Off Market
- $645,4005 bd3 ba3.9k sqft3369 Moroney Dr, Richardson, TX 75082Off Market
Nearby schools
GreatSchools rating
- 7/10Schell Elementary SchoolGrades: K-5Distance: 0.8 mi
- 8/10Otto Middle SchoolGrades: 6-8Distance: 1.1 mi
- 7/10C A McMillen High SchoolGrades: 9-10Distance: 2.7 mi
Schools provided by the listing agent
- Elementary: Schell
- Middle: Otto
- High: Williams
- District: Plano ISD
Source: NTREIS. This data may not be complete. We recommend contacting the local school district to confirm school assignments for this home.
Get a cash offer in 3 minutes
Find out how much your home could sell for in as little as 3 minutes with a no-obligation cash offer.
Estimated market value
$712,200
Get a cash offer in 3 minutes
Find out how much your home could sell for in as little as 3 minutes with a no-obligation cash offer.
Estimated market value
$712,200
- Texas
- Collin County
- Richardson
- 75082
- Mackenzie Meadows
- 3363 Moroney Dr
Nearby cities
Nearby neighborhoods
Nearby zip codes
Other Richardson Topics
