Skip main navigation
Sold for $260,000
  • $260,000

    3363 Sedgwick Avenue #4F, Bronx, NY 10463

    2beds
    900sqft
    Stock Cooperative, Residential
    Built in 1968
    -- sqft lot
    $279,000 Zestimate®
    $289/sqft
    $2,998 Estimated rent

    Home value

    $279,000

    $243,000 - $321,000

    $2,998/mo

    Zestimate® history
    Loading
    Loading...

    Owner options

    List your home for rent

    $2,998/mo

    Rent Zestimate®

    Find your next renter with Zillow Rental Manager. Plus, with online applications, you can quickly screen prospective tenants – for free.

    Learn more

    $2,998/mo

    Rent Zestimate®

    Refinance and save

    $1,378/mo

    Est. payment

    Refinancing to a lower rate could help reduce your monthly payments and save thousands over the life of the loan.

    See today's rates

    $1,378/mo

    Est. payment

    Explore your selling options

    Work with a Zillow partner agent

    Leverage their expertise and Zillow's premium Showcase listings to get your home seen by more buyers.

    Get started

    List with your own agent

    Get your home in front of millions of buyers by listing it on Zillow.

    Learn how to do it

    Sell it yourself

    Take full control of how buyers see your home on Zillow by listing For Sale by Owner (FSBO).

    List your home

    What's special

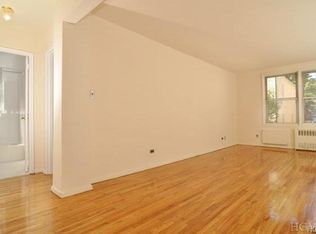
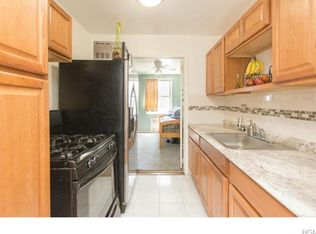
    This inviting 2-bedroom apartment exudes tranquility and urban convenience. Each morning, you'll be greeted by the breathtaking sight of the sunrise over the Jerome Park Reservoir, where ducks and geese gather, visible from both the living room and bedrooms. Situated on a picturesque tree-lined street, this charming co-op unit not only offers spectacular views but also an enviable location within walking distance of parks, schools, and hospitals.The thoughtfully managed complex provides amenities such as an onsite laundry room and an indoor garage, enhancing everyday convenience. Public transportation options, including the BX1 and BX2 buses, the No. 1 and No. 4 trains, and express buses to Manhattan, ensure effortless commuting. Additionally, easy access to the Major Deegan and Henry Hudson Parkway facilitates seamless travel for drivers.In addition to its prime location, this delightful abode is just minutes away from a vibrant shopping district featuring popular retailers like Starbucks, Target, and BJ's. Priced attractively with maintenance costs set at a reasonable $814.18, this residence presents an enticing opportunity to own a slice of urban paradise. Why rent when you can seize the chance to call this extraordinary find your own? Additional Information: HeatingFuel:Oil Above Ground,

    Zillow last checked:

    Listing updated:

    Listed by:

    Angel Colon 917-807-4553,

    RE/MAX In The City 929-222-4200

    Bought with:

    Dionne C. Harris-Jackman, 10301220713

    eXp Realty

    Source: OneKey® MLS as distributed by MLS GRID,MLS#: H6297042MLS Logo

    Facts & features

    Interior

    Bedrooms & bathrooms
    • Bedrooms: 2
    • Bathrooms: 1
    • Full bathrooms: 1
    Heating
    • Oil, Radiant
    Cooling
    • Wall/Window Unit(s)
    Appliances
    • Included: Tankless Water Heater
    Features
    • Has basement: No
    • Attic: None
    Interior area
    • Total structure area: 900
    • Total interior livable area: 900 sqft

    Property

    Parking
    • Total spaces: 20
    • Parking features: Garage, On Street, Waitlist
    • Garage spaces: 20
    • Has uncovered spaces: Yes
    Lot
    • Features: Near Public Transit, Near School, Near Shops
    Details
    • Parcel number: 03255006503363000000004F

    Construction

    Type & style
    • Home type: Cooperative
    • Property subtype: Stock Cooperative, Residential
    Materials
    • Brick
    Condition
    • Estimated
    • Year built: 1968
    • Major remodel year: 1986

    Utilities & green energy

    • Sewer: Public Sewer
    • Water: Public
    • Utilities for property: Trash Collection Public

    Community & HOA

    Community
    • Subdivision: THE TIDEWAY
    HOA
    • Has HOA: No
    • Amenities included: Park
    • Services included: Heat, Hot Water, Sewer, Water
    • HOA name: Nardo Associates
    • HOA phone: 914-288-5020
    Location
    • Region: Bronx

    Financial & listing details

    • Price per square foot: $289/sqft
    • Date on market: 4/4/2024
    • Cumulative days on market: 168 days
    • Listing agreement: Exclusive Right To Sell
    • Inclusions: Oven/Range
    • Exclusions: Ceiling Fan

    Price history

    DateEventPrice
    1/10/2025Sold$260,000-1.9%$289/sqft
    Source: OneKey® MLS as distributed by MLS GRID #H6297042 Report a problem
    9/19/2024Pending sale$265,000$294/sqft
    Source: OneKey® MLS as distributed by MLS GRID #H6297042 Report a problem
    8/10/2024Price change$265,000-1.5%$294/sqft
    Source: OneKey® MLS as distributed by MLS GRID #H6297042 Report a problem
    7/1/2024Price change$269,000-3.6%$299/sqft
    Source: OneKey® MLS as distributed by MLS GRID #H6297042 Report a problem
    5/13/2024Price change$279,000-2.1%$310/sqft
    Source: OneKey® MLS as distributed by MLS GRID #H6297042 Report a problem
    4/17/2024Price change$284,900-1.4%$317/sqft
    Source: OneKey® MLS as distributed by MLS GRID #H6297042 Report a problem
    4/4/2024Listed for sale$289,000+20.4%$321/sqft
    Source: OneKey® MLS as distributed by MLS GRID #H6297042 Report a problem
    3/4/2021Sold$240,000-3.6%$267/sqft
    Source: OneKey® MLS as distributed by MLS GRID #H6065963 Report a problem
    10/14/2020Pending sale$249,000$277/sqft
    Source: OneKey® MLS as distributed by MLS GRID #H6065963 Report a problem
    8/20/2020Listed for sale$249,000$277/sqft
    Source: RE/MAX In The City #H6021687 Report a problem
    6/29/2020Listing removed$249,000$277/sqft
    Source: Re/Max in The City Report a problem
    3/5/2020Listed for sale$249,000+107.5%$277/sqft
    Source: RE/MAX In The City #6021687 Report a problem
    9/10/2010Sold$120,000$133/sqft
    Source: Public Record Report a problem

    Public tax history

    Tax history is unavailable.
    Find assessor info on the county website

    Neighborhood: Kingsbridge

    Nearby schools

    GreatSchools rating
    Schools provided by the listing agent
    • Elementary: Contact Agent
    • Middle: Contact Agent
    • High: Contact Agent

    Source: OneKey® MLS as distributed by MLS GRID. This data may not be complete. We recommend contacting the local school district to confirm school assignments for this home.