Skip main navigation
Active
  • $249,000

    3363 Taylor Rd, Clifton Springs, NY 14432

    2beds
    1,012sqft
    Loading
    Single Family Residence
    Built in 1950
    1.1 Acres Lot
    $-- Zestimate®
    $246/sqft
    $-- HOA

    What's special

    Two comfortable bedroomsComfortable gathering spacesHardwood floors
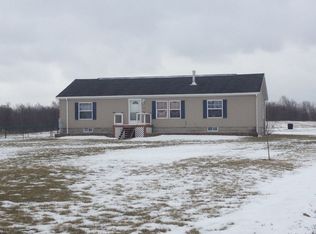
    Welcome to 3363 Taylor Road. This charming ranch style home nestled on over 1 acre of private, beautifully landscaped land offers the perfect blend of peaceful country living and everyday convenience. Step inside to a warm and welcoming living area filled with natural light, hardwood floors, and comfortable gathering spaces. The open feel between the living room and kitchen makes the home easy to enjoy and perfect for both everyday living and entertaining. The bright kitchen offers plenty of storage and workspace, while the adjacent dining area overlooks the expansive back yard. The home features two comfortable bedrooms, one full bathroom, and a full basement providing excellent storage and plenty of potential for additional living, hobby, workshop, or recreation space. Updates include Central Air for year-round comfort and a separate wood stove as an additional heat source if that’s more your style. Professionally installed epoxy flooring in the basement for added ease of use and durability. Outside is where this property truly shines. The large lot of over one acre offers plenty of room to garden, play, relax, or simply enjoy the privacy and peaceful surroundings. The spacious backyard is tucked away from the road and surrounded by mature trees and landscaping, creating a private retreat with plenty of room to make the property your own. Enjoy the tranquility of country living without giving up convenient access to amenities. The property is less than 15 minutes from Canandaigua and approximately 20 minutes from Victor and Geneva, putting shopping, dining, recreation, and everyday conveniences within easy reach. *Delayed Negotiations until Monday 8/24 at 5pm*
    1 day
    |
    561
    |
    37
    |

    Zillow last checked:

    Listing updated:

    Listed by:

    The Spurling Group Real Estate LLC 585-944-4783,

    Maren M. Trombley 585-944-4783

    Source: NYSAMLSs,MLS#: R1707525MLS LogoOriginating MLS: Rochester

      Facts & features

      Interior

      Bedrooms & bathrooms
      • Bedrooms: 2
      • Bathrooms: 1
      • Full bathrooms: 1
      • Main level bathrooms: 1
      • Main level bedrooms: 2
      Heating
      • Propane, Forced Air
      Cooling
      • Central Air
      Appliances
      • Included: Dryer, Dishwasher, Gas Cooktop, Gas Oven, Gas Range, Microwave, Propane Water Heater, Refrigerator, Washer
      • Laundry: In Basement
      Features
      • Breakfast Bar, Ceiling Fan(s), Dining Area, Separate/Formal Dining Room, Separate/Formal Living Room, Kitchen/Family Room Combo, Pantry, Solid Surface Counters, Bedroom on Main Level, Main Level Primary, Programmable Thermostat
      • Flooring: Hardwood, Tile, Varies, Vinyl
      • Windows: Thermal Windows
      • Basement: Exterior Entry,Full,Walk-Up Access,Sump Pump
      • Number of fireplaces: 1
      Interior area
      • Total structure area: 1,012
      • Total interior livable area: 1,012 sqft

      Property

      Parking
      • Parking features: No Garage
      Accessibility
      • Accessibility features: Accessibility Features, No Stairs
      Features
      • Levels: One
      • Stories: 1
      • Patio & porch: Covered, Porch
      • Exterior features: Gravel Driveway, Private Yard, See Remarks, Propane Tank - Leased
      Lot
      • Size: 1.1 Acres
      • Dimensions: 150 x 387
      • Features: Agricultural, Greenbelt, Rectangular, Rectangular Lot, Rural Lot, Wooded
      Details
      • Additional structures: Shed(s), Storage
      • Parcel number: 3234000590000001004120
      • Special conditions: Standard

      Construction

      Type & style
      • Home type: SingleFamily
      • Architectural style: Ranch
      • Property subtype: Single Family Residence
      Materials
      • Block, Composite Siding, Concrete, Copper Plumbing, PEX Plumbing
      • Foundation: Block
      • Roof: Asphalt
      Condition
      • Resale
      • Year built: 1950

      Utilities & green energy

      • Electric: Circuit Breakers
      • Sewer: Septic Tank
      • Water: Well
      • Utilities for property: Cable Available, Electricity Connected, High Speed Internet Available
      Green energy
      • Energy efficient items: Windows

      Community & HOA

      Location
      • Region: Clifton Springs

      Financial & listing details

      • Price per square foot: $246/sqft
      • Tax assessed value: $165,000
      • Annual tax amount: $3,864
      • Date on market: 8/17/2026
      • Listing terms: Cash,Conventional,FHA,USDA Loan,VA Loan

        Estimated market value

        Not available

        Estimated sales range

        Not available

        Not available

        Price history

        DateEventPrice
        8/17/2026Listed for sale$249,000+83.1%$246/sqft
        Source: NYSAMLSs #R1707525 Report a problem
        5/31/2019Sold$136,000+7.1%$134/sqft
        Source: NYSAMLSs #R1179353 Report a problem
        4/8/2019Pending sale$127,000$125/sqft
        Source: Hunt Real Estate ERA/Columbus #R1179353 Report a problem
        3/20/2019Listed for sale$127,000+17.1%$125/sqft
        Source: Hunt Real Estate ERA #R1179353 Report a problem
        8/6/2015Sold$108,500-1.4%$107/sqft
        Source: NYSAMLSs #R266333 Report a problem
        2/28/2015Listing removed$110,000$109/sqft
        Source: Clickit Realty #R266333 Report a problem
        1/2/2015Listed for sale$110,000+4.8%$109/sqft
        Source: Owner Report a problem
        3/15/2011Sold$105,000$104/sqft
        Source: Public Record Report a problem

        Public tax history

        YearProperty taxesTax assessment
        2025-- $165,000
        2024-- $165,000 +21.3%
        2023-- $136,000
        2022-- $136,000
        2021-- $136,000
        2020-- $136,000 +25.9%
        2019-- $108,000
        2018-- $108,000
        2017$3,524 $108,000
        2016-- $108,000 +2.9%
        2015-- $105,000
        2014-- $105,000
        2013-- $105,000
        2012-- $105,000 +23.5%
        2011-- $85,000
        2010-- $85,000
        2009-- $85,000 +21.4%
        2008-- $70,000
        2007-- $70,000
        2006-- $70,000 +24.8%
        2005-- $56,100
        2004-- $56,100
        2003-- $56,100 +13.1%
        2002-- $49,600
        2001-- $49,600
        2000-- $49,600
        Find assessor info on the county website

        Monthly payment

        Estimated monthly payment$1,822
        All calculations are estimates and provided by Zillow, Inc. for informational purposes only. Actual amounts may vary.
        HOA fees may include property taxes on listings classified as Co-Ops. Contact the listing agent and/or owner for fee details.
        See how much you could borrow to make a competitive offer.

        Climate risks

        Neighborhood: 14432

        Getting around

        10 / 100
        Car-Dependent
        25 / 100
        Somewhat Bikeable

        Nearby schools

        GreatSchools rating
        Schools provided by the listing agent
        • Elementary: Midlakes Primary
        • Middle: Midlakes MIddle
        • High: Midlakes High
        • District: Phelps-Clifton Springs (Midlakes)

        Source: NYSAMLSs. This data may not be complete. We recommend contacting the local school district to confirm school assignments for this home.

        A local agent can set up tours, give advice and negotiate with sellers.

        Browse local experts

        Similar homes