Come be the SECOND owner of this GRAND colonial situated at the end of a CUL-DE-SAC in the highly-desired Century Oak Subdivision. A former MODEL and Built by Casadei Homes without a detail spared. You will be graced by the 2-story foyer upon entering. The first-floor EXECUTIVE office with French door and custom woodwork will make working from home a preference. The Gourmet kitchen offers a built-in refrigerator, double ovens, Bosch induction cooktop, walk-in pantry, GENEROUS center island with seating and storage. The breakfast nook gives views of the PRIVATE backyard and door to the TREX DECK with awning. The SOARING ceilings in the great room give views to the catwalk and offer generous space for entertaining or simply enjoying a cozy night with the double-sided gas fireplace. Dual staircases lead you to all 4 bedrooms (2 EN-SUITES). Every bedroom has HARDWOOD floors, ample closets and tons of NATURAL LIGHT. The main primary bath has a separate tub and walk-in shower with marble floors and his/her sinks. Second floor laundry was added to make laundry a breeze. Previous laundry was converted into a 8x7 MUDROOM right off the 3-car garage entry as an IDEAL drop zone. If all of that space wasn't enough you can head down to the FINISHED, WALK-OUT basement. There you will find a workout room, theatre room, additional home office (could be a playroom), entertaining space and storage. Rochester Schools (Delta Kelly, Van Hoosen, Adams) and MOMENTS away from Oakland University, The Village Shopping Center, Parks and Restaurants. Come see this LUXURIOUS home where everyday will feel like a vacation. Audio and video surveillance may be in use. Exclusions. B&BATVAI
Sold for $999,000
$999,000
3363 Tupelo Ct, Oakland, MI 48363
4beds
6,109sqft
Single Family Residence
Built in 1997
0.56 Acres Lot
$1,027,800 Zestimate®
$164/sqft
$5,942 Estimated rent
Home value
$1,027,800
$956,000 - $1.11M
$5,942/mo
Zestimate® history
Owner options
List your home for rent
$5,942/mo
Rent Zestimate®
Find your next renter with Zillow Rental Manager. Plus, with online applications, you can quickly screen prospective tenants – for free.
$5,942/mo
Rent Zestimate®
Refinance and save
$7,132/mo
Est. payment
Refinancing to a lower rate could help reduce your monthly payments and save thousands over the life of the loan.
$7,132/mo
Est. payment
Explore your selling options
Work with a Zillow partner agent
Leverage their expertise and Zillow's premium Showcase listings to get your home seen by more buyers.
Get startedList with your own agent
Get your home in front of millions of buyers by listing it on Zillow.
Learn how to do itSell it yourself
Take full control of how buyers see your home on Zillow by listing For Sale by Owner (FSBO).
List your homeWhat's special
Double-sided gas fireplaceExecutive officeTheatre roomPrivate backyardFinished walk-out basementGenerous center islandSoaring ceilings
Zillow last checked:
Listing updated:
Listed by:
Christina Hogan 248-770-2686,
Real Estate One-Rochester
Bought with:
George Idicula, 6501450084
Fathom Realty MI LLC
Source: Realcomp II,MLS#: 20250014776
Facts & features
Interior
Bedrooms & bathrooms
- Bedrooms: 4
- Bathrooms: 6
- Full bathrooms: 3
- 1/2 bathrooms: 3
Primary bedroom
- Level: Second
- Area: 169
- Dimensions: 13 x 13
Primary bedroom
- Level: Second
- Area: 252
- Dimensions: 18 x 14
Bedroom
- Level: Second
- Area: 168
- Dimensions: 14 x 12
Bedroom
- Level: Second
- Area: 221
- Dimensions: 17 x 13
Primary bathroom
- Level: Second
- Area: 54
- Dimensions: 9 x 6
Primary bathroom
- Level: Second
- Area: 208
- Dimensions: 16 x 13
Other
- Level: Second
- Area: 78
- Dimensions: 13 x 6
Other
- Level: Basement
- Area: 36
- Dimensions: 6 x 6
Other
- Level: Entry
- Area: 72
- Dimensions: 9 x 8
Other
- Level: Entry
- Area: 24
- Dimensions: 8 x 3
Other
- Level: Entry
- Area: 110
- Dimensions: 10 x 11
Dining room
- Level: Entry
- Area: 195
- Dimensions: 13 x 15
Great room
- Level: Entry
- Area: 456
- Dimensions: 24 x 19
Kitchen
- Level: Entry
- Area: 440
- Dimensions: 22 x 20
Library
- Level: Entry
- Area: 195
- Dimensions: 13 x 15
Living room
- Level: Entry
- Area: 221
- Dimensions: 17 x 13
Media room
- Level: Basement
- Area: 264
- Dimensions: 24 x 11
Mud room
- Level: Entry
- Area: 56
- Dimensions: 7 x 8
Other
- Level: Basement
- Area: 77
- Dimensions: 7 x 11
Other
- Level: Basement
- Area: 390
- Dimensions: 26 x 15
Other
- Level: Second
- Area: 108
- Dimensions: 12 x 9
Heating
- Forced Air, Natural Gas
Cooling
- Ceiling Fans, Central Air
Appliances
- Included: Built In Refrigerator, Dishwasher, Disposal, Double Oven, Dryer, Induction Cooktop, Washer
Features
- Basement: Finished,Full,Walk Out Access
- Has fireplace: Yes
- Fireplace features: Gas, Great Room, Kitchen
Interior area
- Total interior livable area: 6,109 sqft
- Finished area above ground: 3,871
- Finished area below ground: 2,238
Property
Parking
- Total spaces: 3
- Parking features: Three Car Garage, Attached, Direct Access, Side Entrance
- Attached garage spaces: 3
Features
- Levels: Two
- Stories: 2
- Entry location: GroundLevelwSteps
- Pool features: None
Lot
- Size: 0.56 Acres
Details
- Parcel number: 1019452005
- Special conditions: Short Sale No,Standard
Construction
Type & style
- Home type: SingleFamily
- Architectural style: Colonial
- Property subtype: Single Family Residence
Materials
- Brick
- Foundation: Basement, Poured
- Roof: Asphalt
Condition
- New construction: No
- Year built: 1997
- Major remodel year: 2017
Utilities & green energy
- Sewer: Public Sewer
- Water: Community, Well
Community & HOA
Community
- Subdivision: CENTURY OAKS NO 1
HOA
- Has HOA: Yes
- Services included: Other, Snow Removal
- HOA fee: $700 annually
Location
- Region: Oakland
Financial & listing details
- Price per square foot: $164/sqft
- Tax assessed value: $303,550
- Annual tax amount: $7,370
- Date on market: 3/13/2025
- Cumulative days on market: 3 days
- Listing agreement: Exclusive Right To Sell
- Listing terms: Cash,Conventional
- Exclusions: Exclusion(s) Exist
Price history
| Date | Event | Price |
|---|---|---|
| 5/2/2025 | Sold | $999,000$164/sqft |
Source:  Realcomp II #20250014776 Report a problem Realcomp II #20250014776 Report a problem | ||
| 3/20/2025 | Pending sale | $999,000$164/sqft |
Source: Realcomp II #20250014776 Report a problem | ||
| 3/13/2025 | Listed for sale | $999,000+78.7%$164/sqft |
Source: Realcomp II #20250014776 Report a problem | ||
| 1/20/2012 | Listing removed | $559,000$92/sqft |
Source: MAX BROOCK, REALTORS-BIRMINGHAM #211123118 Report a problem | ||
| 7/29/2011 | Price change | $559,000-1.1%$92/sqft |
Source: MAX BROOCK, REALTORS-BIRMINGHAM #211034794 Report a problem | ||
| 4/6/2011 | Listed for sale | $565,000-1.7%$92/sqft |
Source: MAX BROOCK, REALTORS-BIRMINGHAM #211034794 Report a problem | ||
| 8/19/2008 | Sold | $575,000-22.3%$94/sqft |
Source:  MiRealSource #844562 Report a problem MiRealSource #844562 Report a problem | ||
| 5/7/2008 | Price change | $740,000-4%$121/sqft |
Source: NCI #27204395 Report a problem | ||
| 2/23/2008 | Price change | $771,000-2.4%$126/sqft |
Source: NCI #27204395 Report a problem | ||
| 2/1/2008 | Listed for sale | $789,900$129/sqft |
Source: NCI #27204395 Report a problem | ||
Public tax history
| Year | Property taxes | Tax assessment |
|---|---|---|
| 2024 | $7,182 +2.6% | $357,430 +7.1% |
| 2023 | $7,002 +8.1% | $333,640 +6% |
| 2022 | $6,480 -6.3% | $314,740 +2.7% |
| 2021 | $6,914 | $306,480 +0.1% |
| 2020 | -- | $306,210 +2.7% |
| 2019 | $6,837 +1.1% | $298,290 +2% |
| 2018 | $6,761 +0.5% | $292,480 +0.5% |
| 2017 | $6,726 | $291,080 +1.1% |
| 2016 | $6,726 | $287,990 +2.1% |
| 2015 | -- | $281,970 +9.5% |
| 2014 | -- | $257,430 +7.1% |
| 2011 | -- | $240,450 -2.3% |
| 2010 | $7,140 -11.7% | $246,220 -16.4% |
| 2009 | $8,083 -5.7% | $294,420 -58.9% |
| 2005 | $8,573 | $716,420 +107.4% |
| 2003 | -- | $345,510 +5.7% |
| 2002 | -- | $326,870 +52% |
| 2001 | $9,588 +6.6% | $215,110 +3.2% |
| 2000 | $8,991 | $208,440 |
Find assessor info on the county website
Neighborhood: 48363
Nearby homes
- $1,180,6005 bd5 ba7.2k sqft3320 Tupelo Ct, Oakland, MI 48363Off Market
- $1,038,9004 bd6 ba4.3k sqft3315 Tupelo Ct, Oakland, MI 48363Off Market
- $930,9005 bd4 ba6.2k sqft3354 Tupelo Ct, Oakland, MI 48363Off Market
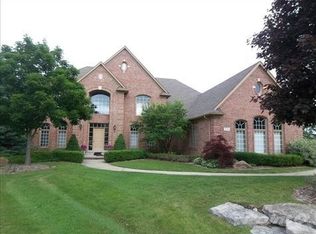
- $1,115,3006 bd4 ba4.2k sqft3333 Tupelo Ct, Oakland, MI 48363Off Market
- $1,048,9005 bd4 ba4.3k sqft3821 Mountain Laurel Blvd, Oakland, MI 48363Off Market
- $925,0005 bd5 ba3.6k sqft3797 Mountain Laurel Blvd, Oakland, MI 48363Sold
- $977,1004 bd4 ba4k sqft3858 Mountain Laurel Blvd, Oakland, MI 48363Off Market
- $955,7005 bd6 ba4.1k sqft3760 Mountain Laurel Blvd, Oakland, MI 48363Off Market
Nearby schools
GreatSchools rating
- 9/10Delta Kelly Elementary SchoolGrades: PK-5Distance: 0.2 mi
- 10/10Van Hoosen Middle SchoolGrades: 6-12Distance: 3 mi
- 9/10Rochester Adams High SchoolGrades: 7-12Distance: 3.2 mi
Get a cash offer in 3 minutes
Find out how much your home could sell for in as little as 3 minutes with a no-obligation cash offer.
Estimated market value
$1,027,800
Get a cash offer in 3 minutes
Find out how much your home could sell for in as little as 3 minutes with a no-obligation cash offer.
Estimated market value
$1,027,800
- Michigan
- Oakland County
- Oakland
- 48363
- 3363 Tupelo Ct
Nearby cities
Nearby zip codes
Other Oakland Topics
