Welcome to your dream home in desirable Savannah North subdivision of Venetian Bay! This delightful 3-bedroom, 2-bathroom residence features a stunning exterior and a cozy front porch, perfect for savoring the serene surroundings with a morning coffee or evening tea. Step inside to find a bright, open layout with a generously sized living room, perfect for hosting lively get-togethers or enjoying a quiet movie night. The kitchen is a chef's paradise boasting granite countertops, elegant wood cabinets, and sleek stainless steel appliances. Adjacent to the kitchen, the charming dining area sets the scene for memorable family dinners and festive celebrations. Master bedroom is your personal retreat, complete with an en-suite bathroom featuring a walk-in shower and a spacious walk-in closet. Bedrooms 2 and 3 are bathed in natural light, each equipped with sizable closets to keep your space tidy. The second bathroom offers a convenient tub-shower combo for a relaxing soak or quick rinse. Outside, the fenced backyard is a private oasis with a tiled patio, partially covered to provide a cool retreat from the sun. The lush green lawn invites outdoor fun, from gardening to games.
This home also includes a practical 2-car garage with built-in storage cabinets, perfect for organizing your tools, toys, and treasures. The large driveway ensures plenty of parking space for you and your guests. Just a 5-minute walk from the Towne Center, this home offers a perfect blend of comfort, style, and functionality. Whether you're enjoying everyday living or hosting gatherings, this home is designed to meet your needs. Don't miss your chance to make this exceptional property your new home sweet home!community offers fitness center, community pool, playground, restaurants and sidewalks.
Closed
$385,900
3363 Tuscano Ave, New Smyrna Beach, FL 32168
3beds
1,910sqft
Single Family Residence, Residential
Built in 2013
6,098 Square Feet Lot
$391,000 Zestimate®
$202/sqft
$2,708 Estimated rent
Home value
$391,000
$371,000 - $411,000
$2,708/mo
Zestimate® history
Owner options
List your home for rent
$2,708/mo
Rent Zestimate®
Find your next renter with Zillow Rental Manager. Plus, with online applications, you can quickly screen prospective tenants – for free.
$2,708/mo
Rent Zestimate®
Refinance and save
$3,588/mo
Est. payment
Refinancing to a lower rate could help reduce your monthly payments and save thousands over the life of the loan.
$3,588/mo
Est. payment
Explore your selling options
Work with a Zillow partner agent
Leverage their expertise and Zillow's premium Showcase listings to get your home seen by more buyers.
Get startedList with your own agent
Get your home in front of millions of buyers by listing it on Zillow.
Learn how to do itSell it yourself
Take full control of how buyers see your home on Zillow by listing For Sale by Owner (FSBO).
List your homeWhat's special
Zillow last checked:
Listing updated:
Listed by:
Dana Hitt,
Keller Williams Realty Florida Partners
Bought with:
non member
Nonmember office
Source: DBAMLS,MLS#: 1124676
Facts & features
Interior
Bedrooms & bathrooms
- Bedrooms: 3
- Bathrooms: 2
- Full bathrooms: 2
Bedroom 1
- Level: Main
- Area: 224 Square Feet
- Dimensions: 14.00 x 16.00
Bedroom 2
- Level: Main
- Area: 143 Square Feet
- Dimensions: 11.00 x 13.00
Bedroom 3
- Level: Main
- Area: 143 Square Feet
- Dimensions: 11.00 x 13.00
Kitchen
- Level: Main
- Area: 144 Square Feet
- Dimensions: 12.00 x 12.00
Living room
- Level: Main
- Area: 550 Square Feet
- Dimensions: 22.00 x 25.00
Other
- Description: Porch/Balcony
- Level: Main
- Area: 114 Square Feet
- Dimensions: 6.00 x 19.00
Utility room
- Level: Main
- Area: 30 Square Feet
- Dimensions: 5.00 x 6.00
Heating
- Central, Electric
Cooling
- Central Air, Electric
Appliances
- Included: Washer, Refrigerator, Microwave, Electric Water Heater, Electric Range, Electric Oven, Dryer, Disposal, Dishwasher
- Laundry: In Unit
Features
- Breakfast Bar, Breakfast Nook, Ceiling Fan(s), Eat-in Kitchen, Entrance Foyer, Guest Suite, Open Floorplan, Pantry, Split Bedrooms
- Flooring: Tile
Interior area
- Total structure area: 2,672
- Total interior livable area: 1,910 sqft
Property
Parking
- Total spaces: 2
- Parking features: Attached
- Attached garage spaces: 2
Features
- Levels: One
- Stories: 1
- Patio & porch: Patio, Porch, Rear Porch
- Pool features: In Ground
- Fencing: Fenced
Lot
- Size: 6,098 Square Feet
- Dimensions: 50 x 120
Details
- Parcel number: 730702001600
- Zoning description: Single Family
Construction
Type & style
- Home type: SingleFamily
- Property subtype: Single Family Residence, Residential
Materials
- Block, Concrete, Stucco
- Foundation: Block
- Roof: Shingle
Condition
- Updated/Remodeled
- New construction: No
- Year built: 2013
Utilities & green energy
- Sewer: Public Sewer
- Water: Public
- Utilities for property: Cable Available, Electricity Connected, Sewer Connected, Water Available
Community & HOA
Community
- Subdivision: Venetian Bay
HOA
- Has HOA: Yes
- Amenities included: Golf Course, Pool
- HOA fee: $900 annually
Location
- Region: New Smyrna Beach
Financial & listing details
- Price per square foot: $202/sqft
- Tax assessed value: $346,124
- Annual tax amount: $5,425
- Date on market: 6/7/2024
- Listing terms: Cash,FHA,VA Loan
- Electric utility on property: Yes
Price history
| Date | Event | Price |
|---|---|---|
| 8/16/2024 | Sold | $385,900-2.3%$202/sqft |
Source:  DBAMLS #1124676 Report a problem DBAMLS #1124676 Report a problem | ||
| 6/13/2024 | Contingent | $395,000$207/sqft |
Source: DBAMLS #1124676 Report a problem | ||
| 6/7/2024 | Listed for sale | $395,000+0.8%$207/sqft |
Source: DBAMLS #1124676 Report a problem | ||
| 2/20/2024 | Sold | $391,900-1.3%$205/sqft |
Source:  Stellar MLS #NS1080402 Report a problem Stellar MLS #NS1080402 Report a problem | ||
| 1/30/2024 | Pending sale | $396,900$208/sqft |
Source: Stellar MLS #NS1080402 Report a problem | ||
| 1/23/2024 | Listed for sale | $396,900+76.4%$208/sqft |
Source: Stellar MLS #NS1080402 Report a problem | ||
| 12/20/2017 | Sold | $225,000+21.9%$118/sqft |
Source: Public Record Report a problem | ||
| 8/2/2013 | Sold | $184,595$97/sqft |
Source: Public Record Report a problem | ||
Public tax history
| Year | Property taxes | Tax assessment |
|---|---|---|
| 2025 | $1,979 -63.8% | $185,914 -40.5% |
| 2024 | $5,472 +0.9% | $312,598 +10% |
| 2023 | $5,425 +16.5% | $284,180 +10% |
| 2022 | $4,658 | $258,345 +10% |
| 2021 | -- | $234,859 +2.5% |
| 2020 | $4,173 | $229,091 +2.1% |
| 2019 | $4,173 -1.1% | $224,322 +10.8% |
| 2018 | $4,221 +7.9% | $202,479 +47.5% |
| 2017 | $3,911 +100.3% | $137,286 +2.1% |
| 2016 | $1,952 -3.4% | $134,462 +0.7% |
| 2015 | $2,021 -2.3% | $133,527 +1.4% |
| 2014 | $2,070 | $131,634 +735.8% |
| 2013 | -- | $15,750 |
| 2012 | -- | $15,750 -27.1% |
| 2011 | -- | $21,600 -10% |
| 2010 | -- | $24,000 -10.4% |
| 2009 | -- | $26,800 -61.7% |
| 2007 | -- | $70,000 -5.3% |
| 2006 | -- | $73,904 |
Find assessor info on the county website
Neighborhood: North Village
Nearby homes
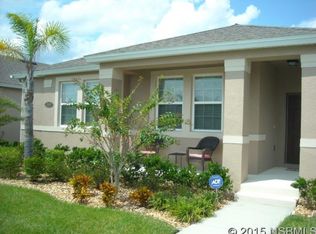
- $437,4004 bd2 ba2.1k sqft3365 Tuscano Ave, New Smyrna Beach, FL 32168Off Market
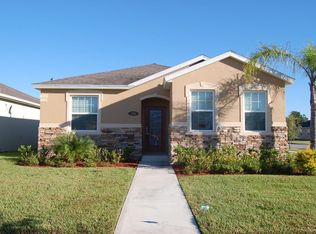
- $316,3003 bd2 ba1.4k sqft3361 Tuscano Ave, New Smyrna Beach, FL 32168Off Market
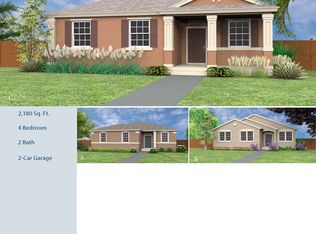
- $395,9004 bd2 ba2.1k sqft3367 Tuscano Ave, New Smyrna Beach, FL 32168Off Market
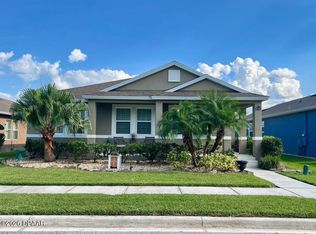
- $350,0003 bd2 ba1.9k sqft3362 Marsili Ave, New Smyrna Beach, FL 32168Pending
- $336,4003 bd2 ba1.4k sqft3364 Marsili Ave, New Smyrna Beach, FL 32168Off Market
- $382,5004 bd2 ba1.6k sqft3360 Marsili Ave, New Smyrna Beach, FL 32168Off Market
- $373,7004 bd2 ba2.1k sqft3369 Tuscano Ave, New Smyrna Beach, FL 32168Off Market
- $345,0003 bd2 ba1.4k sqft3329 Tuscano Ave, New Smyrna Beach, FL 32168Sold
Nearby schools
GreatSchools rating
- 8/10Chisholm Elementary SchoolGrades: PK-5Distance: 5.8 mi
- 5/10New Smyrna Beach Middle SchoolGrades: 6-8Distance: 6.6 mi
- 5/10New Smyrna Beach High SchoolGrades: PK,9-12Distance: 6.2 mi
Get a cash offer in 3 minutes
Find out how much your home could sell for in as little as 3 minutes with a no-obligation cash offer.
Estimated market value
$391,000
Get a cash offer in 3 minutes
Find out how much your home could sell for in as little as 3 minutes with a no-obligation cash offer.
Estimated market value
$391,000
- Florida
- Volusia County
- New Smyrna Beach
- 32168
- North Village
- 3363 Tuscano Ave
Nearby cities
Nearby neighborhoods
Nearby zip codes
Other New Smyrna Beach Topics
- Apartments for Rent in 32168
- Houses for Sale in 32168
- Houses for Rent in 32168
- 32168 Real Estate
- New Smyrna Beach Condos
- Houses for Sale in New Smyrna Beach
- Newest Listings in New Smyrna Beach
- New Smyrna Beach Home Values
- New Smyrna Beach Real Estate Agents
- New Smyrna Beach Refinance
- New Smyrna Beach Mortgage Rates
