Welcome Home to 3363 W McCanse St -- Better Than New in Crown Meadows!Built in 2024, this better-than-new 4-bedroom, 2-bath home offers 1,584 square feet of thoughtfully designed living space with the upgrades today's buyers are looking for -- without the new-construction wait or price tag.Step inside to soaring ceilings and an abundance of natural light pouring through oversized windows in the open-concept living and dining area. Durable luxury vinyl plank flooring flows throughout the main living spaces, pairing style with everyday practicality. The kitchen is a showstopper: crisp white shaker cabinetry, sleek granite countertops, a spacious island with bar seating, a tile backsplash, and stainless steel appliances make this a space made for both cooking and entertaining.The split-bedroom layout offers privacy for the primary suite, which features a very large walk-in closet and a spa-like en-suite bath with dual vanities, granite counters, and a walk-in shower. Three additional bedrooms offer flexibility for family, guests, or a home office. A second full bath with matching granite finishes and a dedicated laundry room round out the interior.Outside, enjoy a fully fenced backyard -- ideal for pets, kids, or simply relaxing on the patio -- plus a 3-car garage for extra storage or workspace. Curb appeal shines with brick accents, board-and-batten details, and cedar shutters.Move-in ready and meticulously maintained, this home combines modern comfort with everyday convenience in the established Crown Meadows community.
Active
$295,000
3363 W Mccanse Street, Springfield, MO 65803
4beds
1,576sqft
Single Family Residence
Built in 2024
10,454 Square Feet Lot
$292,100 Zestimate®
$187/sqft
$-- HOA
What's special
Sleek granite countertopsDedicated laundry roomCrisp white shaker cabinetryStainless steel appliancesTile backsplashSoaring ceilings
- 15 days
- 735
- 90
Likely to sell faster than
Zillow last checked:
Listing updated:
Listed by:
Michelle Barnes 417-773-6623,
Murney Associates - Primrose
Source: SOMOMLS as distributed by MLS GRID,MLS#: 60334114
Facts & features
Interior
Bedrooms & bathrooms
- Bedrooms: 4
- Bathrooms: 2
- Full bathrooms: 2
Heating
- Central, Electric
Cooling
- Central Air, Ceiling Fan(s)
Appliances
- Included: Dishwasher, Free-Standing Electric Oven, Microwave, Electric Water Heater, Disposal
- Laundry: Main Level, W/D Hookup
Features
- Walk-in Shower, Quartz Counters, High Ceilings, Walk-In Closet(s)
- Flooring: Carpet, Luxury Vinyl, Tile
- Windows: Blinds
- Has basement: No
- Attic: Access Only:No Stairs
- Has fireplace: No
Interior area
- Total structure area: 1,576
- Total interior livable area: 1,576 sqft
- Finished area above ground: 1,576
- Finished area below ground: 0
Property
Parking
- Total spaces: 3
- Parking features: Garage Door Opener, Garage Faces Front
- Attached garage spaces: 3
Features
- Levels: One
- Stories: 1
- Patio & porch: Patio
- Fencing: Privacy,Full,Wood
Lot
- Size: 10,454 Square Feet
- Features: Easements, Level
Details
- Parcel number: 1304200389
Construction
Type & style
- Home type: SingleFamily
- Architectural style: Craftsman
- Property subtype: Single Family Residence
Materials
- Frame, Vinyl Siding, Stone
- Foundation: Crawl Space
- Roof: Composition
Condition
- Year built: 2024
Utilities & green energy
- Sewer: Public Sewer
- Water: Public
Community & HOA
Community
- Security: Smoke Detector(s)
- Subdivision: Crown Meadows
Location
- Region: Springfield
Financial & listing details
- Price per square foot: $187/sqft
- Tax assessed value: $243,800
- Annual tax amount: $2,419
- Date on market: 9/17/2026
- Listing terms: Cash,VA Loan,FHA,Conventional
- Road surface type: Asphalt, Concrete
Estimated market value
$292,100
$277,000 - $307,000
$2,001/mo
Price history
| Date | Event | Price |
|---|---|---|
| 9/17/2026 | Listed for sale | $295,000+8.4%$187/sqft |
Source:  SOMOMLS as distributed by MLS GRID #60334114 Report a problem SOMOMLS as distributed by MLS GRID #60334114 Report a problem | ||
| 9/13/2024 | Sold | -- |
Source: SOMOMLS as distributed by MLS GRID #60268308 Report a problem | ||
| 7/18/2024 | Pending sale | $272,100$173/sqft |
Source: SOMOMLS as distributed by MLS GRID #60268308 Report a problem | ||
| 5/14/2024 | Listed for sale | $272,100$173/sqft |
Source: SOMOMLS as distributed by MLS GRID #60268308 Report a problem | ||
Public tax history
| Year | Property taxes | Tax assessment |
|---|---|---|
| 2025 | $2,420 +180.1% | $46,320 |
| 2024 | $864 | -- |
| 2023 | -- | -- |
Find assessor info on the county website
Monthly payment
Est. payment
Payment breakdown
Explore the cost of this home by adjusting the details. Changes won't be saved.Climate risks
Neighborhood: 65803
Nearby schools
Schools provided by the listing agent
- Elementary: SGF-Watkins
- Middle: SGF-Reed
- High: SGF-Hillcrest
Source: SOMOMLS as distributed by MLS GRID. This data may not be complete. We recommend contacting the local school district to confirm school assignments for this home.
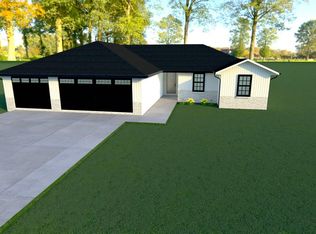
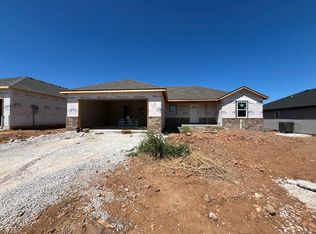
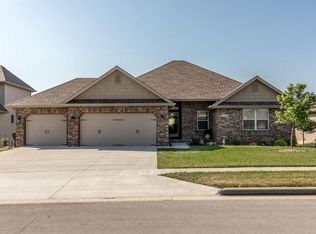
Similar homes
- $250,0003 bd2 ba1.5k sqft335 S Foster Avenue, Springfield, MO 65802Active

 MLS ID #60335408, Riley Real Estate powered by Keller Williams, Keller Williams Local. SOMOMLS as distributed by MLS GRID
 - $239,9003 bd2 ba1.2k sqft3808 N Spring Brooke Avenue, Springfield, MO 65803Active
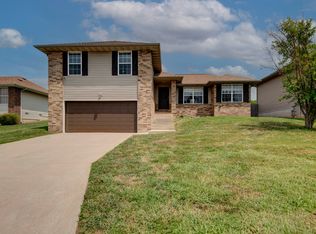 MLS ID #60330913, Janet L Parsons, RE/MAX House of Brokers. SOMOMLS as distributed by MLS GRID
 - $299,9004 bd2 ba1.7k sqft5134 S Sterling Court, Springfield, MO 65810Active
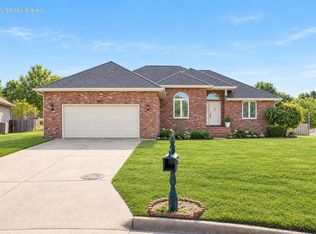 MLS ID #60333506, Holly Loven, Keller Williams Local. SOMOMLS as distributed by MLS GRID
 - $298,0003 bd2 ba1.4k sqft505 S Forest Ln, Republic, MO 65738For Sale
 MLS ID #265534, Jennifer Rodriguez, Dream Casa, LLC. Ozark Gateway AOR
 - $255,0003 bd2 ba1.3k sqft4037 W Linwood Street, Springfield, MO 65807ActiveMLS ID #60333866, Wes Litton, Keller Williams Local. SOMOMLS as distributed by MLS GRID
- $335,0003 bd2 ba1.8k sqft725 S Christopher Avenue, Springfield, MO 65802Active w/ContingencyMLS ID #60332095, Debra L Parrish, Murney Associates - Primrose. SOMOMLS as distributed by MLS GRID
- $324,9004 bd2 ba1.5k sqft1935 N Pavilion Place, Strafford, MO 65757ActiveMLS ID #60332329, Lindy Cronkhite, Keller Williams Local. SOMOMLS as distributed by MLS GRID
- $297,5003 bd2 ba1.4k sqft484 E Eagle Rock Court, Willard, MO 65781ActiveMLS ID #60333613, Delisa D DeLay, Branson Lakes Realty. SOMOMLS as distributed by MLS GRID
- $319,0004 bd2 ba1.9k sqft7138 W Farm Rd 136, Springfield, MO 65802ActiveMLS ID #60315113, Amber Lutz, Keller Williams Local. SOMOMLS as distributed by MLS GRID
- $289,9003 bd2 ba1.6k sqft4631 W Bull Run Battle Street, Battlefield, MO 65619ActiveMLS ID #60334144, Holt Homes Group, Keller Williams Local. SOMOMLS as distributed by MLS GRID
- $329,9004 bd3 ba1.9k sqft5016 W Noah Court, Springfield, MO 65802ActiveMLS ID #60328507, Michael Jenkins, Avenue 2 Real Estate Co. SOMOMLS as distributed by MLS GRID
- $250,0003 bd2 ba1.4k sqft5593 W Lombard Street, Springfield, MO 65802ActiveMLS ID #60333522, Jason Komm, Keller Williams Local. SOMOMLS as distributed by MLS GRID
- $315,0004 bd4 ba1.8k sqft4336 W 1st Street, Battlefield, MO 65619ActiveMLS ID #60332276, Devin Lance Lewis, Epique Realty. SOMOMLS as distributed by MLS GRID
- $350,0003 bd2 ba1.8k sqft1312 S Birch Avenue, Springfield, MO 65802ActiveMLS ID #60330658, Jeanna Holmes, Cantrell Real Estate. SOMOMLS as distributed by MLS GRID
- $274,9003 bd2 ba1.4k sqft3407 W Vincent Drive, Springfield, MO 65810ActiveMLS ID #60326484, Douglas Lutz, Keller Williams Local. SOMOMLS as distributed by MLS GRID
- $292,0003 bd2 ba1.5k sqft1522 S Bull Court, Republic, MO 65738ActiveMLS ID #60332537, Elise M Ellis, Keller Williams Local. SOMOMLS as distributed by MLS GRID
- $315,0003 bd2 ba1.6k sqft1481 N Lyon Avenue, Republic, MO 65738ActiveMLS ID #60332963, Elsa Porras, Dream Casa LLC. SOMOMLS as distributed by MLS GRID
- $305,0003 bd2 ba1.5k sqft456 E Melton Road, Ozark, MO 65721ActiveMLS ID #60332062, Carolyn Boss, Keller Williams Tri-Lakes. SOMOMLS as distributed by MLS GRID
- $349,9003 bd2 ba1.9k sqft2371 W Allen Drive, Springfield, MO 65810ActiveMLS ID #60332449, Kristen Smith, Keller Williams Local. SOMOMLS as distributed by MLS GRID
