Skip main navigation
Closed
  • $437,900

    3363 W Sekiu Ct, Bloomington, IN 47404

    4beds
    3,400sqft
    Single Family Residence
    Built in 1992
    1.19 Acres Lot
    $438,300 Zestimate®
    $--/sqft
    $4,625 Estimated rent

    Home value

    $438,300

    $403,000 - $478,000

    $4,625/mo

    Zestimate® history
    Loading
    Loading...

    Owner options

    List your home for rent

    $4,625/mo

    Rent Zestimate®

    Find your next renter with Zillow Rental Manager. Plus, with online applications, you can quickly screen prospective tenants – for free.

    Learn more

    $4,625/mo

    Rent Zestimate®

    Refinance and save

    $2,659/mo

    Est. payment

    Refinancing to a lower rate could help reduce your monthly payments and save thousands over the life of the loan.

    See today's rates

    $2,659/mo

    Est. payment

    Explore your selling options

    Work with a Zillow partner agent

    Leverage their expertise and Zillow's premium Showcase listings to get your home seen by more buyers.

    Get started

    List with your own agent

    Get your home in front of millions of buyers by listing it on Zillow.

    Learn how to do it

    Sell it yourself

    Take full control of how buyers see your home on Zillow by listing For Sale by Owner (FSBO).

    List your home

    What's special

    Pool accessFenced backyardSide yardFire pitOver an acreSpacious primary suiteSpa-like bath
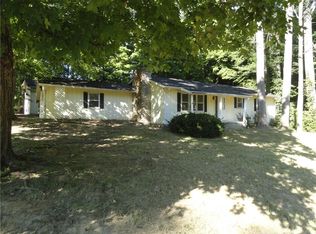
    Unbeatable Value in Monroe County (Really! We did the math!) This impeccably maintained Cape Cod delivers the lowest price per square foot of any home in its price range—and of any home with comparable finished square footage in Monroe County. In other words, you get more house for your money here than anywhere else. The main level features a spacious primary suite with its own fireplace, private deck and pool access, spa-like bath with separate tub and shower, and a walk-in closet. A second large room on this level has served as a guest bedroom, with a full bath just across the hall. A small built-in room nearby makes an ideal craft space, storage nook, or quiet office for Zoom calls. The kitchen hides a surprise: behind mirrored sliding doors is a large pantry perfect for stashing appliances and dry goods. Much of the main level has been refreshed with new paint, trim, and flooring, giving the home an updated feel. Upstairs, two bedrooms share a full bath. Each bedroom has an oversized bonus area—measuring 11'x8' and 19'x8'—that can easily flex into huge closets, playrooms, or study spaces. The walk-out lower level already includes a partial kitchenette and offers endless possibilities, from an in-law suite to a guest retreat or additional living space. The outdoor setting is just as impressive. The fenced backyard centers on the pool and deck, while the side yard offers room to roam along with a nearly new shed wired with electricity, a cozy fire pit, and even a mower included. The home sits on over an acre, giving you both privacy and space to spread out. Major updates mean peace of mind: the roof is four years old, the water heater just three, and a brand-new furnace and AC were installed in February 2024. Smithville Fiber internet is also available. Set in Rainier Hills, where street names nod to the Pacific Northwest, this property sits on Sekiu Court—named after a small Washington fishing village (pronounced SEE-kyu). With style, space, and value that simply can’t be matched, this home is one you don’t want to miss.

    Zillow last checked:

    Listing updated:

    Listed by:

    Deborah Tomaro deb.tomaro@homefinder.org,

    Deb Tomaro Real Estate

    Bought with:

    William Hurst, RB18002009

    Carpenter, REALTORS-Bloomington

    Source: IRMLS,MLS#: 202536176MLS Logo

    Facts & features

    Interior

    Bedrooms & bathrooms
    • Bedrooms: 4
    • Bathrooms: 4
    • Full bathrooms: 3
    • 1/2 bathrooms: 1
    • Main level bedrooms: 2
    Bedroom 1
    • Level: Main
    Bedroom 2
    • Level: Main
    Dining room
    • Level: Main
    • Area: 165
    • Dimensions: 15 x 11
    Kitchen
    • Level: Main
    • Area: 143
    • Dimensions: 13 x 11
    Living room
    • Level: Main
    • Area: 323
    • Dimensions: 19 x 17
    Heating
    • Propane
    Cooling
    • Central Air
    Appliances
    • Included: Dishwasher, Microwave, Refrigerator, Washer, Dryer-Electric, Electric Range
    Features
    • Basement: Crawl Space,Walk-Out Access
    • Number of fireplaces: 2
    • Fireplace features: Living Room, 1st Bdrm
    Interior area
    • Total structure area: 3,400
    • Total interior livable area: 3,400 sqft
    • Finished area above ground: 2,724
    • Finished area below ground: 676

    Property

    Parking
    • Total spaces: 2
    • Parking features: Attached
    • Attached garage spaces: 2
    Features
    • Levels: One and One Half
    • Stories: 1.5
    • Pool features: Above Ground
    • Fencing: Privacy
    Lot
    • Size: 1.19 Acres
    • Features: Sloped
    Details
    • Additional structures: Shed
    • Parcel number: 530422101012.000011

    Construction

    Type & style
    • Home type: SingleFamily
    • Property subtype: Single Family Residence
    Materials
    • Vinyl Siding
    Condition
    • New construction: No
    • Year built: 1992

    Utilities & green energy

    • Sewer: Septic Tank
    • Water: City

    Community & HOA

    Community
    • Subdivision: Other
    Location
    • Region: Bloomington

    Financial & listing details

    • Tax assessed value: $408,400
    • Annual tax amount: $3,667
    • Date on market: 9/8/2025

    Price history

    DateEventPrice
    3/3/2026Sold$437,900
    Source: IRMLS #202536176 Report a problem
    9/8/2025Listed for sale$437,900-2.7%
    Source: IRMLS #202536176 Report a problem
    9/2/2025Listing removed$449,900
    Source: IRMLS #202525794 Report a problem
    8/7/2025Price change$449,900-2.2%
    Source: IRMLS #202525794 Report a problem
    7/3/2025Listed for sale$459,900
    Source: IRMLS #202525794 Report a problem
    7/1/2025Listing removed$459,900
    Source: IRMLS #202446663 Report a problem
    5/29/2025Price change$459,900-1.1%
    Source: IRMLS #202446663 Report a problem
    4/8/2025Price change$464,900-1.1%
    Source: IRMLS #202446663 Report a problem
    12/9/2024Listed for sale$469,900-1.1%
    Source: IRMLS #202446663 Report a problem
    12/8/2024Listing removed$474,900
    Source: IRMLS #202421658 Report a problem
    11/14/2024Price change$474,900-4.5%
    Source: IRMLS #202421658 Report a problem
    9/4/2024Price change$497,500-0.5%
    Source: IRMLS #202421658 Report a problem
    6/13/2024Listed for sale$499,900+17.7%
    Source: IRMLS #202421658 Report a problem
    11/2/2021Sold$424,7000%$125/sqft
    Source: Agent Provided Report a problem
    9/14/2021Listed for sale$424,900+41.6%
    Source: IRMLS #202138239 Report a problem
    3/18/2019Listing removed$299,999$88/sqft
    Source: CENTURY 21 Scheetz #201849602 Report a problem
    1/22/2019Listed for sale$299,999$88/sqft
    Source: CENTURY 21 Scheetz #201849602 Report a problem
    1/22/2019Pending sale$299,999$88/sqft
    Source: CENTURY 21 Scheetz #201849602 Report a problem
    11/27/2018Price change$299,999-3.2%$88/sqft
    Source: CENTURY 21 Scheetz #201849602 Report a problem
    11/6/2018Listed for sale$310,000$91/sqft
    Source: Century 21 Scheetz - Bloomington #201849602 Report a problem

    Public tax history

    YearProperty taxesTax assessment
    2025$3,592 +0.7%$408,400 -2.6%
    2024$3,565 +6.6%$419,100 +1.8%
    2023$3,343 +63.8%$411,500 +12.8%
    2022$2,042 -0.3%$364,900 +56.6%
    2021$2,048 +13.9%$233,000 +1.9%
    2020$1,798 +0.4%$228,600 +7.5%
    2019$1,792 -13.1%$212,700 +1.9%
    2018$2,062 +31.1%$208,700 -0.9%
    2017$1,573 $210,600 +1.4%
    2016$1,573 +0.4%$207,600 +7.4%
    2014$1,567 +3.6%$193,300 +1%
    2013$1,512 +6.4%$191,300 -0.3%
    2012$1,422 -18.4%$191,800 -8.8%
    2011$1,743 -3.1%$210,300
    2010$1,798 +38.1%$210,300 +0.2%
    2009$1,302 $209,800 +15.8%
    2005-- $181,200
    Find assessor info on the county website

    Neighborhood: 47404

    Nearby schools

    GreatSchools rating
    Schools provided by the listing agent
    • Elementary: Edgewood
    • Middle: Edgewood
    • High: Edgewood
    • District: Richland-Bean Blossom Community Schools

    Source: IRMLS. This data may not be complete. We recommend contacting the local school district to confirm school assignments for this home.

    Get pre-qualified for a loan
    At Zillow Home Loans, we can pre-qualify you in as little as 5 minutes with no impact to your credit score.

    An equal housing lender. NMLS #10287.

    Sell for more on Zillow
    Get a Zillow Showcase℠ listing at no additional cost and you could sell for .
    $438,300
    2% more
    +$8,766
    With Zillow Showcase(estimated)
    $447,066