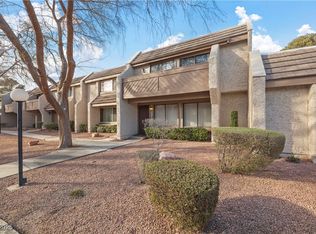
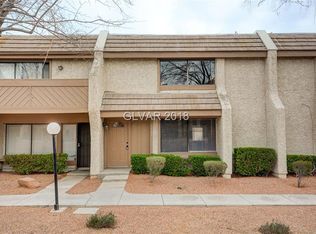
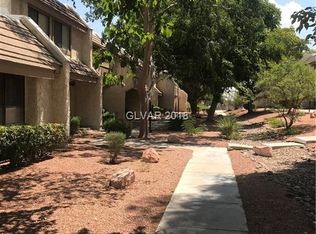
This stunning 3-bed, 3-bath home is where modern upgrades meet timeless charm. Enter through the beautiful courtyard and feel an instant sense of warmth and sophistication. Inside, discover a space that feels brand new thanks to a recent top-to-bottom renovation. From luxury vinyl plank flooring and designer paint to upgraded fixtures and finishes, every detail has been thoughtfully crafted to deliver the look and feel of a new construction home—without the price tag. The gourmet kitchen showcases sleek quartz countertops, custom cabinetry, and brand new stainless steel appliances. Just off the kitchen, enjoy a stylish wet bar ideal for hosting or relaxing at home. The oversized primary suite is a true retreat with two separate closet door entrances and a spacious layout. Located in an incredible central area near shopping, dining, parks, top-rated schools, and the airport, this home offers luxury, location, and lifestyle all in one.
Closed
$300,000
3363 Zephyr Ct, Las Vegas, NV 89121
3beds
1,656sqft
Townhouse
Built in 1974
1,742.4 Square Feet Lot
$299,900 Zestimate®
$181/sqft
$1,788 Estimated rent
Home value
$299,900
$276,000 - $327,000
$1,788/mo
Zestimate® history
Owner options
List your home for rent
$1,788/mo
Rent Zestimate®
Find your next renter with Zillow Rental Manager. Plus, with online applications, you can quickly screen prospective tenants – for free.
$1,788/mo
Rent Zestimate®
Refinance and save
$2,048/mo
Est. payment
Refinancing to a lower rate could help reduce your monthly payments and save thousands over the life of the loan.
$2,048/mo
Est. payment
Explore your selling options
Work with a Zillow partner agent
Leverage their expertise and Zillow's premium Showcase listings to get your home seen by more buyers.
Get startedList with your own agent
Get your home in front of millions of buyers by listing it on Zillow.
Learn how to do itSell it yourself
Take full control of how buyers see your home on Zillow by listing For Sale by Owner (FSBO).
List your homeWhat's special
Sleek quartz countertopsSpacious layoutUpgraded fixtures and finishesBeautiful courtyardOversized primary suiteGourmet kitchenStylish wet bar
Zillow last checked:
Listing updated:
Listed by:
Kalina Mestas S.0202298 (702)215-1898,
Real Broker LLC
Bought with:
Jillian Hyde, S.0194939
Simply Vegas
Source: LVR,MLS#: 2744940 Originating MLS: Greater Las Vegas Association of Realtors Inc
Originating MLS: Greater Las Vegas Association of Realtors IncFacts & features
Interior
Bedrooms & bathrooms
- Bedrooms: 3
- Bathrooms: 3
- Full bathrooms: 2
- 1/2 bathrooms: 1
Primary bedroom
- Description: Walk-In Closet(s)
- Dimensions: 17x12
Bedroom 2
- Description: Closet
- Dimensions: 12x10
Other
- Description: Closet
- Dimensions: 12x10
Primary bathroom
- Description: Shower Only
- Dimensions: 10x10
Dining room
- Description: Dining Area
- Dimensions: 12x12
Kitchen
- Dimensions: 13x12
Heating
- Central, Electric
Cooling
- Central Air, Electric
Appliances
- Included: Dryer, Electric Range, Electric Water Heater, Disposal, Microwave, Refrigerator, Washer
- Laundry: Electric Dryer Hookup, Main Level
Features
- Window Treatments
- Flooring: Luxury Vinyl Plank
- Windows: Blinds, Window Treatments
- Has fireplace: No
Interior area
- Total structure area: 1,656
- Total interior livable area: 1,656 sqft
Property
Parking
- Total spaces: 2
- Parking features: Detached, Garage, Private
- Garage spaces: 2
Features
- Stories: 2
- Exterior features: Private Yard
- Pool features: Community
- Fencing: Back Yard,Wood
Lot
- Size: 1,742 sqft
- Features: Desert Landscaping, Landscaped, < 1/4 Acre
Details
- Parcel number: 16224712097
- Zoning description: Single Family
- Horse amenities: None
Construction
Type & style
- Home type: Townhouse
- Architectural style: Two Story
- Property subtype: Townhouse
- Attached to another structure: Yes
Materials
- Roof: Tile
Condition
- Good Condition,Resale
- Year built: 1974
Utilities & green energy
- Electric: Photovoltaics None
- Sewer: Public Sewer
- Water: Public
- Utilities for property: Electricity Available
Community & neighborhood
Community
- Community features: Pool
Location
- Region: Las Vegas
- Subdivision: Larwin Tiburon Estate
HOA & financial
HOA
- Has HOA: Yes
- HOA fee: $313 monthly
- Amenities included: Basketball Court, Barbecue, Pool, Spa/Hot Tub
- Services included: Recreation Facilities
- Association name: Tiburon Estates
- Association phone: 702-933-7764
Other
Other facts
- Listing agreement: Exclusive Right To Sell
- Listing terms: Assumable,Cash,Conventional,FHA,VA Loan
Price history
| Date | Event | Price |
|---|---|---|
| 6/16/2026 | Sold | $300,000$181/sqft |
Source:  LVR #2744940 Report a problem LVR #2744940 Report a problem | ||
| 5/21/2026 | Contingent | $300,000$181/sqft |
Source: LVR #2744940 Report a problem | ||
| 5/18/2026 | Listed for sale | $300,000$181/sqft |
Source: LVR #2744940 Report a problem | ||
| 5/12/2026 | Contingent | $300,000$181/sqft |
Source: LVR #2744940 Report a problem | ||
| 5/9/2026 | Listed for sale | $300,000$181/sqft |
Source: LVR #2744940 Report a problem | ||
| 3/19/2026 | Contingent | $300,000$181/sqft |
Source: LVR #2744940 Report a problem | ||
| 3/18/2026 | Pending sale | $300,000$181/sqft |
Source: LVR #2744940 Report a problem | ||
| 1/5/2026 | Listed for sale | $300,000-3.2%$181/sqft |
Source: LVR #2744940 Report a problem | ||
| 12/23/2025 | Listing removed | $310,000$187/sqft |
Source: LVR #2730575 Report a problem | ||
| 10/31/2025 | Listed for sale | $310,000+336.6%$187/sqft |
Source: LVR #2730575 Report a problem | ||
| 9/27/2012 | Sold | $71,000+8.2%$43/sqft |
Source: LVR #1282433 Report a problem | ||
| 3/20/2009 | Sold | $65,625-52.6%$40/sqft |
Source: Public Record Report a problem | ||
| 4/15/2008 | Sold | $138,512-30.4%$84/sqft |
Source: Public Record Report a problem | ||
| 4/22/2005 | Sold | $199,000+57.9%$120/sqft |
Source: Public Record Report a problem | ||
| 2/3/2004 | Sold | $126,000$76/sqft |
Source: Public Record Report a problem | ||
Public tax history
| Year | Property taxes | Tax assessment |
|---|---|---|
| 2026 | $727 +3% | $48,562 -0.7% |
| 2025 | $706 +2.9% | $48,924 +5.7% |
| 2024 | $686 +3% | $46,300 +12.4% |
| 2023 | $666 +3% | $41,196 +15.5% |
| 2022 | $647 +3.1% | $35,678 -1.8% |
| 2021 | $627 +3.1% | $36,326 +3% |
| 2020 | $609 +3% | $35,280 +11.1% |
| 2019 | $591 +5.7% | $31,769 |
| 2018 | $559 | $31,769 +5% |
| 2017 | $559 | $30,266 +6.7% |
| 2016 | $559 +3.5% | $28,362 +26.4% |
| 2015 | $541 | $22,446 +30.5% |
| 2014 | $541 | $17,195 |
| 2013 | -- | $17,195 -13.1% |
| 2012 | -- | $19,782 -8.3% |
| 2011 | -- | $21,583 -2.6% |
| 2010 | -- | $22,154 -46.1% |
| 2009 | -- | $41,129 |
| 2008 | -- | $41,129 -24.8% |
| 2007 | -- | $54,660 +13.6% |
| 2006 | -- | $48,112 +59% |
| 2005 | -- | $30,251 +11.8% |
| 2004 | -- | $27,052 -0.2% |
| 2003 | -- | $27,104 -0.9% |
| 2002 | -- | $27,360 +7.2% |
| 2001 | -- | $25,520 |
Find assessor info on the county website
Neighborhood: Paradise
Nearby schools
GreatSchools rating
- 6/10Lewis E Rowe Elementary SchoolGrades: PK-5Distance: 1.4 mi
- 3/10C W Woodbury Middle SchoolGrades: 6-8Distance: 0.7 mi
- 3/10Del Sol High SchoolGrades: 9-12Distance: 1.7 mi
Schools provided by the listing agent
- Elementary: Rowe, Lewis E.,Rowe, Lewis E.
- Middle: Woodbury C. W.
- High: Del Sol HS
Source: LVR. This data may not be complete. We recommend contacting the local school district to confirm school assignments for this home.
Get a cash offer in 3 minutes
Find out how much your home could sell for in as little as 3 minutes with a no-obligation cash offer.
Estimated market value
$299,900
Get a cash offer in 3 minutes
Find out how much your home could sell for in as little as 3 minutes with a no-obligation cash offer.
Estimated market value
$299,900
- Nevada
- Clark County
- Las Vegas
- 89121
- Paradise
- 3363 Zephyr Ct
Nearby cities
Nearby neighborhoods
Nearby zip codes
Other Las Vegas Topics
